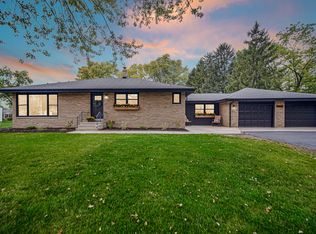
Discover this beautifully updated 3-bedroom, 2-bathroom home at 9468 Hilltop Drive in desirable St. John, Indiana. Situated on over a half-acre lot, this move-in-ready residence offers both comfort and privacy in a prime location. The home has been completely remodeled with high-quality finishes throughout. Enjoy hand-scraped acacia hardwood flooring, soft-close full-extension cabinets and doors, and a luxurious cast iron tub in the bathroom. Major systems and features have all been upgraded, including a BRAND NEW ROOF, furnace, air conditioning, front door, and overhead garage door. Dual sump pumps with battery backup provide added peace of mind, and all appliances stay with the home. This ranch home comes with all the space you need as it includes a bonus family room along with a formal dining room. Perfectly located in St. John, this property is close to excellent schools, shopping, dining, and easy highway access. Whether you're looking for your next forever home or a smart investment, this turnkey property delivers exceptional value and modern living on a spacious lot. Don't miss the opportunity to make this updated gem yours!
Closed
$405,000
9468 Hilltop Dr, Saint John, IN 46373
3beds
1,747sqft
Single Family Residence
Built in 1974
0.61 Acres Lot
$406,700 Zestimate®
$232/sqft
$2,482 Estimated rent
Home value
$406,700
$382,000 - $431,000
$2,482/mo
Zestimate® history
Owner options
List your home for rent
$2,482/mo
Rent Zestimate®
Find your next renter with Zillow Rental Manager. Plus, with online applications, you can quickly screen prospective tenants – for free.
$2,482/mo
Rent Zestimate®
Refinance and save
$2,563/mo
Est. payment
Refinancing to a lower rate could help reduce your monthly payments and save thousands over the life of the loan.
$2,563/mo
Est. payment
Explore your selling options
Work with a Zillow partner agent
Leverage their expertise and Zillow's premium Showcase listings to get your home seen by more buyers.
Get startedList with your own agent
Get your home in front of millions of buyers by listing it on Zillow.
Learn how to do itSell it yourself
Take full control of how buyers see your home on Zillow by listing For Sale by Owner (FSBO).
List your homeWhat's special
Bonus family roomFormal dining roomOver a half-acre lotSpacious lotBeautifully updatedBrand new roofHand-scraped acacia hardwood flooring
Zillow last checked:
Listing updated:
Listed by:
Christopher Mihajlovich,
Haven Realty 888-724-2836
Bought with:
Kimberly Seitzinger, RB14039409
McColly Real Estate
Source: NIRA as distributed by MLS GRID,MLS#: 836506
Facts & features
Interior
Bedrooms & bathrooms
- Bedrooms: 3
- Bathrooms: 2
- Full bathrooms: 1
- 3/4 bathrooms: 1
Rooms
- Room types: Bonus Room, Primary Bedroom, Living Room, Kitchen, Dining Room, Bedroom 3, Bedroom 2
Primary bedroom
- Area: 187
- Dimensions: 17.0 x 11.0
Bedroom 2
- Area: 132
- Dimensions: 12.0 x 11.0
Bedroom 3
- Description: Used as a second laundry. There is laundry upstairs and down stairs. Can be converted back to bedroom by capping utilities
- Area: 115
- Dimensions: 11.5 x 10.0
Bonus room
- Area: 432
- Dimensions: 24.0 x 18.0
Dining room
- Area: 121
- Dimensions: 11.0 x 11.0
Kitchen
- Area: 180
- Dimensions: 18.0 x 10.0
Living room
- Area: 36
- Dimensions: 18.0 x 2.0
Heating
- Forced Air
Appliances
- Included: Dryer, Washer, Refrigerator, Microwave, Dishwasher
Features
- Ceiling Fan(s), Open Floorplan, High Ceilings, Granite Counters
- Basement: Full,Unfinished,Sump Pump
- Number of fireplaces: 1
- Fireplace features: Great Room
Interior area
- Total structure area: 1,747
- Total interior livable area: 1,747 sqft
- Finished area above ground: 1,747
Property
Parking
- Total spaces: 2.5
- Parking features: Off Street, Driveway, Concrete
- Garage spaces: 2.5
- Has uncovered spaces: Yes
Features
- Levels: One
- Patio & porch: Patio
- Has view: Yes
- View description: Neighborhood
Lot
- Size: 0.61 Acres
- Features: Back Yard, Landscaped, Front Yard
Details
- Parcel number: 451132101022000035
- Special conditions: None
Construction
Type & style
- Home type: SingleFamily
- Property subtype: Single Family Residence
Condition
- New construction: No
- Year built: 1974
Utilities & green energy
- Sewer: Public Sewer
- Water: Public
Community & HOA
Community
- Subdivision: Muenichs Add 03
HOA
- Has HOA: No
Location
- Region: Saint John
Financial & listing details
- Price per square foot: $232/sqft
- Tax assessed value: $374,800
- Annual tax amount: $3,225
- Date on market: 4/3/2026
- Listing agreement: Exclusive Right To Sell
- Listing terms: Cash,VA Loan,FHA,Conventional
Price history
| Date | Event | Price |
|---|---|---|
| 5/15/2026 | Sold | $405,000+1.3%$232/sqft |
Source:  NIRA as distributed by MLS GRID #836506 Report a problem NIRA as distributed by MLS GRID #836506 Report a problem | ||
| 4/5/2026 | Pending sale | $399,900$229/sqft |
Source: NIRA as distributed by MLS GRID #836506 Report a problem | ||
| 4/3/2026 | Listed for sale | $399,900+130.5%$229/sqft |
Source: NIRA as distributed by MLS GRID #836506 Report a problem | ||
| 9/24/2013 | Sold | $173,500-0.7%$99/sqft |
Source: NIRA as distributed by MLS GRID #334000 Report a problem | ||
| 8/7/2013 | Pending sale | $174,700$100/sqft |
Source: CENTURY 21 McCarthy Realty, Inc. #334000 Report a problem | ||
| 8/3/2013 | Listed for sale | $174,700$100/sqft |
Source: Century21 McCarthy #334000 Report a problem | ||
Public tax history
| Year | Property taxes | Tax assessment |
|---|---|---|
| 2025 | $3,225 +1% | $374,800 +5.1% |
| 2024 | $3,193 +8.2% | $356,700 +1.4% |
| 2023 | $2,950 +5.7% | $351,700 +18.8% |
| 2022 | $2,791 +9.1% | $296,000 +3.1% |
| 2021 | $2,559 -11.4% | $287,100 +9.1% |
| 2020 | $2,888 +1.3% | $263,100 -4% |
| 2019 | $2,850 +10.8% | $274,200 +3.9% |
| 2018 | $2,572 +16.4% | $264,000 +5.7% |
| 2017 | $2,209 | $249,800 +6.7% |
| 2016 | $2,209 +1.2% | $234,200 +3.4% |
| 2014 | $2,182 +2.1% | $226,400 +3.1% |
| 2013 | $2,137 -15.6% | $219,600 -5.1% |
| 2012 | $2,533 +17.9% | $231,500 +2.9% |
| 2011 | $2,149 -4.7% | $225,000 |
| 2010 | $2,254 | $225,000 -6.6% |
| 2009 | -- | $241,000 +6.9% |
| 2007 | -- | $225,500 +37.5% |
| 2006 | -- | $164,000 |
| 2005 | -- | $164,000 |
| 2004 | -- | $164,000 +126.8% |
| 2003 | -- | $72,300 |
| 2002 | -- | $72,300 +200% |
| 2001 | -- | $24,100 |
Find assessor info on the county website
Neighborhood: 46373
Nearby homes
- $469,5004 bd2 ba2.7k sqft9446 Hilltop Dr, Saint John, IN 46373Sold
- $356,4003 bd2 ba1.5k sqft9490 Hilltop Dr, Saint John, IN 46373Off Market
- $305,4003 bd2 ba1.3k sqft9461 White Oak Ave, Saint John, IN 46373Off Market
- $386,3004 bd3 ba2.7k sqft9477 White Oak Ave, Saint John, IN 46373Off Market
- $384,9003 bd2 ba1.6k sqft9445 White Oak Ave, Saint John, IN 46373For Sale
- $452,0003 bd3 ba1.9k sqft9465 Hilltop Dr, Saint John, IN 46373Off Market
- $425,0003 bd3 ba3.2k sqft9430 Hilltop Dr, Saint John, IN 46373Pending
- $365,5003 bd2 ba1.4k sqft9495 White Oak Ave, Saint John, IN 46373Off Market
Nearby schools
GreatSchools rating
- 7/10Kolling Elementary SchoolGrades: PK-4Distance: 1.3 mi
- 7/10Hal E Clark Middle SchoolGrades: 5-8Distance: 2.3 mi
- 9/10Lake Central High SchoolGrades: 9-12Distance: 1.5 mi
Get a cash offer in 3 minutes
Find out how much your home could sell for in as little as 3 minutes with a no-obligation cash offer.
Estimated market value
$406,700
Get a cash offer in 3 minutes
Find out how much your home could sell for in as little as 3 minutes with a no-obligation cash offer.
Estimated market value
$406,700
- Indiana
- Lake County
- Saint John
- 46373
- 9468 Hilltop Dr
Nearby cities
Nearby zip codes
Other Saint John Topics
