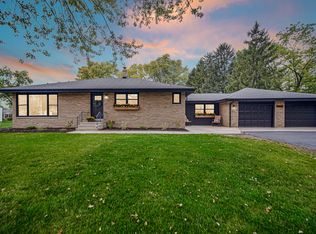
Proudly offered by the original owner, this sprawling ranch-style home is nestled on a private wooded half-acre lot in St. John with no HOA! Featuring three bedrooms and three bathrooms, this well-maintained home showcases beautiful hardwood flooring throughout the main level, an updated kitchen including built-ins and a spacious layout designed for comfortable living and entertaining. The huge sunroom overlooks the serene backyard and provides the perfect space to relax year round. A finished basement adds valuable living space including an extra family room with built-in bar, home office, plus laundry and storage areas. Attached one-car garage and oversized detached 2-car garage offer exceptional storage options, workshop or hobby space. The grounds are beautifully established and filled with mature perennials creating a lush, inviting setting with plenty of space for peaceful relaxation. Conveniently located close to expressways, shopping, dining and everyday amenities, this home offers both privacy and accessibility. A rare opportunity with room to spread out both inside and out!
Pending
Price cut: $24.5K (6/12)
$425,000
9430 Hilltop Dr, Saint John, IN 46373
3beds
3,256sqft
:
Get pre-qualified$2,877/mo
Single Family Residence
Built in 1960
0.5 Acres Lot
$413,900 Zestimate®
$131/sqft
$-- HOA
What's special
Private wooded half-acre lotAttached one-car garageThree bedroomsHome officeLaundry and storage areasUpdated kitchen including built-insThree bathrooms
- 78 days |
- 495 |
- 13 |
Zillow last checked:
Listing updated:
Listed by:
Michelle Bagull,
McColly Real Estate 219-322-5508
Source: NIRA as distributed by MLS GRID,MLS#: 839336
Facts & features
Interior
Bedrooms & bathrooms
- Bedrooms: 3
- Bathrooms: 3
- Full bathrooms: 1
- 3/4 bathrooms: 1
- 1/2 bathrooms: 1
Rooms
- Room types: Bedroom 2, Primary Bedroom, Office, Living Room, Kitchen, Family Room, Den, Bedroom 3
Primary bedroom
- Description: Access to Half Bath
- Level: Main
- Area: 120
- Dimensions: 12.0 x 10.0
Bedroom 2
- Level: Main
- Area: 120
- Dimensions: 12.0 x 10.0
Bedroom 3
- Level: Main
- Area: 120
- Dimensions: 12.0 x 10.0
Den
- Description: Fireplace
- Level: Main
- Area: 300
- Dimensions: 25.0 x 12.0
Family room
- Description: Built-In Dry Bar
- Level: Basement
- Area: 377
- Dimensions: 29.0 x 13.0
Kitchen
- Description: Built-In Glass Cabinet
- Level: Main
- Area: 312
- Dimensions: 24.0 x 13.0
Living room
- Level: Main
- Area: 286
- Dimensions: 22.0 x 13.0
Office
- Level: Basement
- Area: 143
- Dimensions: 13.0 x 11.0
Sunroom
- Level: Main
- Area: 294
- Dimensions: 21.0 x 14.0
Heating
- Baseboard
Appliances
- Included: Dryer, Water Softener Owned, Washer, Stainless Steel Appliance(s), Range Hood, Refrigerator, Other, Microwave, Gas Water Heater, Gas Cooktop, Dishwasher
Features
- Ceiling Fan(s), Recessed Lighting, Granite Counters, Eat-in Kitchen
- Basement: Finished,Storage Space
- Number of fireplaces: 2
- Fireplace features: Basement, Wood Burning
Interior area
- Total structure area: 3,256
- Total interior livable area: 3,256 sqft
- Finished area above ground: 1,940
Video & virtual tour
Property
Parking
- Total spaces: 3
- Parking features: Attached, Paved, Garage Faces Front, Driveway, Concrete, Additional Parking, Off Street, Garage Door Opener, Detached
- Attached garage spaces: 3
- Has uncovered spaces: Yes
Features
- Levels: One
- Has view: Yes
- View description: Neighborhood
Lot
- Size: 0.5 Acres
- Features: Back Yard, Wooded, Landscaped, Front Yard, Cul-De-Sac
Details
- Parcel number: 451132101020000035
- Special conditions: None
Construction
Type & style
- Home type: SingleFamily
- Property subtype: Single Family Residence
Condition
- New construction: No
- Year built: 1960
Utilities & green energy
- Sewer: Public Sewer
- Water: Public
Community & HOA
Community
- Subdivision: Muenichs Add 03
HOA
- Has HOA: No
Location
- Region: Saint John
Financial & listing details
- Price per square foot: $131/sqft
- Tax assessed value: $352,500
- Annual tax amount: $2,973
- Date on market: 5/21/2026
- Listing agreement: Exclusive Right To Sell
- Listing terms: Cash,Conventional
Estimated market value
$413,900
$393,000 - $435,000
$3,732/mo
Price history
| Date | Event | Price |
|---|---|---|
| 7/17/2026 | Pending sale | $425,000$131/sqft |
Source:  NIRA as distributed by MLS GRID #839336 Report a problem NIRA as distributed by MLS GRID #839336 Report a problem | ||
| 6/12/2026 | Price change | $425,000-5.5%$131/sqft |
Source: NIRA as distributed by MLS GRID #839336 Report a problem | ||
| 5/21/2026 | Listed for sale | $449,500$138/sqft |
Source: NIRA as distributed by MLS GRID #839336 Report a problem | ||
Public tax history
| Year | Property taxes | Tax assessment |
|---|---|---|
| 2025 | $2,973 -0.4% | $373,500 +6% |
| 2024 | $2,985 +7% | $352,500 +1.4% |
| 2023 | $2,790 +6.2% | $347,800 +18.7% |
| 2022 | $2,627 +13% | $293,100 +3.2% |
| 2021 | $2,326 -5% | $283,900 +12.1% |
| 2020 | $2,448 +1.3% | $253,300 +1.4% |
| 2019 | $2,417 +23% | $249,700 +3.6% |
| 2018 | $1,965 +16.3% | $241,100 +13.6% |
| 2017 | $1,689 | $212,300 +5.7% |
| 2016 | $1,689 +3.1% | $200,900 +5% |
| 2014 | $1,638 +0.1% | $191,400 +1.3% |
| 2013 | $1,636 -16.6% | $188,900 -4.8% |
| 2012 | $1,962 +5.7% | $198,500 -5.3% |
| 2011 | $1,855 -4.7% | $209,500 |
| 2010 | $1,946 | $209,500 -6.9% |
| 2009 | -- | $225,100 +6.7% |
| 2007 | -- | $211,000 +37.5% |
| 2006 | -- | $153,500 |
| 2005 | -- | $153,500 |
| 2004 | -- | $153,500 +148% |
| 2003 | -- | $61,900 |
| 2002 | -- | $61,900 +200% |
| 2001 | -- | $20,630 |
Find assessor info on the county website
Monthly payment
Est. payment
Payment breakdown
Explore the cost of this home by adjusting the details. Changes won't be saved.Climate risks
Neighborhood: 46373
Nearby schools
GreatSchools rating
- 7/10Kolling Elementary SchoolGrades: PK-4Distance: 1.3 mi
- 7/10Hal E Clark Middle SchoolGrades: 5-8Distance: 2.3 mi
- 9/10Lake Central High SchoolGrades: 9-12Distance: 1.5 mi
Schools provided by the listing agent
- Elementary: Kolling Elementary School
- Middle: Clark Middle School
- High: Lake Central High School
Source: NIRA as distributed by MLS GRID. This data may not be complete. We recommend contacting the local school district to confirm school assignments for this home.
- $469,5004 bd2 ba2.7k sqft9446 Hilltop Dr, Saint John, IN 46373Sold
- $427,9004 bd2 ba1.8k sqft9418 Hilltop Dr, Saint John, IN 46373Off Market
- $317,4003 bd1 ba1.3k sqft9429 White Oak Ave, Saint John, IN 46373Off Market
- $294,6003 bd1 ba1.4k sqft9394 Hilltop Dr, Saint John, IN 46373Off Market
- $380,1003 bd2 ba1.7k sqft9417 White Oak Ave, Saint John, IN 46373Off Market
- $384,9003 bd2 ba1.6k sqft9445 White Oak Ave, Saint John, IN 46373For Sale
- $358,2003 bd1 ba1.3k sqft9423 Hilltop Dr, Saint John, IN 46373Off Market
- $405,0003 bd2 ba1.7k sqft9468 Hilltop Dr, Saint John, IN 46373Sold
A local agent can set up tours, give advice and negotiate with sellers.
Similar homes
- $410,0003 bd2 ba2.3k sqft9330 Keilman St, Saint John, IN 46373For Sale

 MLS ID #838823, Dennis Scherer, Realty Executives Premier. NIRA as distributed by MLS GRID
 - $399,9003 bd2 ba1.9k sqft9977 W 93rd Ave, Saint John, IN 46373For Sale
 MLS ID #840945, Meagan Skinner, Coldwell Banker Realty. NIRA as distributed by MLS GRID
 - $--3 bd2 ba1.6k sqft7905 Madison Ave, Munster, IN 46321AuctionAuction.com 2
- $415,0005 bd3 ba2.6k sqft7420 W 92nd Ave, Crown Point, IN 46307For Sale
 MLS ID #842272, Amy Blanton, Better Homes and Gardens Real. NIRA as distributed by MLS GRID
 - $341,0003 bd2 ba2.5k sqft3469 Innsbruck Ln, Crete, IL 60417NewMLS ID #12673825, Cara Dulaitis, Re/Max 10. MRED as distributed by MLS GRID
- $410,0004 bd3 ba3k sqft1741 Oak Lane Rd, Flossmoor, IL 60422Re-activatedMLS ID #12592875, Carolyn Barnes, Real People Realty. MRED as distributed by MLS GRID
- $369,9005 bd2 ba2.5k sqft8805 Lee St, Crown Point, IN 46307For SaleMLS ID #843021, Randall Hoyle, American Classic, Hoyle & Co.. NIRA as distributed by MLS GRID
- $424,9004 bd3 ba2.3k sqft1210 Park Dr, Munster, IN 46321For SaleMLS ID #841812, Mary Powers, RE/MAX Realty Associates. NIRA as distributed by MLS GRID
- $379,8733 bd2 ba1.9k sqft26355 S Woodlawn Ave, Crete, IL 60417ActiveMLS ID #12702372, Thomas Domasik, RE/MAX 10 in the Park. MRED as distributed by MLS GRID
- $349,0003 bd3 ba2.4k sqft9609 Northcote Ave, Munster, IN 46321For SaleMLS ID #843391, Rebecca Wright, Better Homes and Gardens Real. NIRA as distributed by MLS GRID
- $449,0004 bd2 ba2.6k sqft9425 Larch Dr, Munster, IN 46321For SaleMLS ID #842851, Mark Cox, Century 21 Circle. NIRA as distributed by MLS GRID
- $369,0004 bd3 ba3.6k sqft2504 Victoria Rd, Schererville, IN 46375For SaleMLS ID #839795, Jasmina Tinoko, New Chapter Real Estate. NIRA as distributed by MLS GRID
- $449,0004 bd2 ba2.7k sqft1534 Poplar Ln, Munster, IN 46321For SaleMLS ID #841191, Suchita Shah, McColly Real Estate. NIRA as distributed by MLS GRID
- $479,9003 bd3 ba3.6k sqft3708 Cooper Pl, Crete, IL 60417ActiveMLS ID #12710355, Joanne Dal Santo, ABR,SRS, @properties Christie's International Real Estate. MRED as distributed by MLS GRID
- $389,9003 bd2 ba2k sqft8144 Tapper Ave, Munster, IN 46321For SaleMLS ID #843411, Stefano Belmonte, Better Homes and Gardens Real. NIRA as distributed by MLS GRID
- $487,0004 bd3 ba2.1k sqft3128 Austgen Pl, Dyer, IN 46311For SaleMLS ID #840485, Tina O'Keefe, Better Homes and Gardens Real. NIRA as distributed by MLS GRID
- $374,9003 bd2 ba2.5k sqft11525 W 143rd Ave, Cedar Lake, IN 46303For SaleMLS ID #817255, David Harkabus, BHHS Executive Realty. NIRA as distributed by MLS GRID
- $349,9003 bd2 ba2.7k sqft680 N 700 W, Hobart, IN 46342For SaleMLS ID #843473, Tonia Dragon, Better Homes and Gardens Real. NIRA as distributed by MLS GRID
- $374,7003 bd3 ba2.1k sqft18622 Burnham Ave, Lansing, IL 60438ActiveMLS ID #12689252, Wendy Embry, McColly Real Estate. MRED as distributed by MLS GRID
- $410,0004 bd3 ba3k sqft7201 Bracken Pkwy, Hobart, IN 46342For SaleMLS ID #842409, Michael Borowiec, Better Homes and Gardens Real. NIRA as distributed by MLS GRID
