Charming Country Property on 1 Acre with Metal Roof and Sunroom-This beautiful 3 bedroom,1.5-bathroom property offers the perfect blend of rural tranquility and modern peace of mind on a spacious, level one-acre lot, this home provides a serene escape while keeping you perfectly, sitting just 30 min. away from Augusta, Waterville.
Key Features:
Sunlit Living spaces -Enjoy a bright kitchen, a cozy living room and a beautiful sunroom that brings the peaceful outdoor views inside all year round.
Newer Metal Roof: Rest easy under a recently installed metal roof, built to superior durability and decades of maintenance-free protection.
Ideal Mid Maine Location
Experience the best of country living with an easy 30 mi. Commute to the amenities of, Augusta, Waterville and Belfast.
Expansion Potential
The full basement provides excellent storage or a blank canvas ready to be finished into a home gym, media room or extra living space.
Premium Power Security:
Equipped with a whole house standby generator to ensure your home stays fully powered through any New England weather.
Ample Parking and Storage:
Includes an attached 2-car garage for easy winter parking, plus a separate shed for your lawn equipment and outdoor tools.
Whether you are relaxing in the sunroom, watching the local wildlife, or hosting summer barbecues on your expansive lawn, this countryside gem is ready for its next owner. Schedule your tour today. PRICE REDUCED-SELLER MOTIVATED
Active
Price cut: $4.9K (7/11)
$375,000
945 Colby Road, Palermo, ME 04358
3beds
1,282sqft
Single Family Residence
Built in 2005
1.3 Acres Lot
$369,700 Zestimate®
$293/sqft
$-- HOA
What's special
Sunlit living spacesBright kitchenSpacious level one-acre lot
- 118 days
- 74
- 1
Zillow last checked:
Listing updated:
Listed by:
Flaherty Realty
Source: Maine Listings,MLS#: 1663745
Facts & features
Interior
Bedrooms & bathrooms
- Bedrooms: 3
- Bathrooms: 2
- Full bathrooms: 1
- 1/2 bathrooms: 1
Bedroom 1
- Level: First
- Area: 156 Square Feet
- Dimensions: 13 x 12
Bedroom 2
- Level: First
- Area: 120 Square Feet
- Dimensions: 12 x 10
Bedroom 3
- Level: Basement
- Area: 120 Square Feet
- Dimensions: 12 x 10
Dining room
- Features: Dining Area
- Level: First
- Area: 300 Square Feet
- Dimensions: 25 x 12
Kitchen
- Features: Eat-in Kitchen
- Level: First
- Area: 168 Square Feet
- Dimensions: 14 x 12
Living room
- Level: First
- Area: 238 Square Feet
- Dimensions: 17 x 14
Sunroom
- Features: Four-Season
- Level: First
- Area: 180 Square Feet
- Dimensions: 15 x 12
Heating
- Baseboard, Direct Vent Heater, Hot Water, Wood Stove
Cooling
- None
Appliances
- Included: Dishwasher, Dryer, Electric Range, Refrigerator, Washer
Features
- 1st Floor Bedroom, 1st Floor Primary Bedroom w/Bath
- Flooring: Laminate
- Windows: Double Pane Windows
- Basement: Interior Entry,Walk-Out Access,Full,Unfinished
- Has fireplace: No
Interior area
- Total structure area: 1,282
- Total interior livable area: 1,282 sqft
- Finished area above ground: 1,162
- Finished area below ground: 120
Property
Parking
- Total spaces: 2
- Parking features: Gravel, 1 - 4 Spaces, Off Street
- Attached garage spaces: 2
Accessibility
- Accessibility features: 32 - 36 Inch Doors, Level Entry
Features
- Patio & porch: Glassed-in Porch
- Has view: Yes
- View description: Fields, Trees/Woods
Lot
- Size: 1.3 Acres
- Features: Near Public Beach, Rural, Level, Open Lot, Wooded
Details
- Additional structures: Shed(s)
- Parcel number: PALE000001000000000011AR000000
- Zoning: Residential
- Other equipment: Generator
Construction
Type & style
- Home type: SingleFamily
- Architectural style: Ranch
- Property subtype: Single Family Residence
Materials
- Wood Frame, Vinyl Siding
- Foundation: Poured Concrete
- Roof: Metal
Condition
- Year built: 2005
Utilities & green energy
- Electric: Circuit Breakers, Generator Hookup
- Sewer: Septic Tank, Engineered Septic
- Water: Private, Well
Green energy
- Energy efficient items: Ceiling Fans
Community & HOA
Location
- Region: South China
Financial & listing details
- Price per square foot: $293/sqft
- Annual tax amount: $2,812
- Date on market: 5/24/2026
- Listing terms: Assumable
- Road surface type: Paved
Estimated market value
$369,700
$351,000 - $388,000
$2,075/mo
Price history
| Date | Event | Price |
|---|---|---|
| 7/11/2026 | Price change | $375,000-1.3%$293/sqft |
Source:  Maine Listings #1663745 Report a problem Maine Listings #1663745 Report a problem | ||
| 6/23/2026 | Price change | $379,900-1.3%$296/sqft |
Source: Maine Listings #1663745 Report a problem | ||
| 5/24/2026 | Listed for sale | $385,000$300/sqft |
Source: Maine Listings #1663745 Report a problem | ||
Public tax history
Tax history is unavailable.
Monthly payment
Est. payment
Payment breakdown
Explore the cost of this home by adjusting the details. Changes won't be saved.Climate risks
Neighborhood: 04358
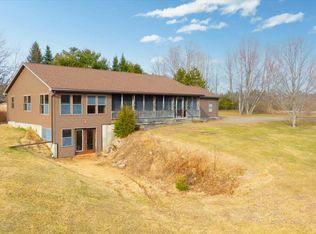
Similar homes
- $349,0002 bd2 ba1.5k sqft76 W Washington Road, Washington, ME 04574Active

 MLS ID #1680734, Listings Direct. Maine Listings
 - $350,0003 bd2 ba1.2k sqft753 Ridge Road, Windsor, ME 04363Active
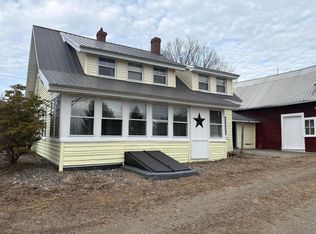 MLS ID #1656322, Coldwell Banker Plourde Real Estate. Maine Listings
 - $389,0003 bd1 ba1.6k sqft346 W Washington Road, Washington, ME 04574Active
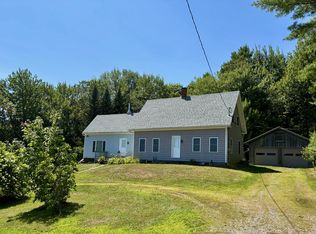 MLS ID #1674440, RE/MAX JARET & COHN. Maine Listings
 - $334,9003 bd2 ba1.4k sqft173 Peavey Town Road, Montville, ME 04941Active
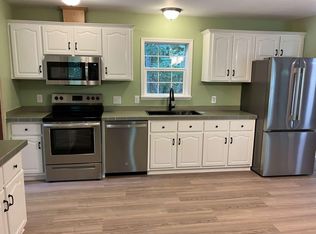 MLS ID #1677382, www.HomeZu.com. Maine Listings
 - $375,0002 bd2 ba1.5k sqft825 W River Road, Augusta, ME 04330ActiveMLS ID #1670195, Pouliot Real Estate. Maine Listings
- $249,9002 bd1 ba1.2k sqft94 Neck Road, China, ME 04358ActiveMLS ID #1674349, Adams Realty. Maine Listings
- $449,0003 bd1 ba1.8k sqft31 Neck Road, China, ME 04358ActiveMLS ID #1661309, Century 21 Nason Realty. Maine Listings
- $345,0003 bd2 ba1.6k sqft10 Ridgewood Drive, Augusta, ME 04330ActiveMLS ID #1665263, Hoang Realty. Maine Listings
- $325,0002 bd2 ba1.5k sqft651 Coopers Mills Road, Windsor, ME 04363ActiveMLS ID #1671787, Rizzo Mattson. Maine Listings
- $365,0003 bd2 ba1.3k sqft22 Eric Road, Vassalboro, ME 04989ActiveMLS ID #1671336, NextHome Northern Lights Realty. Maine Listings
- $349,9003 bd2 ba1.7k sqft593 Abbott Road, Winslow, ME 04901ActiveMLS ID #1678220, Better Homes & Gardens Real Estate/The Masiello Group. Maine Listings
- $389,0003 bd1 ba1k sqft1327 Manktown Road, Waldoboro, ME 04572ActiveMLS ID #1680249, Cates Real Estate. Maine Listings
- $300,0004 bd1 ba1k sqft400 Mills Road, Whitefield, ME 04353ActiveMLS ID #1678688, Rizzo Mattson. Maine Listings
- $349,9003 bd2 ba1.6k sqft19 Trueworthy Avenue, Augusta, ME 04330ActiveMLS ID #1678115, Coldwell Banker Realty. Maine Listings
- $365,0004 bd2 ba1.6k sqft52 Forest Avenue, Augusta, ME 04330ActiveMLS ID #1672896, Better Homes & Gardens Real Estate/The Masiello Group. Maine Listings
- $375,0003 bd2 ba1.8k sqft180 Bremen Road, Waldoboro, ME 04572ActiveMLS ID #1679637, The Maine Real Estate Experience. Maine Listings
- $349,9003 bd2 ba1.6k sqft288 Waning Road, Unity, ME 04988ActiveMLS ID #1675622, Knowlton Real Estate. Maine Listings
- $355,0003 bd1 ba1k sqft2 Sunrise Circle, Augusta, ME 04330ActiveMLS ID #1664988, Better Homes & Gardens Real Estate/The Masiello Group. Maine Listings
- $339,9003 bd2 ba1.4k sqft350 Winslows Mills Road, Waldoboro, ME 04572ActiveMLS ID #1668432, RE/MAX JARET & COHN. Maine Listings
- $290,0003 bd1 ba1.3k sqft422 Morse Road, Montville, ME 04941ActiveMLS ID #1679502, RE/MAX JARET & COHN. Maine Listings
