Discover Your Dream Retreat in the Heart of Shenandoah Valley Welcome to a sanctuary of mountain elegance and tranquility, where breathtaking views and exceptional amenities converge. Set on an expansive 65-acre estate, this secluded farm presents a rare opportunity to immerse yourself in nature while enjoying convenient access to city amenities, including airports and major highways. This remarkable residence boasts over 5,000 square feet of meticulously finished living space, and a host of modern conveniences. Recent upgrades include a brand-new roof installed in 2025, dual fuel HVAC systems (2023 and 2024). There is a Generac backup generator, and two water wells with a robust 15 GPM capacity. A comprehensive water filtration system enhanced with UV light antibacterial protection ensures that you enjoy clean, safe water. Explore the lush orchard and vibrant garden—an ideal paradise for gardening enthusiasts. A kennel and a high-quality equipment barn, along with additional outbuildings, provide ample space for your hobbies and projects. Expansive open fields and wooded areas enhance the property's allure. Ask your agent for the owners' detail sheet. SHOWINGS BY APPOINTMENT ONLY! Please call your Realtor. No drive-by visits.
For sale
$2,950,000
945 Neese Ln, New Market, VA 22844
4beds
5,248sqft
Single Family Residence
Built in 2004
65.6 Acres Lot
$-- Zestimate®
$562/sqft
$-- HOA
What's special
- 697 days
- 582
- 26
Zillow last checked:
Listing updated:
Listed by:
Sallye Trobaugh 540-476-1216,
Trobaugh Group, LLC 540-442-7000
Source: Bright MLS,MLS#: VASH2009944
Facts & features
Interior
Bedrooms & bathrooms
- Bedrooms: 4
- Bathrooms: 5
- Full bathrooms: 4
- 1/2 bathrooms: 1
- Main level bathrooms: 5
- Main level bedrooms: 4
Basement
- Description: Percent Finished: 100.0
- Area: 1981
Heating
- Heat Pump, Electric, Propane
Cooling
- Heat Pump, Electric
Appliances
- Included: Range, Double Oven, Oven/Range - Gas, Oven/Range - Electric, Dishwasher, Dryer, Exhaust Fan, Microwave, Refrigerator, Washer, Water Treat System, Instant Hot Water, Water Heater
- Laundry: Hookup, Dryer In Unit, Washer In Unit
Features
- Breakfast Area, Cedar Closet(s), Crown Molding, Additional Stairway, Bar, Soaking Tub, Bathroom - Stall Shower, Butlers Pantry, Dining Area, Family Room Off Kitchen, Kitchen Island, Upgraded Countertops, Walk-In Closet(s), Log Walls, Dry Wall, High Ceilings
- Flooring: Wood
- Doors: Insulated
- Windows: Insulated Windows
- Basement: Finished,Heated,Interior Entry,Exterior Entry,Walk-Out Access,Windows
- Number of fireplaces: 4
- Fireplace features: Stone, Wood Burning, Gas/Propane
Interior area
- Total structure area: 6,568
- Total interior livable area: 5,248 sqft
- Finished area above ground: 3,267
- Finished area below ground: 1,981
Video & virtual tour
Property
Parking
- Total spaces: 9
- Parking features: Garage Faces Front, Garage Door Opener, Built In, Attached, Driveway
- Attached garage spaces: 3
- Uncovered spaces: 6
- Details: Garage Sqft: 1320
Accessibility
- Accessibility features: None
Features
- Levels: Three
- Stories: 3
- Patio & porch: Deck, Porch, Screened, Wrap Around
- Exterior features: Extensive Hardscape, Lighting, Kennel, Lawn Sprinkler
- Pool features: None
- Has spa: Yes
- Spa features: Bath
- Fencing: Partial
- Has view: Yes
- View description: Mountain(s), Valley, Garden, Panoramic, Scenic Vista, Trees/Woods
Lot
- Size: 65.6 Acres
- Features: Landscaped, Private, Rear Yard, Secluded, Wooded, Other, Cleared, Mountain, Mixed Soil Type
Details
- Additional structures: Above Grade, Below Grade, Outbuilding
- Additional parcels included: TM 098A060 & 098A059 as outlined in Deed Book 942, Pages 359 & 364 Shenandoah County
- Parcel number: 098 A 060, 098A059
- Zoning: A-1 AGRICULTURAL
- Special conditions: Standard
- Horses can be raised: Yes
- Horse amenities: Horses Allowed
Construction
Type & style
- Home type: SingleFamily
- Architectural style: Log Home
- Property subtype: Single Family Residence
Materials
- Log
- Foundation: Stone, Slab
- Roof: Asphalt,Shingle,Architectural Shingle
Condition
- Excellent
- New construction: No
- Year built: 2004
Utilities & green energy
- Sewer: On Site Septic, Private Septic Tank
- Water: Private, Well
- Utilities for property: Other, Propane
Community & HOA
Community
- Security: Smoke Detector(s)
- Subdivision: None
HOA
- Has HOA: No
Location
- Region: New Market
Financial & listing details
- Price per square foot: $562/sqft
- Tax assessed value: $888,700
- Annual tax amount: $5,700
- Date on market: 10/25/2024
- Listing agreement: Exclusive Agency
- Inclusions: 40x60 Large Equipment Barn Five Dog Kennel With Inside Access For Heating And Cooling During Winter And Summer Months. The Kennel Opens To A Fenced Corral. Additional Building Currently Houses Farm Equipment & Poultry House For Chickens And Quail.
- Exclusions: Bee Hives Will Be Moved Prior To Settlement.
- Ownership: Fee Simple
- Road surface type: Paved, Gravel
Estimated market value
Not available
Estimated sales range
Not available
Not available
Price history
| Date | Event | Price |
|---|---|---|
| 8/22/2025 | Price change | $2,950,000-1.6%$562/sqft |
Source:  Bright MLS #VASH2009944 Report a problem Bright MLS #VASH2009944 Report a problem | ||
| 8/20/2025 | Price change | $2,999,000+1.7%$571/sqft |
Source:  WMLS #BMTVASH2009944 Report a problem WMLS #BMTVASH2009944 Report a problem | ||
| 8/16/2025 | Price change | $2,950,000-1.6%$562/sqft |
Source:  CAAR #658233 Report a problem CAAR #658233 Report a problem | ||
| 5/21/2025 | Price change | $2,999,000-25%$571/sqft |
Source: CAAR #658233 Report a problem | ||
| 2/16/2025 | Price change | $3,999,000-9.1%$762/sqft |
Source: Bright MLS #VASH2009944 Report a problem | ||
| 10/25/2024 | Listed for sale | $4,399,000$838/sqft |
Source: HRAR #658233 Report a problem | ||
Public tax history
| Year | Property taxes | Tax assessment |
|---|---|---|
| 2024 | $22 | $3,400 -87.4% |
| 2023 | -- | $27,000 |
| 2022 | -- | $27,000 |
| 2021 | -- | $27,000 |
| 2020 | -- | $27,000 |
| 2018 | $17 | $27,000 |
| 2017 | -- | $27,000 |
| 2016 | -- | $27,000 |
| 2015 | -- | $27,000 |
| 2014 | -- | $27,000 |
| 2013 | -- | $27,000 |
| 2012 | -- | $27,000 |
| 2011 | -- | $27,000 |
| 2010 | -- | $27,000 +100% |
| 2009 | -- | $13,500 |
| 2007 | $4 -78.1% | $13,500 +107.7% |
| 2005 | $16 +100% | $6,500 |
| 2003 | $8 -46.9% | -- |
| 2002 | $15 | -- |
| 2001 | -- | $3,700 |
Find assessor info on the county website
Monthly payment
Est. payment
Payment breakdown
Explore the cost of this home by adjusting the details. Changes won't be saved.Climate risks
Neighborhood: 22844
Nearby schools
Schools provided by the listing agent
- Middle: North Fork
- District: Shenandoah County Public Schools
Source: Bright MLS. This data may not be complete. We recommend contacting the local school district to confirm school assignments for this home.
Similar homes
- $1,780,0004 bd5 ba4.5k sqft3817 Treasure Hill Ln, Timberville, VA 22853For Sale
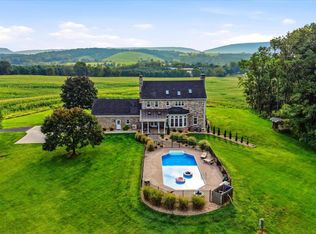
 MLS ID #VARO2003316, Sara Anderson, ERA Valley Realty. Bright MLS
 - $2,450,0004 bd7 ba7.7k sqft368 Ridge Hollow Rd, Edinburg, VA 22824For Sale

 MLS ID #928299, BRITTANY LEIGH BARLOW. RVAR
 - $1,790,0004 bd5 ba3.5k sqft315 Ganders Dr, Luray, VA 22835For Sale
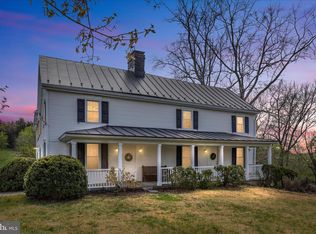 MLS ID #VAPA2006204, Amanda Slate, Keller Williams Realty. Bright MLS
 - $1,580,0006 bd5 ba4.4k sqft795 Hideaway Farms Rd, Edinburg, VA 22824For Sale
 MLS ID #VASH2014438, Diana Crisman, Johnston and Rhodes Real Estate. Bright MLS
 - $1,749,9002 bd-- ba6.6k sqft91 Dutch Mill Ct, Harrisonburg, VA 22801For SaleMLS ID #VAHC2000674, Chad Branson, Old Dominion Realty. Bright MLS
