Skip main navigation
Sold for $2,550,000
Street View
  • $2,550,000

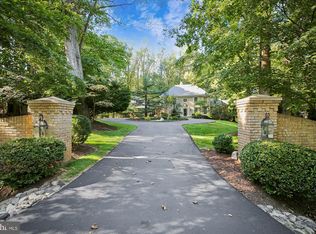
    9450 Newbridge Dr, Potomac, MD 20854

    5beds
    7,168sqft
    Single Family Residence
    Built in 1986
    2.02 Acres Lot
    $2,570,900 Zestimate®
    $356/sqft
    $7,347 Estimated rent

    Home value

    $2,570,900

    $2.34M - $2.80M

    $7,347/mo

    Zestimate® history
    Loading
    Loading...

    Owner options

    List your home for rent

    $7,347/mo

    Rent Zestimate®

    Find your next renter with Zillow Rental Manager. Plus, with online applications, you can quickly screen prospective tenants – for free.

    Learn more

    $7,347/mo

    Rent Zestimate®

    Refinance and save

    $15,613/mo

    Est. payment

    Refinancing to a lower rate could help reduce your monthly payments and save thousands over the life of the loan.

    See today's rates

    $15,613/mo

    Est. payment

    Explore your selling options

    Work with a Zillow partner agent

    Leverage their expertise and Zillow's premium Showcase listings to get your home seen by more buyers.

    Get started

    List with your own agent

    Get your home in front of millions of buyers by listing it on Zillow.

    Learn how to do it

    Sell it yourself

    Take full control of how buyers see your home on Zillow by listing For Sale by Owner (FSBO).

    List your home

    What's special

    Zillow last checked:

    Listing updated:

    Listed by:

    Bill Wang 301-523-8008,

    Hometown Elite Realty LLC

    Bought with:

    Unrepresented Buyer

    Unrepresented Buyer Office

    Source: Bright MLS,MLS#: MDMC2183216MLS Logo

    Facts & features

    Interior

    Bedrooms & bathrooms
    • Bedrooms: 5
    • Bathrooms: 7
    • Full bathrooms: 5
    • 1/2 bathrooms: 2
    • Main level bathrooms: 4
    • Main level bedrooms: 2
    Rooms
    • Room types: Study, Exercise Room, Great Room, Laundry, Utility Room
    Exercise room
    • Level: Unspecified
    Great room
    • Level: Unspecified
    Laundry
    • Level: Unspecified
    Mud room
    • Level: Unspecified
    Study
    • Level: Unspecified
    Utility room
    • Level: Unspecified
    Heating
    • Forced Air, Natural Gas
    Cooling
    • Central Air, Electric
    Appliances
    • Included: Central Vacuum, Cooktop, Dishwasher, Disposal, Exhaust Fan, Humidifier, Microwave, Double Oven, Refrigerator, Gas Water Heater
    • Laundry: Washer/Dryer Hookups Only, Laundry Room, Mud Room
    Features
    • Family Room Off Kitchen, Kitchen - Gourmet, Kitchen Island, Breakfast Area, Built-in Features, Crown Molding, Curved Staircase, Upgraded Countertops, Primary Bath(s), Open Floorplan, Floor Plan - Traditional, 2 Story Ceilings, 9'+ Ceilings
    • Flooring: Wood
    • Windows: Double Pane Windows, Palladian
    • Basement: Connecting Stairway,Full,Finished
    • Number of fireplaces: 3
    Interior area
    • Total structure area: 7,978
    • Total interior livable area: 7,168 sqft
    • Finished area above ground: 4,818
    • Finished area below ground: 2,350

    Property

    Parking
    • Total spaces: 3
    • Parking features: Garage Faces Side, Off Street, Attached
    • Attached garage spaces: 3
    Accessibility
    • Accessibility features: Accessible Entrance, Other
    Features
    • Levels: Three
    • Stories: 3
    • Patio & porch: Patio
    • Exterior features: Tennis Court(s), Underground Lawn Sprinkler, Water Fountains
    • Has private pool: Yes
    • Pool features: Private
    • Has spa: Yes
    • Spa features: Bath, Hot Tub
    • Fencing: Other
    • Has view: Yes
    • View description: Trees/Woods
    Lot
    • Size: 2.02 Acres
    Details
    • Additional structures: Above Grade, Below Grade
    • Parcel number: 161002501083
    • Zoning: RE2
    • Special conditions: Standard

    Construction

    Type & style
    • Home type: SingleFamily
    • Architectural style: Colonial
    • Property subtype: Single Family Residence
    Materials
    • Combination, Brick, Brick Front
    • Foundation: Concrete Perimeter
    • Roof: Asphalt
    Condition
    • New construction: No
    • Year built: 1986
    • Major remodel year: 2007

    Utilities & green energy

    • Sewer: Public Sewer
    • Water: Public

    Community & HOA

    Community
    • Security: Smoke Detector(s), Security System
    • Subdivision: Falconhurst
    HOA
    • Has HOA: Yes
    • HOA fee: $346 annually
    Location
    • Region: Potomac

    Financial & listing details

    • Price per square foot: $356/sqft
    • Tax assessed value: $1,944,100
    • Annual tax amount: $22,573
    • Date on market: 5/28/2025
    • Listing agreement: Exclusive Right To Sell
    • Ownership: Fee Simple

    Price history

    DateEventPrice
    5/28/2025Sold$2,550,000+122.7%$356/sqft
    Source: Bright MLS #MDMC2183216 Report a problem
    1/1/2015Sold$1,145,000-48%$160/sqft
    Source: Long & Foster Broker Feed #MDMC398588_100 Report a problem
    7/16/2013Sold$2,200,000$307/sqft
    Source: Public Record Report a problem
    4/28/2013Pending sale$2,200,000$307/sqft
    Source: Long & Foster Real Estate #MC8061835 Report a problem
    4/24/2013Listed for sale$2,200,000+0.2%$307/sqft
    Source: Long & Foster Real Estate #MC8061835 Report a problem
    8/25/2012Listing removed$2,195,000$306/sqft
    Source: Long & Foster Real Estate #MC7828681 Report a problem
    4/28/2012Listed for sale$2,195,000-2.4%$306/sqft
    Source: Long & Foster Real Estate #MC7828681 Report a problem
    3/21/2012Listing removed$2,250,000$314/sqft
    Source: Washington Fine Properties #MC7659074 Report a problem
    7/29/2011Listed for sale$2,250,000-10%$314/sqft
    Source: Washington Fine Properties #MC7659074 Report a problem
    7/24/2010Listing removed$2,500,000$349/sqft
    Source: Long & Foster Real Estate #MC7386941 Report a problem
    7/14/2010Listed for sale$2,500,000+19%$349/sqft
    Source: Long & Foster Real Estate #MC7386941 Report a problem
    3/13/2007Sold$2,100,000+83.4%$293/sqft
    Source: Public Record Report a problem
    7/30/1998Sold$1,145,000$160/sqft
    Source: Public Record Report a problem

    Public tax history

    YearProperty taxesTax assessment
    2025$23,209 +6.2%$1,944,100 +2.4%
    2024$21,853 +2.4%$1,898,267 +2.5%
    2023$21,344 +7.1%$1,852,433 +2.5%
    2022$19,936 +0.4%$1,806,600 +0.4%
    2021$19,847 +0.3%$1,800,200 +0.4%
    2020$19,789 +0.4%$1,793,800 +0.4%
    2019$19,710 -0.2%$1,787,400
    2018$19,745 -2.1%$1,787,400
    2017$20,166 +10.3%$1,787,400 -5.3%
    2016$18,287 $1,887,200 +2.6%
    2015$18,287 $1,839,967 +2.6%
    2014$18,287 $1,792,733 +2.7%
    2013-- $1,745,500
    2012-- $1,745,500
    2011-- $1,745,500 -16%
    2010-- $2,078,410 +2.4%
    2009-- $2,030,386 +2.4%
    2008-- $1,982,363 +2.5%
    2007-- $1,934,340 +14.2%
    2006-- $1,693,416 +16.6%
    2005-- $1,452,493 +19.9%
    2004-- $1,211,570
    2003-- $1,211,570 +7.7%
    2002-- $1,124,456 +4%
    2001-- $1,080,900
    Find assessor info on the county website

    Neighborhood: 20854

    Nearby schools

    GreatSchools rating
    Schools provided by the listing agent
    • Elementary: Seven Locks
    • Middle: Cabin John
    • High: Winston Churchill
    • District: Montgomery County Public Schools

    Source: Bright MLS. This data may not be complete. We recommend contacting the local school district to confirm school assignments for this home.

    Get a cash offer in 3 minutes
    Find out how much your home could sell for in as little as 3 minutes with a no-obligation cash offer.
    Estimated market value
    $2,570,900
    Get a cash offer in 3 minutes
    Find out how much your home could sell for in as little as 3 minutes with a no-obligation cash offer.
    Estimated market value
    $2,570,900