PHOTOS COMING SOON. Welcome to 9464 Newbridge Dr., a lavish sanctuary nestled within the prestigious Falconhurst neighborhood. This palatial residence boasts 5 opulent bedrooms and 4.5 indulgent bathrooms, all adorned with exquisite Porcelanosa finishes. Experience unparalleled convenience with not one, but two main-level bedroom suites, including the primary suite for ultimate comfort. Culinary dreams come alive in the remodeled gourmet kitchen, adorned with top-of-the-line Wolf and Subzero appliances. Every inch of this luxury haven speaks of timeless elegance and meticulous attention to detail. A 3-car garage ensures your prized vehicles are housed in style. Your dream home awaits – where sophistication meets serenity.
Sold for $2,125,000
$2,125,000
9464 Newbridge Dr, Rockville, MD 20854
5beds
4,818sqft
Single Family Residence
Built in 1987
2 Acres Lot
$2,223,600 Zestimate®
$441/sqft
$6,889 Estimated rent
Home value
$2,223,600
$2.07M - $2.40M
$6,889/mo
Zestimate® history
Owner options
List your home for rent
$6,889/mo
Rent Zestimate®
Find your next renter with Zillow Rental Manager. Plus, with online applications, you can quickly screen prospective tenants – for free.
$6,889/mo
Rent Zestimate®
Refinance and save
$13,240/mo
Est. payment
Refinancing to a lower rate could help reduce your monthly payments and save thousands over the life of the loan.
$13,240/mo
Est. payment
Explore your selling options
Work with a Zillow partner agent
Leverage their expertise and Zillow's premium Showcase listings to get your home seen by more buyers.
Get startedList with your own agent
Get your home in front of millions of buyers by listing it on Zillow.
Learn how to do itSell it yourself
Take full control of how buyers see your home on Zillow by listing For Sale by Owner (FSBO).
List your homeWhat's special
Exquisite porcelanosa finishesRemodeled gourmet kitchenSubzero appliances
Zillow last checked:
Listing updated:
Listed by:
Wendy Banner 301-365-9090,
Long & Foster Real Estate, Inc.,
Listing Team: Banner Team, Co-Listing Agent: Jody L Aucamp 240-778-8227,
Long & Foster Real Estate, Inc.
Bought with:
Reta Sponsky, 303996
RE/MAX Advantage Realty
Source: Bright MLS,MLS#: MDMC2106202
Facts & features
Interior
Bedrooms & bathrooms
- Bedrooms: 5
- Bathrooms: 5
- Full bathrooms: 4
- 1/2 bathrooms: 1
- Main level bathrooms: 3
- Main level bedrooms: 2
Basement
- Area: 3160
Heating
- Central, Natural Gas
Cooling
- Central Air, Zoned, Electric
Appliances
- Included: Microwave, Built-In Range, Dishwasher, Disposal, Dryer, Double Oven, Refrigerator, Stainless Steel Appliance(s), Washer, Water Heater, Gas Water Heater
- Laundry: Main Level
Features
- Entry Level Bedroom, Floor Plan - Traditional, Formal/Separate Dining Room, Kitchen - Gourmet, Kitchen Island, Kitchen - Table Space, Primary Bath(s), Recessed Lighting, Bathroom - Stall Shower, Upgraded Countertops, Walk-In Closet(s), Bar
- Flooring: Wood
- Doors: Sliding Glass
- Windows: Palladian, Sliding, Window Treatments
- Basement: Connecting Stairway,Partial,Full,Exterior Entry,Concrete,Rough Bath Plumb,Unfinished,Walk-Out Access,Water Proofing System,Windows
- Number of fireplaces: 3
- Fireplace features: Gas/Propane, Wood Burning
Interior area
- Total structure area: 7,978
- Total interior livable area: 4,818 sqft
- Finished area above ground: 4,818
- Finished area below ground: 0
Property
Parking
- Total spaces: 3
- Parking features: Garage Faces Side, Inside Entrance, Oversized, Attached, Driveway
- Attached garage spaces: 3
- Has uncovered spaces: Yes
Accessibility
- Accessibility features: Roll-in Shower
Features
- Levels: Three
- Stories: 3
- Patio & porch: Patio, Enclosed
- Exterior features: Lighting, Rain Gutters
- Pool features: None
- Has view: Yes
- View description: Garden, Trees/Woods
Lot
- Size: 2 Acres
Details
- Additional structures: Above Grade, Below Grade
- Parcel number: 161002501061
- Zoning: RE2
- Special conditions: Standard
Construction
Type & style
- Home type: SingleFamily
- Architectural style: Colonial
- Property subtype: Single Family Residence
Materials
- Frame
- Foundation: Concrete Perimeter
- Roof: Asphalt
Condition
- New construction: No
- Year built: 1987
- Major remodel year: 2013
Utilities & green energy
- Sewer: Public Sewer
- Water: Public
Community & HOA
Community
- Security: Security System
- Subdivision: Falconhurst
HOA
- Has HOA: Yes
- Amenities included: None
- Services included: Common Area Maintenance
- HOA fee: $360 annually
- HOA name: TEVERSALL
Location
- Region: Rockville
Financial & listing details
- Price per square foot: $441/sqft
- Tax assessed value: $1,524,800
- Annual tax amount: $17,178
- Date on market: 9/29/2023
- Listing agreement: Exclusive Right To Sell
- Ownership: Fee Simple
Price history
| Date | Event | Price |
|---|---|---|
| 10/6/2023 | Sold | $2,125,000-1.2%$441/sqft |
Source:  Bright MLS #MDMC2106202 Report a problem Bright MLS #MDMC2106202 Report a problem | ||
| 9/30/2023 | Pending sale | $2,150,000$446/sqft |
Source: Bright MLS #MDMC2106202 Report a problem | ||
| 9/29/2023 | Listed for sale | $2,150,000$446/sqft |
Source: Bright MLS #MDMC2106202 Report a problem | ||
Public tax history
| Year | Property taxes | Tax assessment |
|---|---|---|
| 2025 | $18,997 +6.4% | $1,578,200 +1.7% |
| 2024 | $17,861 +1.7% | $1,551,500 +1.8% |
| 2023 | $17,569 +6.3% | $1,524,800 +1.8% |
| 2022 | $16,532 +0.3% | $1,498,100 +0.2% |
| 2021 | $16,477 +0.2% | $1,494,500 +0.2% |
| 2020 | $16,448 +0.3% | $1,490,900 +0.2% |
| 2019 | $16,400 -0.2% | $1,487,300 |
| 2018 | $16,430 -2.1% | $1,487,300 |
| 2017 | $16,791 +2.6% | $1,487,300 -7.5% |
| 2016 | $16,367 | $1,607,500 +0.9% |
| 2015 | $16,367 | $1,593,767 +0.9% |
| 2014 | $16,367 | $1,580,033 +0.9% |
| 2013 | -- | $1,566,300 |
| 2012 | -- | $1,566,300 |
| 2011 | -- | $1,566,300 -16.2% |
| 2010 | -- | $1,868,430 +2.9% |
| 2009 | -- | $1,815,350 +3% |
| 2008 | -- | $1,762,270 +3.1% |
| 2007 | -- | $1,709,190 +15.1% |
| 2006 | -- | $1,484,412 +17.8% |
| 2005 | -- | $1,259,636 +21.7% |
| 2004 | -- | $1,034,860 |
| 2003 | -- | $1,034,860 +8.8% |
| 2002 | -- | $951,433 +4.6% |
| 2001 | -- | $909,720 |
Find assessor info on the county website
Neighborhood: 20854
Nearby homes
- $2,267,800-- bd6 ba5.6k sqft9468 Newbridge Dr, Potomac, MD 20854Off Market
- $2,255,0005 bd6 ba7.8k sqft9454 Newbridge Dr, Potomac, MD 20854Sold
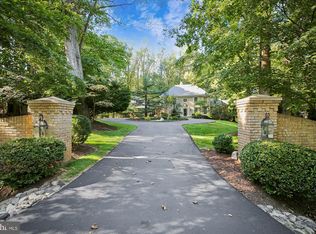
- $2,205,900-- bd5 ba4.8k sqft9467 Newbridge Dr, Potomac, MD 20854Off Market
- $3,185,0006 bd9 ba9.5k sqft9701 Spicewood Ln, Potomac, MD 20854Off Market
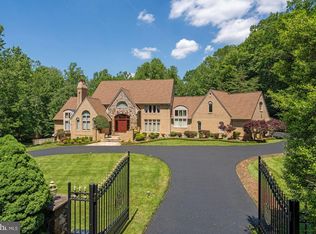
- $3,422,900-- bd7 ba7.3k sqft9463 Newbridge Dr, Potomac, MD 20854Off Market
- $2,248,5007 bd8 ba6.4k sqft8821 Mayberry Ct, Potomac, MD 20854Off Market
- $2,550,0005 bd7 ba7.1k sqft9450 Newbridge Dr, Potomac, MD 20854Sold
- $1,000-- bd-- ba-- sqft9450 Newbridge Dr, Potomac, MD 20854Off Market
Nearby schools
GreatSchools rating
- 10/10Seven Locks Elementary SchoolGrades: K-5Distance: 1.5 mi
- 9/10Cabin John Middle SchoolGrades: 6-8Distance: 1.6 mi
- 9/10Winston Churchill High SchoolGrades: 9-12Distance: 2.2 mi
Schools provided by the listing agent
- Elementary: Seven Locks
- Middle: Cabin John
- High: Winston Churchill
- District: Montgomery County Public Schools
Source: Bright MLS. This data may not be complete. We recommend contacting the local school district to confirm school assignments for this home.
Get a cash offer in 3 minutes
Find out how much your home could sell for in as little as 3 minutes with a no-obligation cash offer.
Estimated market value
$2,223,600
Get a cash offer in 3 minutes
Find out how much your home could sell for in as little as 3 minutes with a no-obligation cash offer.
Estimated market value
$2,223,600
- Maryland
- Montgomery County
- Potomac
- 20854
- 9464 Newbridge Dr
Nearby cities
Nearby zip codes
Other Potomac Topics
