Skip main navigation
Sold for $2,255,000
  • $2,255,000

    9454 Newbridge Dr, Potomac, MD 20854

    5beds
    7,800sqft
    Single Family Residence
    Built in 1986
    2.12 Acres Lot
    $2,287,900 Zestimate®
    $289/sqft
    $7,255 Estimated rent

    Home value

    $2,287,900

    $2.10M - $2.49M

    $7,255/mo

    Zestimate® history
    Loading
    Loading...

    Owner options

    List your home for rent

    $7,255/mo

    Rent Zestimate®

    Find your next renter with Zillow Rental Manager. Plus, with online applications, you can quickly screen prospective tenants – for free.

    Learn more

    $7,255/mo

    Rent Zestimate®

    Refinance and save

    $13,847/mo

    Est. payment

    Refinancing to a lower rate could help reduce your monthly payments and save thousands over the life of the loan.

    See today's rates

    $13,847/mo

    Est. payment

    Explore your selling options

    Work with a Zillow partner agent

    Leverage their expertise and Zillow's premium Showcase listings to get your home seen by more buyers.

    Get started

    List with your own agent

    Get your home in front of millions of buyers by listing it on Zillow.

    Learn how to do it

    Sell it yourself

    Take full control of how buyers see your home on Zillow by listing For Sale by Owner (FSBO).

    List your home

    What's special

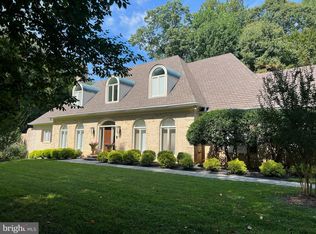
    EXCEPTIONAL FORMER BUILDER’S MODEL WITH LUXURY EXPANSIONS  Nestled on a 2.12-acre wooded corner lot in the prestigious Falconhurst community, this all-brick Colonial is the epitome of refined luxury and unparalleled entertainment. Originally a builder’s model home, this apprx. 7,800 sq ft, 5 BR, 4 FBA, 2 HBA estate offers unrivaled privacy, magnificent upgrades, and one of the most extraordinary lower levels in the Washington area — including a stunning custom-built Home Theater, walk-in Wine Cellar, Cigar Room, and dedicated Game room and Gym. Additional highlights include a main-level Primary Suite with cathedral ceilings and heated-floor bath, 4 fireplaces with 3 natural gas, a large remodeled kitchen, 3-car garage, 5-person outdoor Hot Tub, Pella windows, whole-house alarm system, 6-zone HVAC, central vacuum system, and much more!  An elegant circular driveway welcomes you home, where a dramatic 2-story Foyer awaits, flanked by a custom wood-paneled Library, Dining Room, and formal Living Room. Step into the soaring, sun-drenched, 2-story Family Room, featuring rustic exposed wood beams and a stone gas fireplace. Adjacent is the remodeled and expanded gourmet Kitchen with granite countertops, a bay window overlooking the picturesque mature landscaping and trees, a dedicated Breakfast Room and Bar area, and dual-zone wine refrigerators (2025). Walls of windows frame tranquil wooded views and open onto an expansive 800-SF Deck—perfect for seamless indoor-outdoor living. A unique, wrought-iron spiral staircase leads directly to the Wine Cellar and secret Cigar Room below.  The main-level Owner’s Suite is a true sanctuary featuring cathedral ceilings, a wood-burning fireplace, a custom walk-in closet, and direct access to the rear Deck. Relax and unwind in the renovated Bath with heated floors, a 2-person shower, a private water closet with toilet and bidet, a dual vanity, and a separate make-up and dressing station. Completing the main level are a Powder Room, guest coat closet, and a Laundry Room with brand-new washer and dryer.  Upstairs, a grand balcony hallway overlooks both the 2-story foyer and family room, creating an open and airy feel. Three additional Bedrooms include one Ensuite and two connected by a buddy Bath.  The walk-out lower level is a true showstopper—designed for both large-scale entertaining and intimate relaxation. The expansive space includes a 5th Bedroom/in-law suite with heated floors in Bathroom, a Gym, a Game Room, and abundant storage. A secret bookcase “passage” leads to a delightfully hidden Cigar Room, with heated floors, hidden speakers, a separate above-the-roof ventilation system, built-in humidor, Scotch closet, trophy display case, hidden pull-out refrigerator, and double-tap kegerator. A glass door connects to the bespoke 700-bottle Wine Cellar with hand-painted tile floors, while another glass door opens to the spiral staircase area with a Tuscan-inspired mural.  The crown jewel is a luxurious Art Deco-style private Home Theater—one of the most opulent on the East Coast. Designed by the renowned Cinema Design Group International and equipped by PowerHouse, it features a 106-inch screen, velvet curtains, 14 hidden speakers, 8 leather reclining "Buttkicker" seats, a marble-topped bar, and a stylishly retro lobby, complete with black-and-red checkered floors, framed movie posters, and a concession stand.  Outdoor living is just as impressive, with a wraparound Deck overlooking the wooded grounds, and a massive 5-person Hot Tub on the lower Patio. The professionally landscaped grounds are enhanced by programmable lighting, full irrigation, and an invisible fence. The surrounding wooded lot offers ample space for future amenities such as a pool or private tennis court, while the adjoining forest conservation area guarantees privacy beyond the property line. This residence is a true legacy property. Don’t miss this rare opportunity to make it yours!

    Zillow last checked:

    Listing updated:

    Listed by:

    Michelle Yu 240-888-5076,

    Long & Foster Real Estate, Inc.,

    Listing Team: Michelle Yu Team

    Bought with:

    Corinne Soma, 302821

    Long & Foster Real Estate, Inc.

    Source: Bright MLS,MLS#: MDMC2201160MLS Logo

    Facts & features

    Interior

    Bedrooms & bathrooms
    • Bedrooms: 5
    • Bathrooms: 6
    • Full bathrooms: 4
    • 1/2 bathrooms: 2
    • Main level bathrooms: 2
    • Main level bedrooms: 1
    Rooms
    • Room types: Living Room, Dining Room, Primary Bedroom, Bedroom 2, Bedroom 3, Bedroom 4, Bedroom 5, Kitchen, Game Room, Family Room, Foyer, Breakfast Room, Study, Exercise Room, Great Room, In-Law/auPair/Suite, Laundry, Maid/Guest Quarters, Office, Recreation Room, Storage Room, Utility Room, Media Room, Bonus Room, Full Bath, Half Bath
    Primary bedroom
    • Features: Flooring - Carpet, Cathedral/Vaulted Ceiling, Attached Bathroom, Fireplace - Gas
    • Level: Main
    Bedroom 2
    • Features: Flooring - Carpet
    • Level: Upper
    Bedroom 3
    • Features: Flooring - Carpet, Jack and Jill Bathroom
    • Level: Upper
    Bedroom 4
    • Features: Flooring - Carpet, Jack and Jill Bathroom
    • Level: Upper
    Bedroom 5
    • Features: Flooring - Carpet, Attached Bathroom
    • Level: Lower
    Bonus room
    • Level: Lower
    Bonus room
    • Level: Lower
    Breakfast room
    • Features: Flooring - Solid Hardwood, Breakfast Bar
    • Level: Main
    Dining room
    • Features: Flooring - Wood, Crown Molding, Chair Rail
    • Level: Main
    Exercise room
    • Level: Lower
    Family room
    • Level: Unspecified
    Foyer
    • Features: Flooring - Marble, Cathedral/Vaulted Ceiling
    • Level: Main
    Other
    • Features: Bathroom - Tub Shower
    • Level: Upper
    Other
    • Features: Bathroom - Tub Shower
    • Level: Upper
    Other
    • Features: Bathroom - Walk-In Shower, Flooring - Heated
    • Level: Lower
    Other
    • Features: Flooring - Heated, Bathroom - Walk-In Shower
    • Level: Main
    Game room
    • Level: Unspecified
    Game room
    • Level: Lower
    Great room
    • Level: Unspecified
    Great room
    • Features: Flooring - Solid Hardwood, Fireplace - Gas, Cathedral/Vaulted Ceiling, Wet Bar, Ceiling Fan(s)
    • Level: Main
    Half bath
    • Level: Lower
    Half bath
    • Level: Main
    Other
    • Level: Unspecified
    Kitchen
    • Features: Flooring - Solid Hardwood, Lighting - Pendants, Granite Counters, Pantry, Kitchen - Electric Cooking, Eat-in Kitchen
    • Level: Main
    Laundry
    • Level: Unspecified
    Laundry
    • Level: Main
    Living room
    • Features: Flooring - Solid Hardwood, Crown Molding
    • Level: Main
    Other
    • Level: Unspecified
    Media room
    • Level: Lower
    Office
    • Features: Flooring - Solid Hardwood, Built-in Features
    • Level: Main
    Recreation room
    • Features: Flooring - Carpet, Fireplace - Gas
    • Level: Lower
    Storage room
    • Level: Unspecified
    Study
    • Level: Unspecified
    Utility room
    • Level: Lower
    Heating
    • Forced Air, Heat Pump, Zoned, Natural Gas, Electric
    Cooling
    • Central Air, Ceiling Fan(s), Heat Pump, Zoned, Electric
    Appliances
    • Included: Central Vacuum, Cooktop, Down Draft, Dishwasher, Disposal, Dryer, Exhaust Fan, Ice Maker, Intercom, Microwave, Oven, Refrigerator, Washer, Oven/Range - Electric, Gas Water Heater
    • Laundry: Main Level, Laundry Room
    Features
    • Breakfast Area, Kitchen Island, Dining Area, Built-in Features, Upgraded Countertops, Open Floorplan, Attic, Bathroom - Tub Shower, Bathroom - Walk-In Shower, Ceiling Fan(s), Central Vacuum, Chair Railings, Crown Molding, Curved Staircase, Floor Plan - Traditional, Formal/Separate Dining Room, Eat-in Kitchen, Kitchen - Gourmet, Recessed Lighting, Wainscotting, Walk-In Closet(s), Bar, Paneled Walls, 9'+ Ceilings, 2 Story Ceilings
    • Flooring: Hardwood, Carpet, Other, Marble, Heated, Wood
    • Doors: Six Panel, Sliding Glass
    • Windows: Bay/Bow, Double Pane Windows, Palladian, Screens, Window Treatments
    • Basement: Other,Full,Finished,Improved,Side Entrance,Walk-Out Access,Windows
    • Number of fireplaces: 4
    • Fireplace features: Glass Doors, Mantel(s), Screen
    Interior area
    • Total structure area: 8,804
    • Total interior livable area: 7,800 sqft
    • Finished area above ground: 5,274
    • Finished area below ground: 2,526

    Property

    Parking
    • Total spaces: 3
    • Parking features: Garage Door Opener, Garage Faces Side, Circular Driveway, Attached
    • Attached garage spaces: 3
    • Has uncovered spaces: Yes
    Accessibility
    • Accessibility features: Other
    Features
    • Levels: Three
    • Stories: 3
    • Patio & porch: Deck, Patio
    • Pool features: None
    • Has spa: Yes
    • Spa features: Hot Tub
    • Fencing: Invisible
    • Has view: Yes
    • View description: Scenic Vista, Trees/Woods
    Lot
    • Size: 2.12 Acres
    • Features: Backs to Trees, Landscaped, Premium
    Details
    • Additional structures: Above Grade, Below Grade
    • Parcel number: 161002501094
    • Zoning: RE2
    • Special conditions: Standard
    • Other equipment: Intercom

    Construction

    Type & style
    • Home type: SingleFamily
    • Architectural style: Colonial
    • Property subtype: Single Family Residence
    Materials
    • Frame, Brick
    • Foundation: Other
    • Roof: Composition
    Condition
    • Excellent
    • New construction: No
    • Year built: 1986
    Details
    • Builder model: GORGEOUS
    • Builder name: WILLIAM L. BERRY

    Utilities & green energy

    • Sewer: Public Sewer
    • Water: Public

    Community & HOA

    Community
    • Security: Security System, Monitored
    • Subdivision: Falconhurst
    HOA
    • Has HOA: Yes
    • Amenities included: Common Grounds
    • Services included: Common Area Maintenance, Management, Insurance, Reserve Funds
    • HOA fee: $346 annually
    • HOA name: CLARITY MANAGEMENT
    Location
    • Region: Potomac

    Financial & listing details

    • Price per square foot: $289/sqft
    • Tax assessed value: $1,733,800
    • Annual tax amount: $20,308
    • Date on market: 10/3/2025
    • Listing agreement: Exclusive Right To Sell
    • Listing terms: Cash,Conventional,Other
    • Inclusions: All Av Equipment & Seathingconveys Along With Most Of The Theatre Lobby Decor, All Smoking Groom Furniture Conveys Along With Most Of Game Room Decor & Most Of The Gym Equipment; All Outdoor Furniture, Grill & Propane Fire Pit
    • Ownership: Fee Simple

    Price history

    DateEventPrice
    12/26/2025Sold$2,255,000$289/sqft
    Source: Public Record Report a problem
    11/13/2025Listing removed$7,500$1/sqft
    Source: Long & Foster Broker Feed Report a problem
    11/9/2025Listed for rent$7,500$1/sqft
    Source: Long & Foster Broker Feed Report a problem
    11/8/2025Listing removed$7,500$1/sqft
    Source: Bright MLS #MDMC2206298 Report a problem
    11/3/2025Sold$2,255,000-5.6%$289/sqft
    Source: Bright MLS #MDMC2201160 Report a problem
    11/3/2025Listed for rent$7,500$1/sqft
    Source: Bright MLS #MDMC2206298 Report a problem
    10/24/2025Pending sale$2,390,000$306/sqft
    Source: Bright MLS #MDMC2201160 Report a problem
    10/10/2025Contingent$2,390,000$306/sqft
    Source: Bright MLS #MDMC2201160 Report a problem
    10/3/2025Listed for sale$2,390,000+80.4%$306/sqft
    Source: Bright MLS #MDMC2201160 Report a problem
    6/23/2003Sold$1,325,000$170/sqft
    Source: Public Record Report a problem

    Public tax history

    YearProperty taxesTax assessment
    2025$20,788 +6.1%$1,733,800 +1.9%
    2024$19,588 +1.8%$1,701,533 +1.9%
    2023$19,233 +6.5%$1,669,267 +2%
    2022$18,064 +0.4%$1,637,000 +0.3%
    2021$17,997 +0.2%$1,632,400 +0.3%
    2020$17,958 +0.3%$1,627,800 +0.3%
    2019$17,899 -0.2%$1,623,200
    2018$17,931 -2.1%$1,623,200
    2017$18,319 +11.3%$1,623,200 -1.8%
    2016$16,466 $1,653,400 +1.6%
    2015$16,466 $1,627,433 +1.6%
    2014$16,466 $1,601,467 +1.6%
    2013-- $1,575,500
    2012-- $1,575,500
    2011-- $1,575,500 -16.2%
    2010-- $1,879,180 +3.7%
    2009-- $1,812,960 +3.8%
    2008-- $1,746,740 +3.9%
    2007-- $1,680,520 +15.2%
    2006-- $1,458,742 +17.9%
    2005-- $1,236,966 +21.8%
    2004-- $1,015,190
    2003-- $1,015,190 +11%
    2002-- $914,650 +5.8%
    2001-- $864,380
    Find assessor info on the county website

    Neighborhood: 20854

    Nearby schools

    GreatSchools rating
    Schools provided by the listing agent
    • Elementary: Seven Locks
    • Middle: Cabin John
    • High: Winston Churchill
    • District: Montgomery County Public Schools

    Source: Bright MLS. This data may not be complete. We recommend contacting the local school district to confirm school assignments for this home.

    Get a cash offer in 3 minutes
    Find out how much your home could sell for in as little as 3 minutes with a no-obligation cash offer.
    Estimated market value
    $2,287,900
    Get a cash offer in 3 minutes
    Find out how much your home could sell for in as little as 3 minutes with a no-obligation cash offer.
    Estimated market value
    $2,287,900