HIGH FLOOR POSITION | CENTRAL STACK | PANORAMIC GULF VIEWS
Boardwalk Central Unit 2106, Panama City Beach, Florida. Positioned in the sixth stack near the center of the building and located right off the elevator, this one-bedroom, one-bath condo offers a turn-key opportunity from the 21st floor.
The central stack placement provides a unique vantage point with views extending both east and west along the coastline. From this high-floor position, the Gulf becomes the focal point, offering a perspective that captures the scale of Panama City Beach beyond the immediate shoreline.
The interior features a clean, updated design with modern coastal finishes. The primary bedroom accommodates a king-size bed, and the jack-and-jill bathroom includes a tile walk-in shower with glass enclosure and quartz countertops. Additional sleeping space is provided with built-in bunk beds, each with its own flat-screen TV.
The kitchen is equipped with stainless steel appliances and granite countertops. A full size front-load washer and dryer are located within the unit behind a barn-style door.
Boardwalk Central is a Gulf-front condominium on South Thomas Drive offering direct beach access and a range of resort-style amenities, including six elevators (two panoramic), a large zero-entry pool, two hot tubs, a splash pad, seasonal on-site bar and grill, sauna, convenience shop, 24-hour gated security, and covered garage parking for owners.
The property is located approximately three blocks from the Tootsie's Orchid Lounge, other recent additions to Panama City Beach includes Dolly Parton's Pirates Voyage Dinner & Show, Topgolf, McGuire's Irish Pub adding to the area's growing collection of entertainment and dining options.
HOA dues are $2,328.73 and include management, accounting, cable TV, building insurance, high-speed internet, grounds maintenance, pest control, security, sewer, trash, and water. All information is deemed reliable but not guaranteed. Buyer to verify if important.
2026 GRI $23,011.42 (of AUG/21)
2025 GRI: $36,294.28
2024 GRI: $40,689.15
For sale
Price cut: $400 (7/29)
$359,500
9450 S Thomas Dr Unit 2106d, Panama City Beach, FL 32408
1beds
745sqft
Condominium
Built in 2005
-- sqft lot
$330,800 Zestimate®
$483/sqft
$776/mo HOA
What's special
- 167 days
- 22
- 2
Zillow last checked:
Listing updated:
Listed by:
Alice de La Penha 850-771-3150,
Coldwell Banker Realty
Source: CPAR,MLS#: 786997 Originating MLS: Central Panhandle Association of REALTORS
Originating MLS: Central Panhandle Association of REALTORSFacts & features
Interior
Bedrooms & bathrooms
- Bedrooms: 1
- Bathrooms: 1
- Full bathrooms: 1
Rooms
- Room types: Dining Room, Full Bath, Kitchen, Living Room, Primary Bedroom, Other
Primary bedroom
- Level: First
- Dimensions: 10.1 x 11.6
Dining room
- Level: First
- Dimensions: 6.2 x 5.7
Other
- Level: First
- Dimensions: 8.2 x 7.1
Kitchen
- Level: First
- Dimensions: 8.6 x 10.2
Living room
- Level: First
- Dimensions: 14.9 x 15
Other
- Features: Balcony
- Level: First
- Dimensions: 14.9 x 5.4
Heating
- Central, Electric
Cooling
- Central Air
Appliances
- Included: Washer/Dryer Stacked, Electric Oven, Electric Range, Electric Water Heater
- Laundry: Stacked
Features
- Main Level Primary
Interior area
- Total structure area: 745
- Total interior livable area: 745 sqft
Video & virtual tour
Property
Parking
- Total spaces: 1
- Parking features: Gated, Parking Lot
- Garage spaces: 1
Features
- Patio & porch: Balcony
- Pool features: In Ground, Community
- Spa features: Community
- Has view: Yes
- View description: Gulf
- Has water view: Yes
- Water view: Gulf
- Waterfront features: Gulf
Details
- Parcel number: 34990317000
- Zoning description: Resid Multi-Family
Construction
Type & style
- Home type: Condo
- Architectural style: High Rise
- Property subtype: Condominium
- Attached to another structure: Yes
Condition
- New construction: No
- Year built: 2005
Utilities & green energy
- Sewer: Public Sewer
- Utilities for property: Cable Connected, Electricity Available
Community & HOA
Community
- Features: Barbecue, Beach, Playground, Pool, Shopping, Waterfront, Community Pool, Short Term Rental Allowed
- Security: Secured Garage/Parking, 24 Hour Security, Security Guard
- Subdivision: Boardwalk Central
HOA
- Has HOA: Yes
- Amenities included: Beach Rights, Picnic Area, Spa/Hot Tub
- Services included: Association Management, Insurance, Internet, Pest Control, Playground, Pool(s), Sewer, Trash, Water
- HOA fee: $2,329 quarterly
Location
- Region: Panama City Beach
Financial & listing details
- Price per square foot: $483/sqft
- Tax assessed value: $145,563
- Annual tax amount: $4,359
- Date on market: 3/18/2026
- Cumulative days on market: 168 days
- Electric utility on property: Yes
Estimated market value
$330,800
$294,000 - $374,000
$1,620/mo
Price history
| Date | Event | Price |
|---|---|---|
| 7/29/2026 | Price change | $359,500-0.1%$483/sqft |
Source:  CPAR #786997 Report a problem CPAR #786997 Report a problem | ||
| 5/29/2026 | Price change | $359,9000%$483/sqft |
Source: CPAR #786997 Report a problem | ||
| 3/18/2026 | Listed for sale | $360,000+5.9%$483/sqft |
Source: CPAR #786997 Report a problem | ||
| 4/20/2021 | Sold | $340,000+15.3%$456/sqft |
Source: Agent Provided Report a problem | ||
| 10/6/2020 | Listing removed | $295,000$396/sqft |
Source: Coldwell Banker Realty #701710 Report a problem | ||
| 9/4/2020 | Listed for sale | $295,000+20.4%$396/sqft |
Source: Coldwell Banker Realty #701710 Report a problem | ||
| 9/29/2018 | Sold | $245,000-3.9%$329/sqft |
Source: Agent Provided Report a problem | ||
| 8/31/2018 | Pending sale | $255,000$342/sqft |
Source: Scenic Sotheby's International Realty #805051 Report a problem | ||
| 8/15/2018 | Listed for sale | $255,000$342/sqft |
Source: Scenic Sotheby's International Realty #805051 Report a problem | ||
Public tax history
| Year | Property taxes | Tax assessment |
|---|---|---|
| 2015 | $1,733 +11.6% | $141,774 +10% |
| 2014 | $1,552 +20.2% | $128,885 +9.2% |
| 2013 | $1,292 +8.1% | $118,048 +8.5% |
| 2012 | $1,195 -33.6% | $108,800 -23.6% |
| 2011 | $1,799 | $142,375 -9.5% |
| 2010 | $1,799 -22% | $157,250 -20.8% |
| 2009 | $2,307 -3.7% | $198,506 -11% |
| 2008 | $2,396 -18.6% | $223,040 -20% |
| 2007 | $2,945 -22.4% | $278,800 -18% |
| 2006 | $3,795 +754.2% | $340,000 +962.5% |
| 2005 | $444 | $32,000 |
Find assessor info on the county website
Monthly payment
Est. payment
Payment breakdown
Explore the cost of this home by adjusting the details. Changes won't be saved.Climate risks
Neighborhood: 32408
Nearby schools
Schools provided by the listing agent
- Elementary: Breakfast Point
- Middle: Breakfast Point
- High: Arnold
Source: CPAR. This data may not be complete. We recommend contacting the local school district to confirm school assignments for this home.
- $479,9002 bd2 ba1.1k sqft9450 Thomas Dr #1703C, Panama City Beach, FL 32408For Sale

- $590,0002 bd2 ba1.3k sqft9450 Thomas Dr #1704BB, Panama City, FL 32408Sold
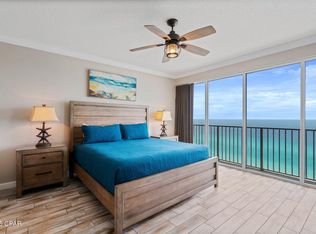
- $312,8001 bd1 ba745 sqft9450 Thomas Dr UNIT 606, Panama City, FL 32408Off Market
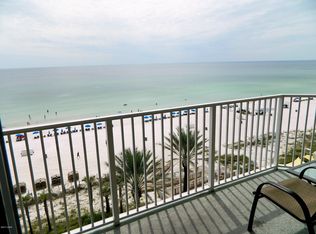
- $324,6001 bd1 ba745 sqft9450 Thomas Dr UNIT 1506D, Panama City Beach, FL 32407Off Market

Similar homes
- $355,9001 bd2 ba1k sqft8815 Thomas Dr Unit 503, Panama City Beach, FL 32408For Sale
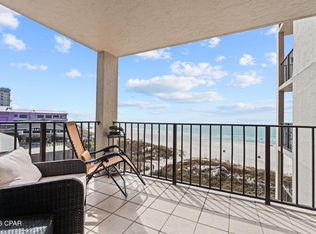 MLS ID #794877, Christina Daniels. CPAR
 - $368,9001 bd2 ba740 sqft8743 Thomas Dr Unit 1419, Panama City Beach, FL 32408For Sale
 MLS ID #794672, Viola Zhuravel. CPAR
 - $359,5001 bd1 ba745 sqft9450 Thomas Dr #2106D, Panama City Beach, FL 32408For Sale
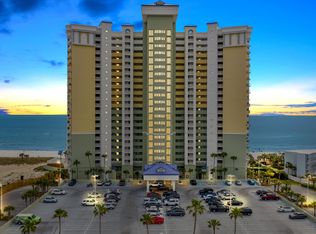
 MLS ID #998331, Alice de La Penha, Coldwell Banker Realty. ECAOR
 - $360,0001 bd1 ba745 sqft9450 Thomas Dr #1107D, Panama City Beach, FL 32408For Sale
 MLS ID #762977, Opey W Russ. CPAR
