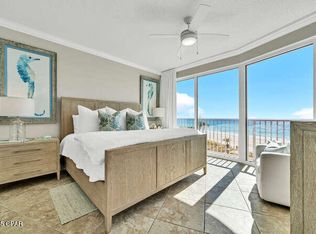
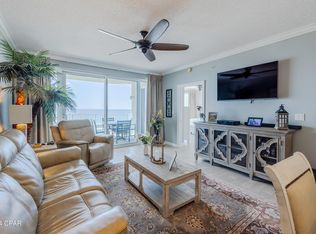
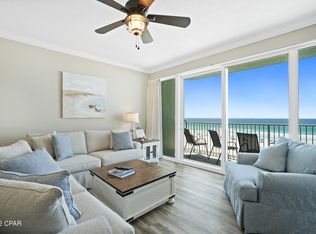
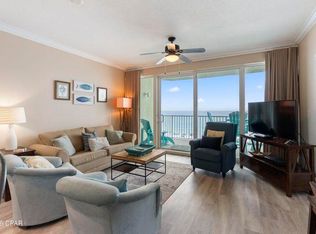
When buyers start comparing beachfront condos, the view is often what makes the decision--and Boardwalk 2102 delivers one of the most impressive perspectives on Panama City Beach. Perched on the 21st floor, this high-elevation Gulf-front residence captures sweeping views of the emerald waters and sugar-white shoreline from the moment you walk through the door. Unlike many floor plans that reserve the best views for the living area alone, this residence features a true Gulf-front primary suite, allowing you to wake up to the sound of waves and panoramic beach views every morning. The open-concept layout keeps the Gulf as the focal point, creating a bright, spacious setting that feels connected to the coastline from nearly every angle. Located within the highly regarded Boardwalk Beach Resort, owners benefit from a community known for its strong reputation among both vacationers and property owners. The resort's resort-style amenities include a beachfront pool, heated spa, kiddie splash area, tiki bar, fitness center, beautifully maintained grounds, and the convenience of two levels of parking directly adjacent to the building. Boardwalk's location continues to drive strong visitor demand year after year. Positioned on a palm-lined boulevard across from a golf course and adjacent to Panama City Beach's convention center, the resort attracts vacation guests, event attendees, and repeat visitors throughout the year.
For sale
Price cut: $25K (7/13)
$474,900
9450 Thomas Dr #2102B, Panama City Beach, FL 32408
2beds
1,380sqft
Condominium
Built in 2005
-- sqft lot
$-- Zestimate®
$344/sqft
$-- HOA
What's special
True gulf-front primary suiteHigh-elevation gulf-front residenceOpen-concept layoutTiki barHeated spaFitness centerBright spacious setting
- 81 days
- 96
- 5
Zillow last checked:
Listing updated:
Listed by:
At The Beach Team 850-654-3325,
Keller Williams Realty Destin,
John B Skinner Jr 850-543-5763,
Keller Williams Realty SRB
Source: ECAOR,MLS#: 1005326
Facts & features
Interior
Bedrooms & bathrooms
- Bedrooms: 2
- Bathrooms: 2
- Full bathrooms: 2
Primary bedroom
- Level: First
- Area: 224 Square Feet
- Dimensions: 16 x 14
Bedroom
- Level: First
- Area: 154 Square Feet
- Dimensions: 14 x 11
Dining room
- Level: First
- Area: 322 Square Feet
- Dimensions: 23 x 14
Kitchen
- Level: First
- Area: 143 Square Feet
- Dimensions: 13 x 11
Cooling
- Central Air
Appliances
- Included: Dishwasher, Disposal, Dryer, Freezer, Refrigerator, Washer
Features
- Breakfast Bar
Interior area
- Total structure area: 1,380
- Total interior livable area: 1,380 sqft
Property
Parking
- Parking features: Garage, Covered
- Has garage: Yes
Features
- Exterior features: Balcony
- Has view: Yes
- View description: Gulf
- Has water view: Yes
- Water view: Gulf
- Waterfront features: Gulf
Details
- Parcel number: 34990313000
Construction
Type & style
- Home type: Condo
- Property subtype: Condominium
Materials
- Block, Concrete
Condition
- Construction Complete
- New construction: No
- Year built: 2005
Community & HOA
Community
- Features: Beach, Community Room, Deed Access, Dumpster, Elevators, Fitness Center
- Subdivision: BOARDWALK CONDOMINIUMS
Location
- Region: Panama City Beach
Financial & listing details
- Price per square foot: $344/sqft
- Tax assessed value: $533,376
- Annual tax amount: $6,140
- Date on market: 6/12/2026
Estimated market value
Not available
Estimated sales range
Not available
Not available
Price history
| Date | Event | Price |
|---|---|---|
| 7/13/2026 | Price change | $474,900-5%$344/sqft |
Source:  ECAOR #1005326 Report a problem ECAOR #1005326 Report a problem | ||
| 6/12/2026 | Listed for sale | $499,900+76.7%$362/sqft |
Source: ECAOR #1005326 Report a problem | ||
| 8/19/2014 | Sold | $282,900-52.8%$205/sqft |
Source: Public Record Report a problem | ||
| 7/8/2005 | Sold | $600,000$435/sqft |
Source: Public Record Report a problem | ||
Public tax history
| Year | Property taxes | Tax assessment |
|---|---|---|
| 2024 | $6,480 +3.8% | $486,509 +10% |
| 2023 | $6,246 +19.5% | $442,281 +10% |
| 2022 | $5,225 | $402,074 |
| 2021 | -- | -- |
| 2020 | $4,322 +8.8% | $354,876 +9.2% |
| 2019 | $3,971 | $325,101 +10% |
| 2018 | $3,971 +9.8% | $295,546 +5% |
| 2017 | $3,616 +12.9% | $281,351 +4.3% |
| 2016 | $3,202 +6% | $269,875 +6.7% |
| 2015 | $3,020 | $252,875 +16.6% |
| 2014 | $3,020 | $216,835 -4.3% |
| 2013 | -- | $226,644 +8.5% |
| 2012 | -- | $208,888 |
| 2011 | -- | $208,888 -24.6% |
| 2010 | -- | $277,015 -12.1% |
| 2009 | -- | $315,128 -11% |
| 2008 | -- | $354,076 -29.5% |
| 2007 | -- | $501,967 -7% |
| 2006 | -- | $539,750 +1586.7% |
| 2005 | -- | $32,000 |
Find assessor info on the county website
Monthly payment
Est. payment
Payment breakdown
Explore the cost of this home by adjusting the details. Changes won't be saved.Climate risks
Neighborhood: 32408
Nearby schools
Schools provided by the listing agent
- Elementary: Breakfast Point
- Middle: Breakfast Point
- High: Arnold
Source: ECAOR. This data may not be complete. We recommend contacting the local school district to confirm school assignments for this home.
- $660,0002 bd2 ba1.3k sqft9450 Thomas Dr UNIT 302B, Panama City Beach, FL 32408Sold

- $529,0002 bd2 ba1.1k sqft9450 Thomas Dr #303C, Panama City Beach, FL 32408For Sale
- $600,0002 bd2 ba1.3k sqft9450 S Thomas Dr #402, Panama City, FL 32408Sold
- $369,3001 bd1 ba745 sqft9450 Thomas Dr #305, Panama City, FL 32408Off Market
Similar homes
- $474,9002 bd2 ba1.3k sqft9450 S Thomas Dr Unit 2102, Panama City Beach, FL 32408For Sale
 MLS ID #791242, John B Skinner Jr.. CPAR
 - $479,0002 bd2 ba1.1k sqft9450 Thomas Dr Unit 509C, Panama City Beach, FL 32408For Sale
 MLS ID #984720, At The Beach Team, Keller Williams Realty Destin. ECAOR
 - $479,9002 bd2 ba1.1k sqft9450 Thomas Dr #1703C, Panama City Beach, FL 32408For Sale
 MLS ID #782414, Reggie Johns. CPAR
 - $529,0002 bd2 ba1.1k sqft9450 Thomas Dr #303C, Panama City Beach, FL 32408For SaleMLS ID #777888, Kerri C Tomasicyk. CPAR
- $425,0003 bd2 ba1.2k sqft9860 S Thomas Dr Unit 1110, Panama City Beach, FL 32408For SaleMLS ID #975190, Crystal D Newborn, The Ketchersid Group LLC. ECAOR
