Estimated completion: 03/11/2027. Discover the Luna, a 3-bedroom, 2-bath home with a dedicated study and 1,416 sq ft of well-designed living space. The open-concept layout features a stylish kitchen with stainless appliances and a central island painted in Dovetail. The primary suite includes dual vanities, a soaking tub, upgraded shower, and walk-in closet. A rear-loading garage, laundry room, and energy-efficient features complete this modern, functional home. Upgrades include: Luxury Vinyl Plank in all bedrooms; Level 2 ceramic tile; Level 2 Carrara Lux countertops; Level 2 white backsplash; kitchen cabinets to the ceiling; soft close cabinetry; trash can pull-out drawer; Level 3 satin brass cabinet hardware; Level 2 primary shower; soft close toilet lids; Level 2 champagne silver wood framed mirrors; Level 3 satin brass lighting.
For sale
$295,990
9454 Dawson Trace Ave, Baton Rouge, LA 70836
3beds
1,416sqft
Single Family Residence
Built in 2027
2,613 Square Feet Lot
$295,600 Zestimate®
$209/sqft
$145/mo HOA
What's special
Rear-loading garageSoft close cabinetrySoft close toilet lidsTrash can pull-out drawerLaundry roomSoaking tubUpgraded shower
- 9 days
- 41
- 0
Likely to sell faster than
Zillow last checked:
Listing updated:
Listed by:
Carlos Alvarez,
RE/MAX Total 225-293-2800
Source: ROAM MLS,MLS#: 200ONV
Facts & features
Interior
Bedrooms & bathrooms
- Bedrooms: 3
- Bathrooms: 2
- Full bathrooms: 2
Primary bedroom
- Features: No Interior Steps
- Level: First
- Area: 168 Square Feet
- Dimensions: 14'x12'
Bedroom
- Level: First
- Area: 110 Square Feet
- Dimensions: 11'x10'
Bedroom
- Level: First
- Area: 110 Square Feet
- Dimensions: 11'x10'
Dining room
- Level: First
- Area: 195 Square Feet
- Dimensions: 15'x13'
Kitchen
- Level: First
- Area: 200.89 Square Feet
- Dimensions: 10'8"x18'10"
Living room
- Level: First
- Area: 108 Square Feet
- Dimensions: 12'x9'
Heating
- Central, Natural Gas
Cooling
- Central Air, Ceiling Fan(s), None
Appliances
- Included: Disposal, Dishwasher, Gas Cooktop, Microwave, Oven, Gas Stove Connection
- Laundry: Electric Dryer Hookup, Washer Hookup
Features
- Double Vanity, Kitchen Island, Pantry, Walk-In Closet(s), High Ceilings, Separate Shower, Varied Ceiling Heights, Crown Molding, Water Closet, Solid Surface Counters
- Flooring: Carpet, Ceramic Tile, Tile, Vinyl
- Has fireplace: No
Interior area
- Total structure area: 1,910
- Total interior livable area: 1,416 sqft
Property
Parking
- Total spaces: 2
- Parking features: Garage
- Garage spaces: 2
Features
- Levels: One
- Stories: 1
- Exterior features: Lighting, Other
- Fencing: None
Lot
- Size: 2,613 Square Feet
- Dimensions: 32 x 80
- Features: Landscaped, Level
Details
- Parcel number: New
- Zoning: Res Multi Family Zone
Construction
Type & style
- Home type: SingleFamily
- Architectural style: Contemporary
- Property subtype: Single Family Residence
Materials
- Brick, Frame, Fiber Cement, Stucco
- Foundation: Slab, Post Tension
- Roof: Shingle,Gable,Hip
Condition
- Year built: 2027
Details
- Builder model: Luna
- Builder name: Alvarez Construction Co., Inc.
- Warranty included: Yes
Utilities & green energy
- Electric: Circuit Breakers
- Sewer: Public Sewer
- Water: Public
- Utilities for property: Electricity Available, Electricity Connected, Natural Gas Connected, Sewer Available, Water Available, Water Connected
Community & HOA
Community
- Features: Gated
- Security: Closed Circuit Camera(s)
- Subdivision: Dawson Bluff Townhomes
HOA
- Has HOA: Yes
- Services included: Electricity, Insurance, Accounting, Common Area, Legal, Maintenance of Subdivision Entry, Management
- HOA fee: $1,740 annually
Location
- Region: Baton Rouge
Financial & listing details
- Price per square foot: $209/sqft
- Date on market: 11/6/2026
- Listing terms: Cash,Conventional,FHA,VA Loan
Estimated market value
$295,600
$281,000 - $310,000
Not available
Price history
| Date | Event | Price |
|---|---|---|
| 11/6/2026 | Listed for sale | $295,990$209/sqft |
Source:  ROAM MLS #200ONV Report a problem | ||
Public tax history
Tax history is unavailable.
Monthly payment
Est. payment
Payment breakdown
Explore the cost of this home by adjusting the details. Changes won't be saved.Climate risks
Neighborhood: Inniswold
- $329,9903 bd3 ba1.9k sqft9502 Dawson Trace Ave, Baton Rouge, LA 70836Pending
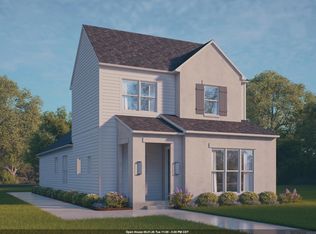
- $306,9903 bd2 ba1.5k sqft9504 Dawson Trace Ave, Baton Rouge, LA 70836For Sale

- $306,9903 bd2 ba1.5k sqft9542 Dawson Trace Ave, Baton Rouge, LA 70836For Sale

- $304,9903 bd2 ba1.5k sqft9544 Dawson Trace Ave, Baton Rouge, LA 70836For Sale
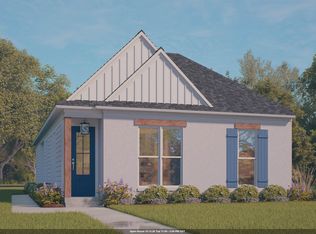
Similar homes
- $299,7253 bd2 ba1.5k sqft10043 Pelican Pointe Ln, Baton Rouge, LA 70810For Sale
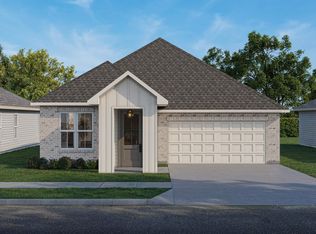
 MLS ID #2026018918, Jennifer Waguespack, Keller Williams Realty Red Stick Partners. ROAM MLS
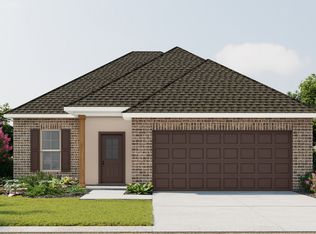
- from $294,9903 bd2 ba1.6k sqftBanbury IV A Plan, Atwater Villas, Baton Rouge, LA 70810New Construction
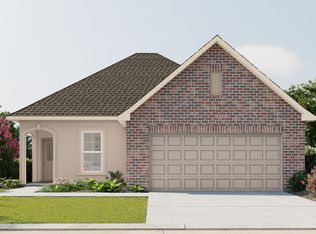 DSLD Homes
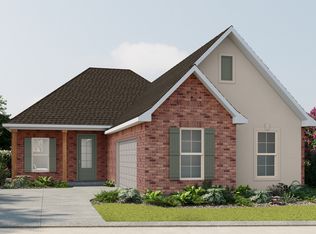
- from $290,9903 bd2 ba1.6k sqftDalton IV B Plan, Atwater Villas, Baton Rouge, LA 70810New Construction
 DSLD Homes
- from $317,9903 bd2 ba1.8k sqftBotticelli III A Plan, Atwater Villas, Baton Rouge, LA 70810New Construction
 DSLD Homes
