Up to $12,000 in Closing Cost Assistance! Estimated completion: 11/13/2026 Introducing the Emma plan at Dawson Bluff by Alvarez Construction—a thoughtfully designed two-story home offering 1,960 square feet of living space with three bedrooms and two and a half bathrooms. This home features a spacious open-concept layout with 10-foot ceilings on the main floor, a gourmet kitchen with a large pantry, and a luxurious primary suite complete with a soaking tub, walk-in shower, and direct access to the laundry room. Two additional bedrooms and a full bath are located upstairs, providing privacy and flexibility for families or guests. With a rear-entry garage, energy-efficient systems, and high-quality finishes throughout, the Emma seamlessly combines comfort, functionality, and modern Southern charm.
New construction
$344,990
9433 Dawson Trace Ave, Baton Rouge, LA 70836
3beds
1,960sqft
Single Family Residence, Residential
Built in 2026
2,561 Square Feet Lot
$-- Zestimate®
$176/sqft
$145/mo HOA
What's special
Rear-entry garageGourmet kitchenWalk-in showerSpacious open-concept layoutLarge pantryLuxurious primary suiteSoaking tub
- 75 days
- 61
- 4
Zillow last checked:
Listing updated:
Listed by:
Carlos Alvarez,
RE/MAX Total 225-293-2800
Source: ROAM MLS,MLS#: 2026014420
Facts & features
Interior
Bedrooms & bathrooms
- Bedrooms: 3
- Bathrooms: 3
- Full bathrooms: 2
- Partial bathrooms: 1
Rooms
- Room types: Bedroom, Primary Bedroom, Dining Room, Kitchen, Living Room
Primary bedroom
- Features: Ceiling 9ft Plus, Ceiling Fan(s)
- Level: First
- Area: 179.83
- Dimensions: 13 x 13.83
Bedroom 1
- Level: Second
- Area: 163
- Width: 12
Bedroom 2
- Level: Second
- Area: 139.78
- Width: 11.33
Primary bathroom
- Features: Double Vanity, Walk-In Closet(s), Separate Shower, Soaking Tub, Water Closet
Dining room
- Level: First
- Area: 153.33
- Length: 16
Kitchen
- Features: Granite Counters, Counters Solid Surface, Kitchen Island, Pantry
- Level: First
- Area: 200.89
Living room
- Level: First
- Area: 288
- Dimensions: 16 x 18
Heating
- Central, Gas Heat
Cooling
- Central Air, Ceiling Fan(s)
Appliances
- Included: Gas Stove Con, Gas Cooktop, Dishwasher, Disposal, Microwave, Oven
- Laundry: Electric Dryer Hookup, Washer Hookup
Features
- Ceiling 9'+, Ceiling Varied Heights, Crown Molding
- Flooring: Carpet, Ceramic Tile, Tile
- Attic: Attic Access
Interior area
- Total structure area: 2,465
- Total interior livable area: 1,960 sqft
Property
Parking
- Total spaces: 2
- Parking features: 2 Cars Park, Garage
- Has garage: Yes
Features
- Stories: 2
- Patio & porch: Porch
- Exterior features: Lighting
- Fencing: None
Lot
- Size: 2,561 Square Feet
- Dimensions: 32 x 80
- Features: Landscaped
Details
- Special conditions: Owner/Agent
Construction
Type & style
- Home type: SingleFamily
- Architectural style: Contemporary
- Property subtype: Single Family Residence, Residential
Materials
- Brick Siding, Fiber Cement, Stucco Siding, Frame
- Foundation: Slab
- Roof: Shingle,Gabel Roof,Hip Roof
Condition
- New construction: Yes
- Year built: 2026
Details
- Builder name: Alvarez Construction Co., Inc.
- Warranty included: Yes
Utilities & green energy
- Gas: Entergy
- Sewer: Public Sewer
- Water: Public
Community & HOA
Community
- Features: Pool
- Security: Security System, Gated Community
- Subdivision: Dawson Bluff Townhomes
HOA
- Has HOA: Yes
- Services included: Accounting, Common Areas, Electricity, Insurance, Legal, Maint Subd Entry HOA, Management, Pool HOA
- HOA fee: $1,740 annually
Location
- Region: Baton Rouge
Financial & listing details
- Price per square foot: $176/sqft
- Price range: $345K - $345K
- Date on market: 8/6/2026
- Listing terms: Cash,Conventional,FHA,VA Loan
Estimated market value
Not available
Estimated sales range
Not available
Not available
Price history
| Date | Event | Price |
|---|---|---|
| 8/6/2026 | Listed for sale | $344,990$176/sqft |
Source:  ROAM MLS #2026014420 Report a problem | ||
Public tax history
Tax history is unavailable.
Monthly payment
Est. payment
Payment breakdown
Explore the cost of this home by adjusting the details. Changes won't be saved.Climate risks
Neighborhood: Inniswold
Nearby schools
Schools provided by the listing agent
- District: East Baton Rouge
Source: ROAM MLS. This data may not be complete. We recommend contacting the local school district to confirm school assignments for this home.
- $294,9903 bd2 ba1.4k sqft9431 Dawson Trace Ave, Baton Rouge, LA 70836New Construction
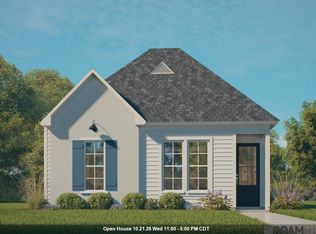
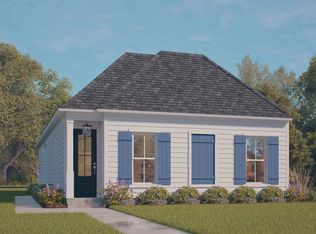
- $304,9903 bd2 ba1.5k sqft9441 Dawson Trace Ave, Baton Rouge, LA 70836New Construction

- $--3 bd2 ba1.5k sqft9421 Dawson Trace Ave, Baton Rouge, LA 70836Sold
- $---- bd-- ba100 sqft10228 Creek Bend Ave, Baton Rouge, LA 70836Sold
Similar homes
- $308,9903 bd2 ba1.6k sqft9577 Summer Cypress Ln, Baton Rouge, LA 70836New Construction
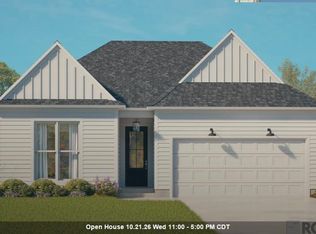
 MLS ID #2025022234, Carlos Alvarez, RE/MAX Total. ROAM MLS
- $304,9903 bd2 ba1.5k sqft9544 Dawson Trace Ave, Baton Rouge, LA 70836New Construction
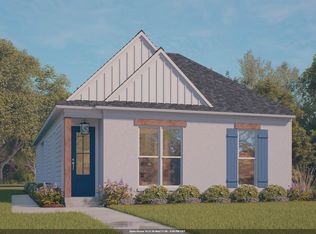 MLS ID #2026017433, Carlos Alvarez, RE/MAX Total. ROAM MLS
- $370,8305 bd3 ba2.1k sqft9066 Parkway Dr, Baton Rouge, LA 70810New Construction
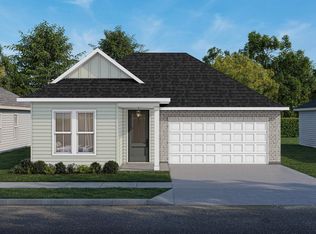 MLS ID #2026018924, Jennifer Waguespack, Keller Williams Realty Red Stick Partners. ROAM MLS
- $299,7253 bd2 ba1.5k sqft10043 Pelican Pointe Ln, Baton Rouge, LA 70810New Construction
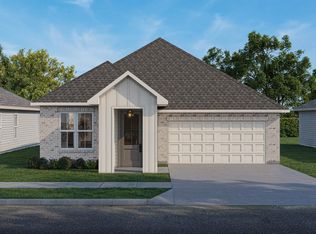 MLS ID #2026018918, Jennifer Waguespack, Keller Williams Realty Red Stick Partners. ROAM MLS
- $359,9904 bd2 ba1.8k sqft7639 Whitetip Ave, Baton Rouge, LA 70810New ConstructionMLS ID #2026011590, Carlos Alvarez, RE/MAX Total. ROAM MLS
- $384,9903 bd2 ba1.9k sqft14548 Caroline Way, Baton Rouge, LA 70810New ConstructionMLS ID #2026018792, Carlos Alvarez, RE/MAX Total. ROAM MLS
- $328,0003 bd2 ba1.7k sqft9051 Parkway Dr, Baton Rouge, LA 70810New ConstructionMLS ID #2026002547, Jennifer Waguespack, Keller Williams Realty Red Stick Partners. ROAM MLS
- $279,0003 bd3 ba1.6k sqft6328 Fallow Dr, Baton Rouge, LA 70809New ConstructionMLS ID #2026014582, Denetria Burris, LPT Realty, LLC Bluebonnet. ROAM MLS
- $372,9004 bd2 ba1.9k sqft3615 Waterbury Ave, Baton Rouge, LA 70810New ConstructionROAM MLS
- $361,9904 bd2 ba1.7k sqft14508 Caroline Way, Baton Rouge, LA 70810New ConstructionMLS ID #2025019588, Carlos Alvarez, RE/MAX Total. ROAM MLS
