WELCOME TO THIS CHARMING BRICK RANCH HOME FEATURING 4 BEDROOMS AND 3 BATHS, NESTLED IN A DELIGHTFUL, SECLUDED NEIGHBORHOOD! Step into this inviting sanctuary where brand new paint throughout the home beautifully reflects the abundant natural light that floods the spacious living room through the large picture window! Hardwood floors lead you into the wide open kitchen with a walk in pantry, island, breakfast bar and pendant lighting! The warmth of the brick, wood burning fireplace in the family room with brand new carpet creates an inviting ambiance where you can enjoy the view of the backyard! A sliding glass door takes you to a deck for BBQ's and entertaining, as well as room for dogs and kids to run around and play in the grass! Three bedrooms on the main floor offer comfortable accommodations with the primary bedroom boasting an ensuite 3/4 bathroom for added privacy and convenience! The hall bath even has vaulted ceilings and a skylight, bringing in more sunshine to brighten your day! Head downstairs to the finished basement for additional living space, featuring a spacious game/movie room, along with a non-conforming bedroom or work from home office! The half bath can easily be converted to add a shower! Washer and Dryer are included! A radon mitigation system has been installed, along with a newer, gas, newer 2019 gas forced air furnace w/humidifier, water heater and whole house fan! Oversized two car garage provides ample room for vehicles and storage! Beyond the property, enjoy the convenience of walking to the nearby light rail station, as well as being close to Holbrook Park and Sunset Park for outdoor recreation! Explore the vibrant shopping and nightlife at Belmar and Colorado Mills Mall or take a leisurely bike ride to Crown Hill Wildlife Preserve! With Lakewood High School nearby and easy access to 6th Ave, this home offers a coveted lifestyle with a short trip to the mountains for endless adventure!
Sold for $627,500
$627,500
9455 W 12th Place, Lakewood, CO 80215
4beds
2,450sqft
Single Family Residence
Built in 1960
8,625 Square Feet Lot
$646,900 Zestimate®
$256/sqft
$3,082 Estimated rent
Home value
$646,900
$615,000 - $679,000
$3,082/mo
Zestimate® history
Owner options
List your home for rent
$3,082/mo
Rent Zestimate®
Find your next renter with Zillow Rental Manager. Plus, with online applications, you can quickly screen prospective tenants – for free.
$3,082/mo
Rent Zestimate®
Refinance and save
$3,618/mo
Est. payment
Refinancing to a lower rate could help reduce your monthly payments and save thousands over the life of the loan.
$3,618/mo
Est. payment
Explore your selling options
Work with a Zillow partner agent
Leverage their expertise and Zillow's premium Showcase listings to get your home seen by more buyers.
Get startedList with your own agent
Get your home in front of millions of buyers by listing it on Zillow.
Learn how to do itSell it yourself
Take full control of how buyers see your home on Zillow by listing For Sale by Owner (FSBO).
List your homeWhat's special
Additional living spaceVibrant shoppingHalf bathHall bathWide open kitchenWalk in pantrySunset park
Zillow last checked:
Listing updated:
Listed by:
Trish Kelly 720-331-6377 trish@trishkelly.com,
Grant Real Estate Company
Bought with:
Andrea Bell, 040028930
Kentwood Real Estate Cherry Creek
Source: REcolorado as distributed by MLS GRID,MLS#: 3687846
Facts & features
Interior
Bedrooms & bathrooms
- Bedrooms: 4
- Bathrooms: 3
- Full bathrooms: 1
- 3/4 bathrooms: 1
- 1/2 bathrooms: 1
- Main level bathrooms: 2
- Main level bedrooms: 3
Primary bedroom
- Description: Corner Windows, Ensuite 3/4 Bathroom
- Level: Main
- Area: 121 Square Feet
- Dimensions: 11 x 11
Bedroom
- Description: Large 2nd Bedroom For Kids Or Guests
- Level: Main
- Area: 168 Square Feet
- Dimensions: 14 x 12
Bedroom
- Description: Guest Bedroom Or Office
- Level: Main
- Area: 132 Square Feet
- Dimensions: 12 x 11
Bedroom
- Description: Large Non-Conforming Bedroom
- Level: Basement
- Area: 143 Square Feet
- Dimensions: 13 x 11
Primary bathroom
- Description: Ensuite 3/4 Bathroom W/Walk In Shower
- Level: Main
- Area: 40 Square Feet
- Dimensions: 8 x 5
Bathroom
- Description: Vaulted Ceiling W/Skylight
- Level: Main
- Area: 48 Square Feet
- Dimensions: 8 x 6
Bathroom
- Description: Should Be Easy To Add A Shower
- Level: Basement
- Area: 20 Square Feet
- Dimensions: 5 x 4
Dining room
- Description: Open Floor Plan, Breakfast Bar
- Level: Main
- Area: 110 Square Feet
- Dimensions: 11 x 10
Family room
- Description: Brick Wood Burning Fireplace, New Carpet, Ceiling Fan, Sliding Glass Door To The Backyard
- Level: Main
- Area: 260 Square Feet
- Dimensions: 20 x 13
Game room
- Description: Huge Area For Games And/Or Movies
- Level: Basement
- Area: 740 Square Feet
- Dimensions: 37 x 20
Kitchen
- Description: Walk-In Pantry, Island, Pendant Lighting
- Level: Main
- Area: 80 Square Feet
- Dimensions: 10 x 8
Laundry
- Description: Laundry And Utility Rooms Are Combined
- Level: Basement
- Area: 360 Square Feet
- Dimensions: 24 x 15
Living room
- Description: Large Picture Window, Brand New Paint, Hardwood Floors
- Level: Main
- Area: 210 Square Feet
- Dimensions: 15 x 14
Utility room
- Description: 2019 Furnace W/Humidifier, 2017/2018 Hot Water Heater, Radon Mitigation System
- Level: Basement
- Area: 360 Square Feet
- Dimensions: 24 x 15
Heating
- Forced Air, Natural Gas
Cooling
- Attic Fan
Appliances
- Included: Cooktop, Dishwasher, Dryer, Microwave, Oven, Refrigerator, Washer
- Laundry: In Unit
Features
- Ceiling Fan(s), Eat-in Kitchen, Granite Counters, Open Floorplan, Pantry, Primary Suite, Radon Mitigation System, Smoke Free, Vaulted Ceiling(s)
- Flooring: Carpet, Tile, Wood
- Windows: Skylight(s)
- Basement: Finished,Partial
- Number of fireplaces: 1
- Fireplace features: Family Room, Wood Burning
Interior area
- Total structure area: 2,450
- Total interior livable area: 2,450 sqft
- Finished area above ground: 1,422
- Finished area below ground: 822
Property
Parking
- Total spaces: 3
- Parking features: Garage - Attached
- Attached garage spaces: 2
- Details: Off Street Spaces: 1
Features
- Levels: One
- Stories: 1
- Patio & porch: Deck
- Exterior features: Private Yard
Lot
- Size: 8,625 Square Feet
Details
- Parcel number: 052504
- Zoning: SFR
- Special conditions: Standard
Construction
Type & style
- Home type: SingleFamily
- Architectural style: Traditional
- Property subtype: Single Family Residence
Materials
- Brick
- Foundation: Slab
- Roof: Composition
Condition
- Year built: 1960
Utilities & green energy
- Sewer: Public Sewer
Community & HOA
Community
- Security: Carbon Monoxide Detector(s), Smoke Detector(s)
- Subdivision: Lakewood Village
HOA
- Has HOA: No
Location
- Region: Lakewood
Financial & listing details
- Price per square foot: $256/sqft
- Tax assessed value: $600,249
- Annual tax amount: $3,409
- Date on market: 5/3/2024
- Listing terms: Cash,Conventional,FHA,VA Loan
- Exclusions: Seller's Personal Property And All Staging Items
- Ownership: Individual
Price history
| Date | Event | Price |
|---|---|---|
| 6/5/2024 | Sold | $627,500+0.4%$256/sqft |
Source:  REcolorado as distributed by MLS GRID #3687846 Report a problem REcolorado as distributed by MLS GRID #3687846 Report a problem | ||
| 5/14/2024 | Pending sale | $625,000$255/sqft |
Source: REcolorado as distributed by MLS GRID #3687846 Report a problem | ||
| 5/3/2024 | Listed for sale | $625,000+131.6%$255/sqft |
Source: REcolorado as distributed by MLS GRID #3687846 Report a problem | ||
| 9/6/2013 | Sold | $269,900$110/sqft |
Source: Public Record Report a problem | ||
| 7/2/2013 | Price change | $269,900-1.9%$110/sqft |
Source: RE/MAX Professionals #1187704 Report a problem | ||
| 6/18/2013 | Price change | $275,000-3.5%$112/sqft |
Source: RE/MAX Professionals #1187704 Report a problem | ||
| 5/18/2013 | Listed for sale | $285,000+23.9%$116/sqft |
Source: RE/MAX Professionals #1187704 Report a problem | ||
| 12/2/2005 | Sold | $230,000+21.1%$94/sqft |
Source: Public Record Report a problem | ||
| 6/19/2002 | Sold | $190,000+18%$78/sqft |
Source: Public Record Report a problem | ||
| 10/6/1997 | Sold | $161,000$66/sqft |
Source: Public Record Report a problem | ||
Public tax history
| Year | Property taxes | Tax assessment |
|---|---|---|
| 2025 | $3,426 +0.5% | $37,515 -0.7% |
| 2024 | $3,409 +14.7% | $37,798 |
| 2023 | $2,971 -1.4% | $37,798 +17.4% |
| 2022 | $3,013 +9.6% | $32,203 -2.8% |
| 2021 | $2,750 | $33,130 +9.1% |
| 2020 | $2,750 +1.3% | $30,369 |
| 2019 | $2,714 +13.3% | $30,369 +17.1% |
| 2018 | $2,397 | $25,935 |
| 2017 | $2,397 +12.2% | $25,935 +6.7% |
| 2016 | $2,137 | $24,315 |
| 2015 | $2,137 +24.7% | $24,315 +34.8% |
| 2014 | $1,714 +0.3% | $18,038 |
| 2013 | $1,708 +2.1% | $18,038 -0.7% |
| 2012 | $1,674 +1.9% | $18,157 |
| 2011 | $1,642 +0.3% | $18,157 +1.4% |
| 2010 | $1,638 -7.3% | $17,910 |
| 2009 | $1,767 +0.2% | $17,910 -7.1% |
| 2008 | $1,763 +4.6% | $19,280 |
| 2007 | $1,685 +2.3% | $19,280 +5.6% |
| 2006 | $1,646 -0.4% | $18,260 +2% |
| 2005 | $1,652 +9.2% | $17,910 |
| 2004 | $1,514 -7.2% | $17,910 -8% |
| 2003 | $1,631 +1.6% | $19,470 +2.3% |
| 2002 | $1,606 +20.5% | $19,030 +32% |
| 2001 | $1,332 -0.9% | $14,420 |
| 2000 | $1,345 | $14,420 |
Find assessor info on the county website
Neighborhood: Eiber
Nearby homes
- $459,0002 bd3 ba1.4k sqft1310 Hoyt St #3, Lakewood, CO 80215For Sale
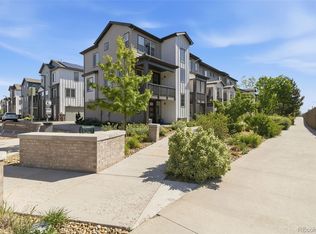
- $581,1005 bd3 ba2.2k sqft9480 W 12th Pl, Lakewood, CO 80215Off Market
- $515,0002 bd4 ba1.4k sqft1310 Hoyt St #5, Lakewood, CO 80215Sold

- $525,0003 bd4 ba1.9k sqft1310 Hoyt St #1, Lakewood, CO 80215Sold

- $495,0002 bd4 ba1.3k sqft1310 Hoyt St #2, Lakewood, CO 80215Sold
- $469,8002 bd4 ba1.4k sqft1310 Hoyt St #4, Lakewood, CO 80215Off Market
- $---- bd-- ba-- sqft1310 S Hoyt St #5, Lakewood, CO 80215Off Market
- $---- bd-- ba-- sqft1310 S Hoyt St #4, Lakewood, CO 80215Off Market
Nearby schools
GreatSchools rating
- 4/10Eiber Elementary SchoolGrades: PK-5Distance: 0.1 mi
- 4/10Creighton Middle SchoolGrades: 6-8Distance: 1.2 mi
- 8/10Lakewood High SchoolGrades: 9-12Distance: 0.5 mi
Schools provided by the listing agent
- Elementary: Eiber
- Middle: Creighton
- High: Lakewood
- District: Jefferson County R-1
Source: REcolorado as distributed by MLS GRID. This data may not be complete. We recommend contacting the local school district to confirm school assignments for this home.
Get a cash offer in 3 minutes
Find out how much your home could sell for in as little as 3 minutes with a no-obligation cash offer.
Estimated market value
$646,900
Get a cash offer in 3 minutes
Find out how much your home could sell for in as little as 3 minutes with a no-obligation cash offer.
Estimated market value
$646,900
- Colorado
- Jefferson County
- Lakewood
- 80215
- Eiber
- 9455 W 12th Place
Nearby cities
Nearby neighborhoods
Nearby zip codes
Other Lakewood Topics
