Truly incredible townhouse with the PERFECT location, literally steps from The Monon. This home is selling Turnkey with most of the furnishings AND TVs included. This means you could move right in without lifting a finger. Everything is perfection! Here are some of the best features floor by floor: 1st Floor features a Game room, Den or Office Space with a Pet Washing Drop station off the garage. 2nd Floor has a Stunning Kitchen featuring high-end appliances, a walk-in pantry, a guest bath in the perfect location, a Coffee bar, HUGE Island. Living Room holds so much natural sunlight with ALL of the windows that this end unit has to offer, Automatic blinds on the entire floor, a fireplace (very few units have a fireplace), AND mounted for your FRAME TV. 3rd Floor hosts 3 bedrooms and 2 Full Baths, The Primary has automatic blinds HUGE walk-in shower, double sinks, and a walk-in closet. Second Bedroom could be an office, closet or guest space. 3rd Bedroom has a super cool Murphy Bed, Laundry Room with top-of-the-line washer and dryer. 4th Floor holds Sexy Bar entertaining space with ice machine, a wine cooler, a 1/2 bath, a WINE WALL, mounted TV, DUAL decks that overlook The Trail, Union Brewing Company and The Gazebo. You do not want to miss this one! Driveway for additional guest parking is a perk - not all properties in this community have one.
Sold
$1,034,000
946 Berkhamsted Ln, Carmel, IN 46032
3beds
2,734sqft
Residential, Townhouse
Built in 2022
2,178 Square Feet Lot
$1,073,700 Zestimate®
$378/sqft
$3,836 Estimated rent
Home value
$1,073,700
$1.02M - $1.13M
$3,836/mo
Zestimate® history
Owner options
List your home for rent
$3,836/mo
Rent Zestimate®
Find your next renter with Zillow Rental Manager. Plus, with online applications, you can quickly screen prospective tenants – for free.
$3,836/mo
Rent Zestimate®
Refinance and save
$6,699/mo
Est. payment
Refinancing to a lower rate could help reduce your monthly payments and save thousands over the life of the loan.
$6,699/mo
Est. payment
Explore your selling options
Work with a Zillow partner agent
Leverage their expertise and Zillow's premium Showcase listings to get your home seen by more buyers.
Get startedList with your own agent
Get your home in front of millions of buyers by listing it on Zillow.
Learn how to do itSell it yourself
Take full control of how buyers see your home on Zillow by listing For Sale by Owner (FSBO).
List your homeWhat's special
Sexy bar entertaining spaceDual decksWine wallOverlook the trailGame roomDouble sinksDen or office space
Zillow last checked:
Listing updated:
Listed by:
Caroline Curry-Cinamon 317-250-7396,
Keller Williams Indpls Metro N
Bought with:
Emily Stewart
F.C. Tucker Company
Source: MIBOR as distributed by MLS GRID,MLS#: 22070906
Facts & features
Interior
Bedrooms & bathrooms
- Bedrooms: 3
- Bathrooms: 4
- Full bathrooms: 2
- 1/2 bathrooms: 2
Primary bedroom
- Level: Upper
- Area: 168 Square Feet
- Dimensions: 14x12
Bedroom 2
- Level: Upper
- Area: 100 Square Feet
- Dimensions: 10x10
Bedroom 3
- Level: Upper
- Area: 100 Square Feet
- Dimensions: 10x10
Dining room
- Level: Main
- Area: 165 Square Feet
- Dimensions: 15x11
Family room
- Level: Upper
- Area: 285 Square Feet
- Dimensions: 19x15
Foyer
- Level: Main
- Area: 54 Square Feet
- Dimensions: 6x9
Kitchen
- Level: Main
- Area: 210 Square Feet
- Dimensions: 15x14
Laundry
- Level: Upper
- Area: 40 Square Feet
- Dimensions: 5x8
Library
- Level: Main
- Area: 187 Square Feet
- Dimensions: 17x11
Living room
- Level: Main
- Area: 252 Square Feet
- Dimensions: 21x12
Heating
- High Efficiency (90%+ AFUE ), Natural Gas
Cooling
- Central Air
Appliances
- Included: Gas Cooktop, Dishwasher, Dryer, Disposal, Exhaust Fan, Microwave, Oven, Refrigerator, Ice Maker, Washer, Water Heater, Water Softener Owned, Wine Cooler
- Laundry: Laundry Room, Upper Level
Features
- Breakfast Bar, High Ceilings, Kitchen Island, Entrance Foyer, High Speed Internet, Eat-in Kitchen, Wired for Data, Pantry, Smart Thermostat, Walk-In Closet(s), Wet Bar
- Windows: Wood Work Painted
- Has basement: No
- Number of fireplaces: 1
- Fireplace features: Electric
Interior area
- Total structure area: 2,734
- Total interior livable area: 2,734 sqft
Property
Parking
- Total spaces: 2
- Parking features: Attached
- Attached garage spaces: 2
- Details: Garage Parking Other(Guest Street Parking)
Features
- Levels: Three Or More
- Patio & porch: Deck, Porch, Rooftop
- Exterior features: Smart Lock(s)
- Fencing: Fenced,Front Yard,Wrought Iron
Lot
- Size: 2,178 Square Feet
- Features: City Lot, On Trail
Details
- Parcel number: 290936000008003018
- Horse amenities: None
Construction
Type & style
- Home type: Townhouse
- Architectural style: Contemporary
- Property subtype: Residential, Townhouse
- Attached to another structure: Yes
Materials
- Brick, Cement Siding
- Foundation: Concrete Perimeter
Condition
- New Construction
- New construction: No
- Year built: 2022
Details
- Builder name: Onyx+east
Utilities & green energy
- Water: Public
Community & HOA
Community
- Features: Low Maintenance Lifestyle
- Subdivision: Melange
HOA
- Has HOA: Yes
- Amenities included: Insurance, Maintenance Grounds, Maintenance, Management, Snow Removal
- Services included: Association Home Owners, Insurance, Irrigation, Lawncare, Maintenance Grounds, Maintenance Structure, Maintenance, Management, Snow Removal
- HOA fee: $300 monthly
Location
- Region: Carmel
Financial & listing details
- Price per square foot: $378/sqft
- Tax assessed value: $853,300
- Annual tax amount: $9,670
- Date on market: 10/31/2025
- Cumulative days on market: 8 days
Price history
| Date | Event | Price |
|---|---|---|
| 11/21/2025 | Sold | $1,034,000-13.8%$378/sqft |
Source:  MIBOR as distributed by MLS GRID #22070906 Report a problem MIBOR as distributed by MLS GRID #22070906 Report a problem | ||
| 11/8/2025 | Pending sale | $1,200,000$439/sqft |
Source: MIBOR as distributed by MLS GRID #22070906 Report a problem | ||
| 10/31/2025 | Listed for sale | $1,200,000+17.9%$439/sqft |
Source: MIBOR as distributed by MLS GRID #22070906 Report a problem | ||
| 5/1/2025 | Sold | $1,017,500-0.7%$372/sqft |
Source: MIBOR as distributed by MLS GRID #22024825 Report a problem | ||
| 3/26/2025 | Pending sale | $1,025,000$375/sqft |
Source: MIBOR as distributed by MLS GRID #22024825 Report a problem | ||
| 3/7/2025 | Listed for sale | $1,025,000+23.1%$375/sqft |
Source: MIBOR as distributed by MLS GRID #22024825 Report a problem | ||
| 12/29/2022 | Sold | $832,494+0%$304/sqft |
Source: MIBOR as distributed by MLS GRID #21896432 Report a problem | ||
| 12/21/2022 | Pending sale | $832,442$304/sqft |
Source: MIBOR as distributed by MLS GRID #21896432 Report a problem | ||
Public tax history
| Year | Property taxes | Tax assessment |
|---|---|---|
| 2025 | $9,634 +8.6% | $853,300 +1.6% |
| 2024 | $8,871 +427.7% | $840,000 +7.8% |
| 2023 | $1,681 | $779,500 +345.4% |
| 2022 | -- | $175,000 -48.8% |
| 2021 | -- | $342,000 |
Find assessor info on the county website
Neighborhood: 46032
Nearby homes
- $965,800-- bd-- ba3.2k sqft942 Berkhamsted Ln, Carmel, IN 46032Off Market
- $981,300-- bd-- ba3.2k sqft950 Berkhamsted Ln, Carmel, IN 46032Off Market
- $1,045,500-- bd-- ba3.2k sqft938 Berkhamsted Ln, Carmel, IN 46032Off Market
- $1,100,0004 bd5 ba3.2k sqft954 Berkhamsted Ln, Carmel, IN 46032Pending
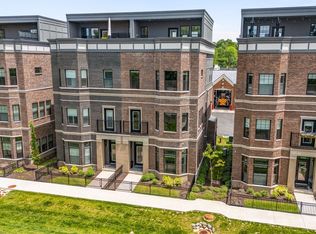
- $1,050,0004 bd5 ba2.7k sqft922 Berkhamsted Ln, Carmel, IN 46032Sold
- $703,8002 bd2 ba1.6k sqft920 Veterans Way #103, Carmel, IN 46032Off Market
- $1,089,200-- bd-- ba2.2k sqft920 Veterans Way #302, Carmel, IN 46032Off Market
- $957,800-- bd-- ba1.9k sqft920 Veterans Way #304, Carmel, IN 46032Off Market
Nearby schools
GreatSchools rating
- 8/10Carmel Elementary SchoolGrades: PK-5Distance: 0.7 mi
- 8/10Carmel Middle SchoolGrades: 6-8Distance: 0.9 mi
- 10/10Carmel High SchoolGrades: 9-12Distance: 1 mi
Schools provided by the listing agent
- Elementary: Carmel Elementary School
- Middle: Carmel Middle School
- High: Carmel High School
Source: MIBOR as distributed by MLS GRID. This data may not be complete. We recommend contacting the local school district to confirm school assignments for this home.
Get a cash offer in 3 minutes
Find out how much your home could sell for in as little as 3 minutes with a no-obligation cash offer.
Estimated market value
$1,073,700
Get a cash offer in 3 minutes
Find out how much your home could sell for in as little as 3 minutes with a no-obligation cash offer.
Estimated market value
$1,073,700
- Indiana
- Hamilton County
- Carmel
- 46032
- 946 Berkhamsted Ln
Nearby cities
Nearby neighborhoods
Nearby zip codes
Other Carmel Topics
