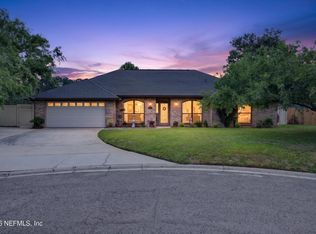
Welcome to your private backyard oasis! Nestled on a quiet cul-de-sac in a fantastic neighborhood, this spacious 4-bedroom, 2-bathroom home offers over 2,000 square feet of thoughtfully upgraded living space designed for effortless Florida living and entertaining.
Step outside into a fully fenced backyard retreat built for year-round enjoyment. At the center of it all is a sparkling,heated saltwater pool—complete with a pool alarm, automated timer, and convenient smartphone app control. Gather with friends and family under the custom-built, stainless steel-framed tiki hut, upgraded with a durable, custom-sewn heavy-duty cover engineered to withstand Florida winds. As the sun sets, set the mood with app-controlled, color-changing tiki lights and LED color-changing accent lighting under the bar area, all backed by outdoor motion lighting and a hardwired, app-monitored security camera system for added peace of mind. Inside, the home blends comfort, smart convenience, and clever storage throughout:
Kitchen & Living: Stylish fandeliers with remote controls elevate the living room, kitchen, and primary suite.The kitchen features remote-controlled color-changing LED shelf lighting, convenient pull-out drawer shelving, and a corner Lazy Susan to maximize cabinet space.
Primary Suite & Baths: Unwind in the primary bath's spa-like shower, featuring a built-in Bluetooth speaker and app-controlled color-changing light, along with built-in timers on the bathroom exhaust fans.
Smart Efficiency & Storage: Enjoy endless hot water with a propane-powered "Heat on Demand" tankless water heater, plus extra storage efficiency with a second Lazy Susan in the laundry room.
With its unbeatable cul-de-sac location, resort-style backyard, and thoughtful tech and storage upgrades from top to bottom, this move-in-ready gem won't last long. Schedule your private showing today!
Active
$375,000
946 DEER SPRING Drive, Jacksonville, FL 32221
4beds
2,082sqft
Single Family Residence
Built in 2001
10,454 Square Feet Lot
$371,200 Zestimate®
$180/sqft
$15/mo HOA
What's special
App-controlled color-changing tiki lightsSparkling heated saltwater poolPrivate backyard oasisResort-style backyardOutdoor motion lightingQuiet cul-de-sacPool alarm
- 8 days
- 670
- 72
Likely to sell faster than
Zillow last checked:
Listing updated:
Listed by:
JUSTIN ROBERTS 904-206-9974,
HERRON REAL ESTATE LLC 904-729-4313
Source: realMLS,MLS#: 2173521
Facts & features
Interior
Bedrooms & bathrooms
- Bedrooms: 4
- Bathrooms: 2
- Full bathrooms: 2
Heating
- Central, Electric
Cooling
- Central Air, Electric
Appliances
- Included: Dishwasher, Dryer, Microwave, Refrigerator, Washer
Features
- Breakfast Bar, Breakfast Nook, Ceiling Fan(s), Eat-in Kitchen, His and Hers Closets, Open Floorplan, Primary Bathroom -Tub with Separate Shower, Master Downstairs, Split Bedrooms, Vaulted Ceiling(s), Walk-In Closet(s)
- Flooring: Carpet, Laminate
- Windows: Skylight(s)
Interior area
- Total interior livable area: 2,082 sqft
Property
Parking
- Total spaces: 2
- Parking features: Additional Parking, Attached, Garage, Gated, RV Access/Parking
- Attached garage spaces: 2
Features
- Levels: One
- Stories: 1
- Patio & porch: Patio
- Pool features: In Ground, Electric Heat, Heated, Salt Water
- Fencing: Fenced,Back Yard,Vinyl,Wood
Lot
- Size: 10,454 Square Feet
- Dimensions: 106 x 118
- Features: Cul-De-Sac
Details
- Additional structures: Shed(s)
- Parcel number: 0088915280
Construction
Type & style
- Home type: SingleFamily
- Architectural style: Traditional
- Property subtype: Single Family Residence
Materials
- Wood Siding
- Roof: Shingle
Condition
- New construction: No
- Year built: 2001
Utilities & green energy
- Sewer: Public Sewer
- Water: Public
- Utilities for property: Cable Connected, Electricity Connected, Sewer Connected, Water Connected
Community & HOA
Community
- Subdivision: Meadow Pointe
HOA
- Has HOA: Yes
- Amenities included: Park
- Services included: Maintenance Grounds
- HOA fee: $175 annually
Location
- Region: Jacksonville
Financial & listing details
- Price per square foot: $180/sqft
- Tax assessed value: $295,085
- Annual tax amount: $3,268
- Date on market: 11/12/2026
- Listing terms: Cash,Conventional,FHA,VA Loan
- Road surface type: Asphalt
Estimated market value
$371,200
$353,000 - $390,000
$2,817/mo
Price history
| Date | Event | Price |
|---|---|---|
| 11/12/2026 | Listed for sale | $375,000+203.4%$180/sqft |
Source:  realMLS #2173521 Report a problem | ||
| 5/4/2016 | Sold | $123,609+11.2%$59/sqft |
Source: realMLS #793044 Report a problem | ||
| 2/19/2016 | Price change | $111,200-8.3%$53/sqft |
Source: REALHome Services and Solutions #793044 Report a problem | ||
| 1/21/2016 | Price change | $121,200-7.6%$58/sqft |
Source: REALHome Services and Solutions #793044 Report a problem | ||
| 12/19/2015 | Price change | $131,200-7.1%$63/sqft |
Source: REALHome Services and Solutions #793044 Report a problem | ||
| 11/21/2015 | Price change | $141,200-6.6%$68/sqft |
Source: REALHome Services and Solutions #793044 Report a problem | ||
| 10/20/2015 | Price change | $151,200-6.2%$73/sqft |
Source: REALHome Services and Solutions #793044 Report a problem | ||
| 9/19/2015 | Listed for sale | $161,120$77/sqft |
Source: REALHome Services and Solutions #793044 Report a problem | ||
| 9/19/2015 | Pending sale | $161,120$77/sqft |
Source: REALHome Services and Solutions #793044 Report a problem | ||
| 9/19/2015 | Listed for sale | $161,120+39.9%$77/sqft |
Source: REALHome Services and Solutions #793044 Report a problem | ||
| 8/24/2015 | Sold | $115,200-14.4%$55/sqft |
Source: Public Record Report a problem | ||
| 8/16/2001 | Sold | $134,600$65/sqft |
Source: Public Record Report a problem | ||
Public tax history
| Year | Property taxes | Tax assessment |
|---|---|---|
| 2025 | $3,268 +8.2% | $205,101 +2.9% |
| 2024 | $3,020 +3% | $199,321 +3% |
| 2023 | $2,932 +9.4% | $193,516 +3% |
| 2022 | $2,679 +0.9% | $187,880 +3% |
| 2021 | $2,656 +1.1% | $182,408 +1.4% |
| 2020 | $2,628 +1.3% | $179,890 +2.3% |
| 2019 | $2,596 +1.2% | $175,846 +1.8% |
| 2018 | $2,564 | $172,801 +1.5% |
| 2017 | $2,564 +0.6% | $170,273 +18.9% |
| 2016 | $2,549 -10.7% | $143,248 +25.3% |
| 2015 | $2,853 +79.7% | $114,364 +0.8% |
| 2014 | $1,588 | $113,457 +1.5% |
| 2013 | -- | $111,781 -11.6% |
| 2012 | -- | $126,426 -8.5% |
| 2011 | -- | $138,180 -2.1% |
| 2010 | -- | $141,172 +2.7% |
| 2009 | -- | $137,461 +5.7% |
| 2006 | -- | $130,073 +3% |
| 2005 | $1,881 | $126,284 +3% |
| 2004 | -- | $122,606 +1.9% |
| 2003 | $1,848 | $120,320 +2.4% |
| 2002 | -- | $117,500 +487.5% |
| 2001 | -- | $20,000 -20% |
| 2000 | -- | $25,000 |
Find assessor info on the county website
Monthly payment
Est. payment
Payment breakdown
Explore the cost of this home by adjusting the details. Changes won't be saved.Climate risks
Neighborhood: Crystal Springs
- $315,0003 bd2 ba1.8k sqft942 Deer Spring Dr, Jacksonville, FL 32221Off Market

- $284,3003 bd2 ba1.7k sqft10283 Wood Dove Way, Jacksonville, FL 32221Off Market
- $299,0003 bd2 ba1.7k sqft10315 Wood Dove Way, Jacksonville, FL 32221Sold
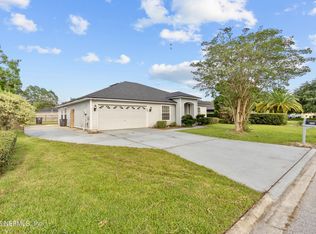
- $283,9003 bd2 ba1.4k sqft10321 Wood Dove Way, Jacksonville, FL 32221Off Market

Similar homes
- $350,0004 bd3 ba2.2k sqft9064 HAWKEYE Drive, Jacksonville, FL 32221For Sale
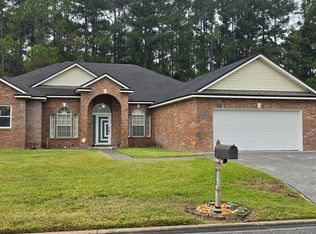 MLS ID #2174180, IRMA LUBIN. realMLS
- $350,0004 bd2 ba2k sqft10363 WOOD DOVE Way, Jacksonville, FL 32221For Sale
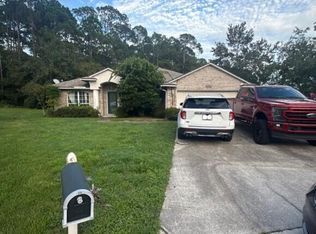 MLS ID #2169361, AMY M CAREY. realMLS
- $399,0004 bd2 ba2k sqft9909 PATRIOT RIDGE DRIVE, JACKSONVILLE, FL 32221For Sale
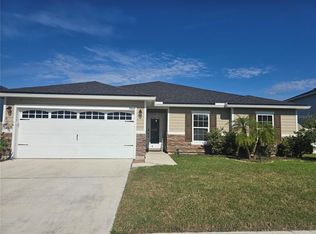
 MLS ID #O6457207, Man Xie, JUPITER PROPERTIES, INC. Stellar MLS
- $385,0004 bd2 ba2.4k sqft972 REXFIELD Terrace, Jacksonville, FL 32221For Sale
 MLS ID #2142768, DAVID CHARLES HAMP JR. realMLS
