$10k in concessions! Best lot in SR! Three open spaces, only one neighbor!!! Mother-in-law suite! This exquisite sequoia floor plan is located in the highly sought after Sterling Ranch neighborhood. This home backs to open space, has stunning Mountain View’s, was built in 2020, has a finished basement and a 3-car garage! The 6500+ square foot home includes: 8 ft doors, smart home, luxury vinyl flooring throughout the living space, GE’s high end Monogram appliances, two dishwashers in the main kitchen, a large pantry, laundry on both floors, a retreat off the primary bedroom, a second primary retreat and a plethora of storage! Upon entering the home, you will find 10 foot high ceilings, a formal dining room, the gourmet kitchen with an incredible high end granite island, a wine cooler, gorgeous cabinetry, custom backsplash and a picture window looking out to the Colorado Rocky Mountains! The kitchen overlooks the great room that has custom woodwork on the ceilings and floor to ceiling fireplace stone as a focal point! Walk down the hallway past the powder room and laundry to the primary suite! This large bedroom has a bonus retreat, a 5 piece bath and a large walk-in closet! There are 2 additional bedrooms and an office on this floor! Walk downstairs to the finished basement where you'll find a second family room, a full kitchen, a bathroom, guest bedroom & a second primary bedroom with a private bathroom, laundry and walk-in closet! Huge storage room! The outside area is perfect for entertaining! There’s a hot tub space, fire pit and space to play yard games! No neighbors to one side or directly behind the home! Enjoy all the walking trails in Sterling ranch! Close to the neighborhood coffee shop, urgent care, brewery, pool, clubhouse, fitness center, parks, trails and numerous community activities to enjoy! Every home receives an annual State Parks pass! The CAB is much lower than some of the HOAs in other newer developments! This beauty is waiting for you!
Sold for $1,208,000
$1,208,000
9465 Bear River Street, Littleton, CO 80125
5beds
6,529sqft
Single Family Residence
Built in 2020
8,843 Square Feet Lot
$1,212,800 Zestimate®
$185/sqft
$6,808 Estimated rent
Home value
$1,212,800
$1.15M - $1.29M
$6,808/mo
Zestimate® history
Owner options
List your home for rent
$6,808/mo
Rent Zestimate®
Find your next renter with Zillow Rental Manager. Plus, with online applications, you can quickly screen prospective tenants – for free.
$6,808/mo
Rent Zestimate®
Refinance and save
$5,731/mo
Est. payment
Refinancing to a lower rate could help reduce your monthly payments and save thousands over the life of the loan.
$5,731/mo
Est. payment
Explore your selling options
Work with a Zillow partner agent
Leverage their expertise and Zillow's premium Showcase listings to get your home seen by more buyers.
Get startedList with your own agent
Get your home in front of millions of buyers by listing it on Zillow.
Learn how to do itSell it yourself
Take full control of how buyers see your home on Zillow by listing For Sale by Owner (FSBO).
List your homeWhat's special
Mother-in-law suiteWine coolerGuest bedroomUrgent careSmart homeOpen spacesOpen space
Zillow last checked:
Listing updated:
Listed by:
Sarah Craner 303-564-6927 sarahcraner@hotmail.com,
RE/MAX Professionals
Bought with:
Paul D Andrews, 100011315
Resident Realty
Source: REcolorado as distributed by MLS GRID,MLS#: 8797996
Facts & features
Interior
Bedrooms & bathrooms
- Bedrooms: 5
- Bathrooms: 6
- Full bathrooms: 2
- 3/4 bathrooms: 3
- 1/2 bathrooms: 1
- Main level bathrooms: 4
- Main level bedrooms: 3
Primary bedroom
- Level: Main
Bedroom
- Level: Main
Bedroom
- Level: Main
Bedroom
- Level: Basement
Bedroom
- Level: Basement
Primary bathroom
- Level: Main
Bathroom
- Level: Main
Bathroom
- Level: Main
Bathroom
- Level: Main
Bathroom
- Level: Basement
Bathroom
- Level: Basement
Dining room
- Level: Main
Family room
- Level: Main
Family room
- Level: Basement
Kitchen
- Level: Main
Kitchen
- Level: Basement
Laundry
- Level: Main
Laundry
- Level: Basement
Office
- Level: Main
Heating
- Forced Air
Cooling
- Central Air
Appliances
- Included: Cooktop, Dishwasher, Disposal, Microwave, Oven, Wine Cooler
- Laundry: In Unit, Laundry Closet
Features
- Ceiling Fan(s), Eat-in Kitchen, Five Piece Bath, Granite Counters, High Ceilings, Kitchen Island, Open Floorplan, Pantry, Primary Suite, Quartz Counters, Radon Mitigation System, Smoke Free, Walk-In Closet(s)
- Flooring: Carpet, Vinyl
- Windows: Double Pane Windows, Window Coverings
- Basement: Finished,Full,Sump Pump
- Number of fireplaces: 1
- Fireplace features: Family Room, Gas
Interior area
- Total structure area: 6,529
- Total interior livable area: 6,529 sqft
- Finished area above ground: 3,258
- Finished area below ground: 2,200
Property
Parking
- Total spaces: 3
- Parking features: Garage - Attached
- Attached garage spaces: 3
Features
- Levels: One
- Stories: 1
- Patio & porch: Covered, Deck, Front Porch
- Exterior features: Private Yard
- Fencing: Full
- Has view: Yes
- View description: Meadow, Mountain(s)
Lot
- Size: 8,843 Square Feet
- Features: Greenbelt, Landscaped, Level, Open Space, Sprinklers In Front
Details
- Parcel number: R0491947
- Special conditions: Standard
Construction
Type & style
- Home type: SingleFamily
- Property subtype: Single Family Residence
Materials
- Frame, Stone
- Foundation: Concrete Perimeter, Slab
- Roof: Composition
Condition
- Year built: 2020
Utilities & green energy
- Sewer: Public Sewer
- Water: Public
Green energy
- Energy efficient items: Appliances, Lighting, Thermostat
Community & HOA
Community
- Security: Carbon Monoxide Detector(s), Radon Detector, Security System, Smoke Detector(s), Video Doorbell
- Subdivision: Sterling Ranch
HOA
- Has HOA: Yes
- Amenities included: Clubhouse, Fitness Center, Park, Playground, Pool, Trail(s)
- Services included: Recycling, Trash
- HOA name: Sterling Ranch CAB
- HOA phone: 720-661-9694
Location
- Region: Littleton
Financial & listing details
- Price per square foot: $185/sqft
- Tax assessed value: $1,218,168
- Annual tax amount: $9,161
- Date on market: 6/30/2023
- Listing terms: Cash,Conventional
- Exclusions: Washer/Dryer On Main Floor, Washer/Dryer In Basement, Hot Tub, Refrigerator In Main Floor Pantry. All Negotiable
- Ownership: Individual
- Road surface type: Paved
Price history
| Date | Event | Price |
|---|---|---|
| 1/24/2024 | Sold | $1,208,000-1.4%$185/sqft |
Source:  REcolorado as distributed by MLS GRID #8797996 Report a problem REcolorado as distributed by MLS GRID #8797996 Report a problem | ||
| 12/21/2023 | Pending sale | $1,225,000$188/sqft |
Source: REcolorado as distributed by MLS GRID #8797996 Report a problem | ||
| 10/22/2023 | Listing removed | -- |
Source: REcolorado as distributed by MLS GRID #8797996 Report a problem | ||
| 9/21/2023 | Price change | $1,225,000-1.1%$188/sqft |
Source: REcolorado as distributed by MLS GRID #8797996 Report a problem | ||
| 9/20/2023 | Price change | $1,239,000-0.1%$190/sqft |
Source: REcolorado as distributed by MLS GRID #8797996 Report a problem | ||
| 8/25/2023 | Listed for sale | $1,240,000-14.5%$190/sqft |
Source: REcolorado as distributed by MLS GRID #8797996 Report a problem | ||
| 3/20/2023 | Listing removed | -- |
Source:  RE/MAX International Report a problem RE/MAX International Report a problem | ||
| 2/22/2023 | Listed for sale | $1,450,000+87.8%$222/sqft |
Source: RE/MAX International Report a problem | ||
| 7/10/2020 | Sold | $772,105$118/sqft |
Source: Public Record Report a problem | ||
Public tax history
| Year | Property taxes | Tax assessment |
|---|---|---|
| 2025 | $14,648 -0.5% | $76,140 -11.2% |
| 2024 | $14,717 +60.6% | $85,710 -1% |
| 2023 | $9,161 -2% | $86,550 +62.1% |
| 2022 | $9,352 | $53,400 -2.8% |
| 2021 | -- | $54,940 +132.4% |
| 2020 | $4,033 +100.5% | $23,640 |
| 2019 | $2,011 0% | $23,640 +101.9% |
| 2018 | $2,011 +21% | $11,710 +16.6% |
| 2017 | $1,662 | $10,040 |
| 2016 | -- | -- |
Find assessor info on the county website
Neighborhood: 80125
Nearby homes
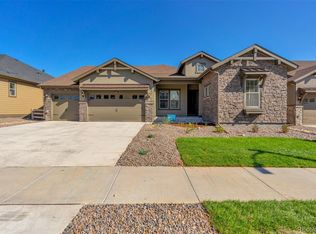
- $1,078,8006 bd5 ba5.2k sqft9479 Bear River St, Littleton, CO 80125Off Market

- $936,9003 bd3 ba5k sqft8216 Estes Park Ave, Littleton, CO 80125Off Market
- $869,9003 bd3 ba2.8k sqft8208 Estes Park Ave, Littleton, CO 80125Off Market
- $881,5003 bd3 ba2.8k sqft8226 Estes Park Ave, Littleton, CO 80125Off Market
- $1,054,5003 bd4 ba5.3k sqft8200 Estes Park Ave, Littleton, CO 80125Off Market
- $1,157,5005 bd6 ba6.4k sqft9495 Bear River St, Littleton, CO 80125Sold
- $881,4003 bd4 ba2.7k sqft8234 Estes Park Ave, Littleton, CO 80125Off Market
- $1,247,5005 bd5 ba5.6k sqft8234 Superior Cir, Littleton, CO 80125Sold
Nearby schools
GreatSchools rating
- NARoxborough Elementary SchoolGrades: PK-2Distance: 2.5 mi
- 6/10Ranch View Middle SchoolGrades: 7-8Distance: 2.8 mi
- 9/10Thunderridge High SchoolGrades: 9-12Distance: 3 mi
Schools provided by the listing agent
- Elementary: Roxborough
- Middle: Ranch View
- High: Thunderridge
- District: Douglas RE-1
Source: REcolorado as distributed by MLS GRID. This data may not be complete. We recommend contacting the local school district to confirm school assignments for this home.
Get a cash offer in 3 minutes
Find out how much your home could sell for in as little as 3 minutes with a no-obligation cash offer.
Estimated market value
$1,212,800
Get a cash offer in 3 minutes
Find out how much your home could sell for in as little as 3 minutes with a no-obligation cash offer.
Estimated market value
$1,212,800
- Colorado
- Douglas County
- Littleton
- 80125
- 9465 Bear River Street
Nearby cities
Nearby neighborhoods
Nearby zip codes
Other Littleton Topics
