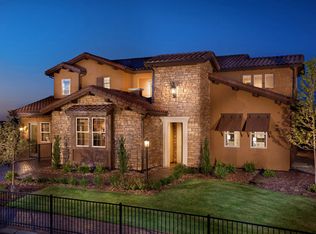
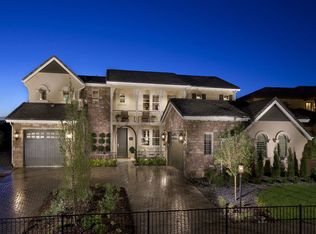
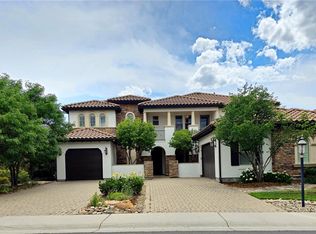
Plan Three: Two-Story, 4,182 finished square feet, 4 beds + study, 5 ½ to 6 baths, 3 to 4 car garage. Plan Three wraps itself around a main level or basement level courtyard large enough to include both a generous seating area and an al fresco dining room. Want to make things even more interesting? Opt for the full lite doors that remove all barriers between the main-floor living areas and the courtyard. Enjoy an optional guest casita. A small library on the staircase landing. A balcony off the upstairs hall. An optional private balcony for the master bedroom. This home is filled with the practical, beautiful and utterly unique.
This property is not currently displayed as for sale or rent on Zillow. This may be different from what's on other websites or public sources.