Skip main navigation
Sold for $2,500,000
  • $2,500,000

    9467 E ROCKWOOD Drive, Scottsdale, AZ 85255

    5beds
    4,406sqft
    Single Family Residence
    Built in 2016
    9,481 Square Feet Lot
    $2,525,400 Zestimate®
    $567/sqft
    $7,589 Estimated rent

    Home value

    $2,525,400

    $2.32M - $2.75M

    $7,589/mo

    Zestimate® history
    Loading
    Loading...

    Owner options

    List your home for rent

    $7,589/mo

    Rent Zestimate®

    Find your next renter with Zillow Rental Manager. Plus, with online applications, you can quickly screen prospective tenants – for free.

    Learn more

    $7,589/mo

    Rent Zestimate®

    Refinance and save

    $15,051/mo

    Est. payment

    Refinancing to a lower rate could help reduce your monthly payments and save thousands over the life of the loan.

    See today's rates

    $15,051/mo

    Est. payment

    Explore your selling options

    Work with a Zillow partner agent

    Leverage their expertise and Zillow's premium Showcase listings to get your home seen by more buyers.

    Get started

    List with your own agent

    Get your home in front of millions of buyers by listing it on Zillow.

    Learn how to do it

    Sell it yourself

    Take full control of how buyers see your home on Zillow by listing For Sale by Owner (FSBO).

    List your home

    What's special

    Sparkling poolCovered patioThree car garageSpacious open-concept livingOpen two-story layoutBonus playground areaGenerous sized lot
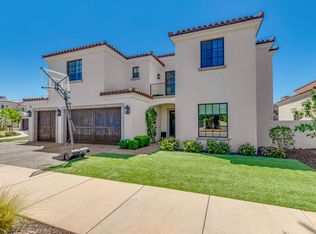
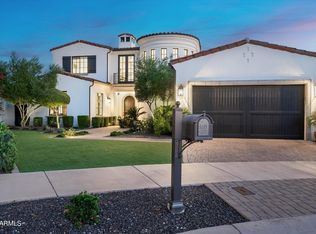
    Discover an exceptional opportunity in the highly sought-after gated enclave of Legacy Cove, a collection of just 19 private estates. This meticulously maintained home artfully balances spacious, open-concept living with intimate retreats - perfect for everyday life and inspired entertaining. Step inside to discover thoughtfully designed interiors with generous natural light and premium finishes. Situated on a generous sized lot with a three car garage, the home boasts an open, two-story layout with generously sized bedrooms - including a primary suite and office on the main level. The expansive bonus room on the second level offers amazing mountain views and is ideal for family, guests or flexible living space. Step outside and enjoy the backyard oasis complete with sparkling pool, water feature, built-in BBQ, fire pit, covered patio and a bonus playground area. The proximity to top amenities ensures everyday convenience and enjoyment - including McDowell Mountain Preserve, shopping, dining, golf courses, bike paths and several parks. Perfectly blending luxury, functionality and location, this Legacy Cove residence delivers the ultimate Scottsdale lifestyle.

    Zillow last checked:

    Listing updated:

    Listed by:

    Marcia Anderson 4805600450,

    Compass,

    Morgan Anderson 602-332-8532,

    Compass

    Bought with:

    Heather Gagne, SA694187000

    Compass

    Source: ARMLS,MLS#: 6962787MLS Logo

    Facts & features

    Interior

    Bedrooms & bathrooms
    • Bedrooms: 5
    • Bathrooms: 6
    • Full bathrooms: 4
    • 1/2 bathrooms: 2
    Heating
    • Natural Gas
    Cooling
    • HVAC SEER Rating, Central Air, Ceiling Fan(s)
    Appliances
    • Included: Dryer, Washer, Built In Recycling, Refrigerator, Dishwasher, Disposal, Gas Range, Gas Oven
    Features
    • High Speed Internet, Smart Home, Double Vanity, Master Downstairs, 9+ Flat Ceilings, Wet Bar, Kitchen Island, Full Bth Master Bdrm, Separate Shwr & Tub
    • Flooring: Carpet, Tile
    • Windows: Low Emissivity Windows, Double Pane Windows, Vinyl Frame
    • Has basement: No
    • Number of fireplaces: 1
    • Fireplace features: Fire Pit, Family Room, Gas
    Interior area
    • Total structure area: 4,406
    • Total interior livable area: 4,406 sqft

    Property

    Parking
    • Total spaces: 6
    • Parking features: Garage Door Opener, Direct Access
    • Garage spaces: 3
    • Uncovered spaces: 3
    Accessibility
    • Accessibility features: Bath Roll-In Shower, Accessible Hallway(s)
    Features
    • Stories: 2
    • Patio & porch: Covered
    • Exterior features: Playground, Balcony, Private Street(s), Private Yard, Built-in Barbecue
    • Has private pool: Yes
    • Pool features: Play Pool, Lap
    • Spa features: None
    • Fencing: Block
    • Has view: Yes
    • View description: Mountain(s)
    Lot
    • Size: 9,481 Square Feet
    • Features: North/South Exposure, Sprinklers In Rear, Sprinklers In Front, Cul-De-Sac, Synthetic Grass Frnt, Synthetic Grass Back, Auto Timer H2O Front, Auto Timer H2O Back
    Details
    • Parcel number: 21713825

    Construction

    Type & style
    • Home type: SingleFamily
    • Architectural style: Santa Barbara/Tuscan
    • Property subtype: Single Family Residence
    Materials
    • Synthetic Stucco, Wood Frame
    • Roof: Tile
    Condition
    • Year built: 2016
    Details
    • Builder name: Sonora West

    Utilities & green energy

    • Sewer: Public Sewer
    • Water: City Water
    Green energy
    • Energy efficient items: Multi-Zones
    • Water conservation: Recirculation Pump

    Community & HOA

    Community
    • Features: Gated, Biking/Walking Path
    • Security: Fire Sprinkler System
    • Subdivision: LEGACY COVE
    HOA
    • Has HOA: Yes
    • Services included: Maintenance Grounds, Street Maint
    • HOA fee: $432 quarterly
    • HOA name: AAM, LLC
    • HOA phone: 602-957-9191
    Location
    • Region: Scottsdale

    Financial & listing details

    • Price per square foot: $567/sqft
    • Tax assessed value: $2,001,700
    • Annual tax amount: $7,408
    • Date on market: 1/15/2026
    • Cumulative days on market: 54 days
    • Listing terms: Cash,Conventional
    • Ownership: Fee Simple

    Price history

    DateEventPrice
    3/9/2026Sold$2,500,000-5.7%$567/sqft
    Source: ARMLS #6962787 Report a problem
    1/15/2026Listed for sale$2,650,000-3.6%$601/sqft
    Source: ARMLS #6962787 Report a problem
    11/12/2025Listing removed$2,750,000$624/sqft
    Source: ARMLS #6823774 Report a problem
    9/20/2025Price change$2,750,000-0.9%$624/sqft
    Source: ARMLS #6823774 Report a problem
    8/14/2025Price change$2,775,000-0.4%$630/sqft
    Source: ARMLS #6823774 Report a problem
    6/26/2025Price change$2,785,000-0.2%$632/sqft
    Source: ARMLS #6823774 Report a problem
    5/22/2025Price change$2,790,000-0.2%$633/sqft
    Source: ARMLS #6823774 Report a problem
    4/16/2025Price change$2,795,000-1.9%$634/sqft
    Source: ARMLS #6823774 Report a problem
    3/22/2025Price change$2,850,000-3.4%$647/sqft
    Source: ARMLS #6823774 Report a problem
    2/20/2025Listed for sale$2,950,000+108.5%$670/sqft
    Source: ARMLS #6823774 Report a problem
    12/5/2016Sold$1,414,722$321/sqft
    Source: ARMLS #5533372 Report a problem

    Public tax history

    YearProperty taxesTax assessment
    2025$7,350 +4.7%$200,170 -3.8%
    2024$7,017 +1.2%$208,020 +102.3%
    2023$6,931 +5.1%$102,839 -27.4%
    2022$6,595 -5.5%$141,660 +9.2%
    2021$6,978 +4%$129,720 +0.4%
    2020$6,712 +3.6%$129,210 +4.9%
    2019$6,481 $123,230 +11.6%
    2018$6,481 +44.1%$110,380 +43.5%
    2017$4,496 +946%$76,900 +1165.8%
    2016$430 $6,075 -3.6%
    2015-- $6,304
    Find assessor info on the county website

    Neighborhood: 85255

    Nearby schools

    GreatSchools rating
    Schools provided by the listing agent
    • Elementary: Copper Ridge School
    • Middle: Copper Ridge School
    • High: Chaparral High School
    • District: Scottsdale Unified District

    Source: ARMLS. This data may not be complete. We recommend contacting the local school district to confirm school assignments for this home.

    Get a cash offer in 3 minutes
    Find out how much your home could sell for in as little as 3 minutes with a no-obligation cash offer.
    Estimated market value
    $2,525,400
    Get a cash offer in 3 minutes
    Find out how much your home could sell for in as little as 3 minutes with a no-obligation cash offer.
    Estimated market value
    $2,525,400