You found the jewel box of 85255! Gated Enclave of Legacy Cove, a private community of just 19 homes tucked between Silverleaf and DC Ranch. Owners specifically chose this lot as you back to a desert open area and this is one of the largest lots in the community. Santa Barbara style home built by Sonora West Development, one of Silverleaf's premier custom home builders, showcases quality craftsmanship and thoughtful design throughout.
Spanning 4,499 square feet, the two story layout offers five en suite spacious bedrooms with the Primary Suite and office located downstairs, a bonus room upstairs, and seven baths, creating an ideal balance between open concept gathering spaces and intimate retreat for your winter visitors. The heart of the home centers around a chef's kitchen with Sub- Zero and Wolf appliances, quality cabinetry, wet bar and large formal dining area that seamlessly connects to the great room and outdoor living areas. Multiple fireplaces, rich wood flooring, with upgraded Gypcrete underlayment upstairs for sound abatement. Elegant light fixtures and details enhance the warm, inviting ambiance while sitting by the large fireplace in the family room.
Designed for year round enjoyment, open up the bi-folding Sierra Pacific doors to the covered patio, backyard with sparkling pool, water feature, built-in BBQ, fire pit, and plenty of area for basking in the sun all winter. Lush landscaping in both the front and rear yards, for added privacy, but almost maintenance free.
Ideally located near the McDowell Mountain Preserve and Loop 101, the location offers proximity to Scottsdale's top golf courses,Village Health Club, DC Ranch Market Place, Kierland Commons, Scottsdale Quarter, bike paths, parks and hiking trails. Everyday conveniences are just steps away. Home can be sold with all designer furnishings to make this move easy for you and ready this season!
Sold for $2,875,000
$2,875,000
9483 E ROCKWOOD Drive, Scottsdale, AZ 85255
5beds
4,499sqft
Single Family Residence
Built in 2016
10,886 Square Feet Lot
$2,903,800 Zestimate®
$639/sqft
$7,624 Estimated rent
Home value
$2,903,800
$2.64M - $3.17M
$7,624/mo
Zestimate® history
Owner options
List your home for rent
$7,624/mo
Rent Zestimate®
Find your next renter with Zillow Rental Manager. Plus, with online applications, you can quickly screen prospective tenants – for free.
$7,624/mo
Rent Zestimate®
Refinance and save
$17,244/mo
Est. payment
Refinancing to a lower rate could help reduce your monthly payments and save thousands over the life of the loan.
$17,244/mo
Est. payment
Explore your selling options
Work with a Zillow partner agent
Leverage their expertise and Zillow's premium Showcase listings to get your home seen by more buyers.
Get startedList with your own agent
Get your home in front of millions of buyers by listing it on Zillow.
Learn how to do itSell it yourself
Take full control of how buyers see your home on Zillow by listing For Sale by Owner (FSBO).
List your homeWhat's special
Bonus room upstairsCovered patioBackyard with sparkling poolMultiple fireplacesSeven bathsSanta barbara style homeAdded privacy
Zillow last checked:
Listing updated:
Listed by:
Babbi L Gabel 602-741-7750,
RETSY,
Angela Phillips 602-708-4050,
RETSY
Bought with:
Donnalynne Doglione, SA540852000
Engel & Voelkers Scottsdale
Source: ARMLS,MLS#: 6953797
Facts & features
Interior
Bedrooms & bathrooms
- Bedrooms: 5
- Bathrooms: 7
- Full bathrooms: 5
- 1/2 bathrooms: 2
Heating
- Natural Gas
Cooling
- Central Air, Ceiling Fan(s), Programmable Thmstat
Appliances
- Included: Gas Cooktop, Water Purifier
- Laundry: Engy Star (See Rmks)
Features
- High Speed Internet, Smart Home, Granite Counters, Double Vanity, See Remarks, Master Downstairs, Eat-in Kitchen, 9+ Flat Ceilings, Wet Bar, Kitchen Island, Full Bth Master Bdrm, Separate Shwr & Tub
- Flooring: Carpet, Stone, Tile, Wood
- Windows: Low Emissivity Windows, Double Pane Windows, Vinyl Frame
- Has basement: No
- Has fireplace: Yes
- Fireplace features: Fire Pit, Living Room, Gas
- Furnished: Yes
Interior area
- Total structure area: 4,499
- Total interior livable area: 4,499 sqft
Property
Parking
- Total spaces: 5
- Parking features: Tandem Garage, Garage Door Opener, Extended Length Garage, Direct Access, Attch'd Gar Cabinets, Over Height Garage, Temp Controlled
- Garage spaces: 3
- Uncovered spaces: 2
Accessibility
- Accessibility features: Bath Roll-In Shower, Accessible Hallway(s)
Features
- Stories: 2
- Patio & porch: Covered, Patio
- Exterior features: Balcony, Private Street(s), Private Yard, Storage, Built-in Barbecue
- Has private pool: Yes
- Pool features: Variable Speed Pump, Play Pool, Heated, Lap
- Has spa: Yes
- Spa features: None, Heated, Private
- Fencing: Block,Wrought Iron
- Has view: Yes
- View description: City, Desert, City Lights, Mountain(s)
- Waterfront features: Wash
Lot
- Size: 10,886 Square Feet
- Features: East/West Exposure, Cul-De-Sac, Synthetic Grass Frnt, Synthetic Grass Back, Auto Timer H2O Front, Auto Timer H2O Back
Details
- Parcel number: 21713824
Construction
Type & style
- Home type: SingleFamily
- Architectural style: Santa Barbara/Tuscan
- Property subtype: Single Family Residence
Materials
- Synthetic Stucco, Wood Frame
- Roof: Tile
Condition
- Year built: 2016
Details
- Builder name: Sonoran West Development
- Warranty included: Yes
Utilities & green energy
- Sewer: Public Sewer
- Water: City Water
Green energy
- Energy efficient items: Multi-Zones
- Water conservation: Recirculation Pump
Community & HOA
Community
- Features: Gated, Biking/Walking Path
- Security: Fire Sprinkler System
- Subdivision: LEGACY COVE
HOA
- Has HOA: Yes
- Services included: Maintenance Grounds, Street Maint
- HOA fee: $432 quarterly
- HOA name: Legacy Cove
- HOA phone: 602-667-3145
Location
- Region: Scottsdale
Financial & listing details
- Price per square foot: $639/sqft
- Tax assessed value: $2,122,000
- Annual tax amount: $8,490
- Date on market: 12/12/2025
- Cumulative days on market: 26 days
- Listing terms: Cash,Conventional,VA Loan
- Ownership: Fee Simple
Price history
| Date | Event | Price |
|---|---|---|
| 1/15/2026 | Sold | $2,875,000+0.9%$639/sqft |
Source:  ARMLS #6953797 Report a problem ARMLS #6953797 Report a problem | ||
| 1/7/2026 | Pending sale | $2,850,000$633/sqft |
Source: ARMLS #6953797 Report a problem | ||
| 12/12/2025 | Listed for sale | $2,850,000+90.4%$633/sqft |
Source: ARMLS #6953797 Report a problem | ||
| 9/30/2016 | Sold | $1,496,846$333/sqft |
Source: ARMLS #5513886 Report a problem | ||
Public tax history
| Year | Property taxes | Tax assessment |
|---|---|---|
| 2025 | $8,429 +4.4% | $212,200 -3.6% |
| 2024 | $8,076 +1.1% | $220,080 +101.8% |
| 2023 | $7,985 +4.7% | $109,035 -27.4% |
| 2022 | $7,628 -5.1% | $150,250 +9.3% |
| 2021 | $8,034 +3.6% | $137,420 +0.7% |
| 2020 | $7,753 +3.3% | $136,510 +4.5% |
| 2019 | $7,507 | $130,570 +11.6% |
| 2018 | $7,507 +30.1% | $117,030 +34.4% |
| 2017 | $5,768 +1069.7% | $87,050 +1148% |
| 2016 | $493 | $6,975 -3.6% |
| 2015 | -- | $7,232 |
Find assessor info on the county website
Neighborhood: 85255
Nearby homes
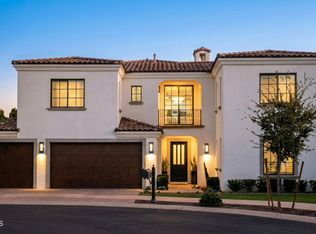
- $2,500,0005 bd6 ba4.4k sqft9467 E Rockwood Dr, Scottsdale, AZ 85255Sold
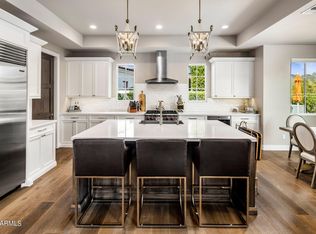
- $1,950,0004 bd5 ba3.5k sqft9498 E Rockwood Dr, Scottsdale, AZ 85255Sold
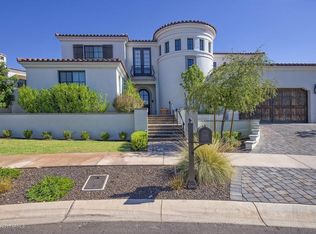
- $2,838,9005 bd7 ba4.7k sqft9444 E Legacy Cove Cir, Scottsdale, AZ 85255Off Market
- $2,576,3005 bd7 ba4.4k sqft9428 E Legacy Cove Cir, Scottsdale, AZ 85255Off Market
- $2,624,800-- bd4 ba3.7k sqft9482 E Rockwood Dr, Scottsdale, AZ 85255Off Market
- $2,301,4004 bd4 ba3.8k sqft9451 E Rockwood Dr, Scottsdale, AZ 85255Off Market
- $2,170,0005 bd7 ba4.3k sqft9466 E Rockwood Dr, Scottsdale, AZ 85255Sold
- $836,000-- bd2 ba2.1k sqft18702 N 95th St, Scottsdale, AZ 85255Off Market
Nearby schools
GreatSchools rating
- 8/10Copper Ridge SchoolGrades: PK-8Distance: 1 mi
- 9/10Chaparral High SchoolGrades: 9-12Distance: 6.3 mi
Schools provided by the listing agent
- Elementary: Copper Ridge School
- Middle: Copper Ridge School
- High: Chaparral High School
- District: Scottsdale Unified District
Source: ARMLS. This data may not be complete. We recommend contacting the local school district to confirm school assignments for this home.
Get a cash offer in 3 minutes
Find out how much your home could sell for in as little as 3 minutes with a no-obligation cash offer.
Estimated market value
$2,903,800
Get a cash offer in 3 minutes
Find out how much your home could sell for in as little as 3 minutes with a no-obligation cash offer.
Estimated market value
$2,903,800
- Arizona
- Maricopa County
- Scottsdale
- 85255
- 9483 E ROCKWOOD Drive
