Skip main navigation
Sold for $1,950,000
  • $1,950,000

    9498 E ROCKWOOD Drive, Scottsdale, AZ 85255

    4beds
    3,559sqft
    Single Family Residence
    Built in 2016
    7,697 Square Feet Lot
    $2,118,900 Zestimate®
    $548/sqft
    $8,000 Estimated rent

    Home value

    $2,118,900

    $1.97M - $2.29M

    $8,000/mo

    Zestimate® history
    Loading
    Loading...

    Owner options

    List your home for rent

    $8,000/mo

    Rent Zestimate®

    Find your next renter with Zillow Rental Manager. Plus, with online applications, you can quickly screen prospective tenants – for free.

    Learn more

    $8,000/mo

    Rent Zestimate®

    Refinance and save

    $11,775/mo

    Est. payment

    Refinancing to a lower rate could help reduce your monthly payments and save thousands over the life of the loan.

    See today's rates

    $11,775/mo

    Est. payment

    Explore your selling options

    Work with a Zillow partner agent

    Leverage their expertise and Zillow's premium Showcase listings to get your home seen by more buyers.

    Get started

    List with your own agent

    Get your home in front of millions of buyers by listing it on Zillow.

    Learn how to do it

    Sell it yourself

    Take full control of how buyers see your home on Zillow by listing For Sale by Owner (FSBO).

    List your home

    What's special

    Chic fireplaceCozy firepitBuilt-in bbqGourmet kitchenRecessed lighting throughoutHigh ceilingsBeautiful wood floors
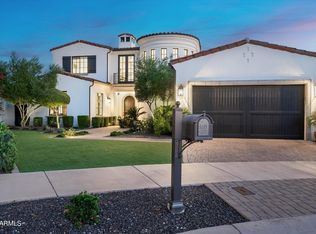
    This exquisite home is located in the prestigious Gated community of Legacy Cove. The home boasts 4 bedrooms and 4.5 bathrooms, with high ceilings, recessed lighting throughout, and beautiful wood floors. The living room features a chic fireplace and an abundance of natural light. This stunning home features a gourmet kitchen that is sure to impress even the most discerning chef. Nestled on the first floor, the main suite is a true sanctuary with a private entrance to the backyard. The spa-inspired bathroom is a haven of relaxation which leads you into a spacious walk-in closet. The second floor includes a fabulous loft for entertainment and three additional en-suite bedrooms. The backyard is perfect for entertaining guests, featuring a built-in BBQ, a cozy firepit and a shimmering pool.

    Zillow last checked:

    Listing updated:

    Listed by:

    Meredith Lane 602-339-1206,

    Compass,

    Robert E Joffe 602-989-8300,

    Compass

    Bought with:

    Amy M. Miller Gilbert, BR569751000

    Russ Lyon Sotheby's International Realty

    David Pattison, SA553895000

    Russ Lyon Sotheby's International Realty

    Source: ARMLS,MLS#: 6604068MLS Logo

    Facts & features

    Interior

    Bedrooms & bathrooms
    • Bedrooms: 4
    • Bathrooms: 5
    • Full bathrooms: 4
    • 1/2 bathrooms: 1
    Heating
    • Natural Gas
    Cooling
    • HVAC SEER Rating, Central Air, Ceiling Fan(s)
    Appliances
    • Included: Refrigerator, Built-in Microwave, Dishwasher, Disposal, Gas Range, Gas Oven, Gas Cooktop
    Features
    • High Speed Internet, Granite Counters, Double Vanity, Master Downstairs, 9+ Flat Ceilings, Kitchen Island, Full Bth Master Bdrm, Separate Shwr & Tub
    • Flooring: Carpet, Tile, Wood
    • Windows: Low Emissivity Windows, Solar Screens, Double Pane Windows, Vinyl Frame
    • Has basement: No
    • Number of fireplaces: 3
    • Fireplace features: Double Sided, Master Bedroom, Gas
    Interior area
    • Total structure area: 3,559
    • Total interior livable area: 3,559 sqft

    Property

    Parking
    • Total spaces: 4
    • Parking features: Garage Door Opener
    • Garage spaces: 2
    • Uncovered spaces: 2
    Accessibility
    • Accessibility features: Accessible Hallway(s)
    Features
    • Stories: 2
    • Patio & porch: Covered
    • Exterior features: Private Street(s), Private Yard, Built-in Barbecue
    • Has private pool: Yes
    • Pool features: Play Pool
    • Spa features: None
    • Fencing: Block
    • Has view: Yes
    • View description: City Lights, Mountain(s)
    Lot
    • Size: 7,697 Square Feet
    • Features: Sprinklers In Rear, Sprinklers In Front, Gravel/Stone Front, Gravel/Stone Back, Grass Front, Auto Timer H2O Front, Auto Timer H2O Back
    Details
    • Parcel number: 21713823

    Construction

    Type & style
    • Home type: SingleFamily
    • Architectural style: Contemporary
    • Property subtype: Single Family Residence
    Materials
    • Synthetic Stucco, Wood Frame
    • Roof: Tile
    Condition
    • Year built: 2016
    Details
    • Builder name: Sonora West Development

    Utilities & green energy

    • Sewer: Public Sewer
    • Water: City Water
    Green energy
    • Energy efficient items: Multi-Zones
    • Water conservation: Recirculation Pump

    Community & HOA

    Community
    • Features: Gated, Biking/Walking Path
    • Security: Fire Sprinkler System
    • Subdivision: LEGACY COVE
    HOA
    • Has HOA: Yes
    • Services included: Maintenance Grounds, Street Maint
    • HOA fee: $372 quarterly
    • HOA name: Legacy Cove Assoc
    • HOA phone: 602-667-3145
    Location
    • Region: Scottsdale

    Financial & listing details

    • Price per square foot: $548/sqft
    • Tax assessed value: $1,632,800
    • Annual tax amount: $5,180
    • Date on market: 9/18/2023
    • Cumulative days on market: 47 days
    • Listing terms: Cash,Conventional
    • Ownership: Fee Simple

    Price history

    DateEventPrice
    11/3/2023Sold$1,950,000-6.9%$548/sqft
    Source: ARMLS #6604068 Report a problem
    9/18/2023Listed for sale$2,095,000$589/sqft
    Source: ARMLS #6604068 Report a problem
    5/23/2023Listing removed$2,095,000$589/sqft
    Source: ARMLS #6527424 Report a problem
    5/7/2023Price change$2,095,000-2.6%$589/sqft
    Source: ARMLS #6527424 Report a problem
    5/1/2023Price change$2,150,000-2.1%$604/sqft
    Source: ARMLS #6527424 Report a problem
    4/25/2023Price change$2,195,000-1.9%$617/sqft
    Source: ARMLS #6527424 Report a problem
    4/17/2023Price change$2,237,500-0.6%$629/sqft
    Source: ARMLS #6527424 Report a problem
    3/27/2023Price change$2,250,000-2%$632/sqft
    Source: ARMLS #6527424 Report a problem
    3/3/2023Listed for sale$2,295,000+67.5%$645/sqft
    Source: ARMLS #6527424 Report a problem
    4/17/2018Sold$1,370,000$385/sqft
    Source: ARMLS #5317294 Report a problem

    Public tax history

    YearProperty taxesTax assessment
    2025$5,787 +4.8%$163,280 -5.4%
    2024$5,519 +1.3%$172,550 +108.9%
    2023$5,450 +5.2%$82,613 -28.6%
    2022$5,180 -5.6%$115,760 +9.3%
    2021$5,487 +4%$105,950 +0.8%
    2020$5,274 +3.7%$105,160 +6%
    2019$5,088 $99,250 +11.9%
    2018$5,088 +21.9%$88,670 +40.7%
    2017$4,175 +1095.7%$63,000 +1176.6%
    2016$349 $4,935 -3.6%
    2015-- $5,120
    Find assessor info on the county website

    Neighborhood: 85255

    Nearby schools

    GreatSchools rating
    Schools provided by the listing agent
    • Elementary: Copper Ridge Elementary School
    • Middle: Copper Ridge Middle School
    • High: Chaparral High School
    • District: Scottsdale Unified District

    Source: ARMLS. This data may not be complete. We recommend contacting the local school district to confirm school assignments for this home.

    Get a cash offer in 3 minutes
    Find out how much your home could sell for in as little as 3 minutes with a no-obligation cash offer.
    Estimated market value
    $2,118,900
    Get a cash offer in 3 minutes
    Find out how much your home could sell for in as little as 3 minutes with a no-obligation cash offer.
    Estimated market value
    $2,118,900