Welcome to this amazing all-brick home in the North Allegheny School District! Featuring 4 bedrooms, 2.5 baths, and incredible outdoor living space, this home has so much to offer! The showstopper is the expansive multi-level deck, accessible directly from the family room! Featuring covered and open-air entertaining areas, an awesome gazebo with a fire pit connected to a dedicated gas line, and beautiful backyard views, this outdoor space is truly something special. An outdoor grill near the family room entrance is also included and is connected to a dedicated gas line. Beneath the deck, a spacious covered patio with 6-inch poured concrete provides even more room for relaxing and entertaining. The heart of this impressive kitchen is an extraordinary 12' x 3' center island, offering incredible space for dining, entertaining, and gathering! The island comfortably seats eight, with four chairs on each side, and all eight chairs are included in the sale. Beautiful granite countertops, stainless steel appliances, a double oven, and an abundance of cabinetry and storage complete this remarkable space. The family room features a cozy stone-surround gas fireplace, hardwood flooring, beautiful crown molding, and skylights that fill the space with natural light. The spacious primary suite includes a walk-in closet and two separate sink areas. The finished lower level features a large game room, a versatile additional room with potential for a fifth bedroom featuring a sliding glass door with direct outdoor access, and a generously sized laundry room. Two separate walkouts provide direct access to the backyard. Additional highlights include a welcoming front porch, a concrete walkway finished with Galaxy Stone, a newer roof, a concrete driveway, and an oversized two-car garage equipped with a 240-volt outlet currently used for electric vehicle charging. Enjoy the added convenience of a community pool within walking distance! With its distinctive all-brick construction, spacious interior, and exceptional outdoor entertaining areas, this is a home you'll want to experience in person!
For sale
$749,900
9468 N Florence Rd, Pittsburgh, PA 15237
4beds
--sqft
Single Family Residence
Built in 1971
0.43 Acres Lot
$722,900 Zestimate®
$--/sqft
$-- HOA
What's special
Cozy stone-surround gas fireplaceAll-brick homeWelcoming front porchBeautiful granite countertopsNewer roofExpansive multi-level deckDouble oven
- 22 days
- 2,309
- 107
Likely to sell faster than
Zillow last checked:
Listing updated:
Listed by:
John Woloshyn 412-367-8000,
BERKSHIRE HATHAWAY THE PREFERRED REALTY 412-367-8000
Source: WPMLS,MLS#: 1778722 Originating MLS: West Penn Multi-List
Facts & features
Interior
Bedrooms & bathrooms
- Bedrooms: 4
- Bathrooms: 3
- Full bathrooms: 2
- 1/2 bathrooms: 1
Primary bedroom
- Level: Upper
- Dimensions: 18x10
Bedroom 2
- Level: Upper
- Dimensions: 12x11
Bedroom 3
- Level: Upper
- Dimensions: 12x9
Bedroom 4
- Level: Upper
- Dimensions: 10x8
Bonus room
- Level: Lower
- Dimensions: 21x12
Dining room
- Level: Main
- Dimensions: 12x7
Family room
- Level: Main
- Dimensions: 18x13
Game room
- Level: Lower
- Dimensions: 20x17
Kitchen
- Level: Main
- Dimensions: 22x13
Laundry
- Level: Lower
- Dimensions: 23x7
Living room
- Level: Main
- Dimensions: 19x13
Heating
- Forced Air, Gas
Cooling
- Central Air
Appliances
- Included: Some Electric Appliances, Convection Oven, Cooktop, Dryer, Dishwasher, Disposal, Microwave, Refrigerator, Washer
Features
- Kitchen Island, Window Treatments
- Flooring: Hardwood, Vinyl, Carpet
- Windows: Multi Pane, Screens, Window Treatments
- Basement: Finished,Walk-Out Access
- Number of fireplaces: 1
- Fireplace features: Family Room
Video & virtual tour
Property
Parking
- Total spaces: 2
- Parking features: Attached, Garage, Garage Door Opener
- Has attached garage: Yes
Features
- Levels: Two
- Stories: 2
- Pool features: None
Lot
- Size: 0.43 Acres
- Dimensions: 180 x 106 x 113 x 101
Details
- Parcel number: 0824D00080000000
Construction
Type & style
- Home type: SingleFamily
- Architectural style: Colonial,Two Story
- Property subtype: Single Family Residence
Materials
- Brick
- Roof: Asphalt
Condition
- Resale
- Year built: 1971
Utilities & green energy
- Sewer: Public Sewer
- Water: Public
Community & HOA
Location
- Region: Pittsburgh
Financial & listing details
- Tax assessed value: $251,900
- Annual tax amount: $6,411
- Date on market: 10/11/2026
Estimated market value
$722,900
$687,000 - $759,000
$2,810/mo
Price history
| Date | Event | Price |
|---|---|---|
| 10/11/2026 | Listed for sale | $749,900+206.3% |
Source:  WPMLS #1778722 Report a problem | ||
| 10/9/2014 | Sold | $244,860+144.9% |
Source: Public Record Report a problem | ||
| 4/10/2013 | Listing removed | -- |
Source: Auction.com Report a problem | ||
| 4/6/2013 | Price change | $100,000+100% |
Source: Auction.com Report a problem | ||
| 3/26/2013 | Price change | $50,000-79.2% |
Source: Auction.com Report a problem | ||
| 3/23/2013 | Listed for sale | -- |
Source: Auction.com Report a problem | ||
| 4/23/2007 | Sold | $240,000-10.4% |
Source: Public Record Report a problem | ||
| 11/1/2002 | Sold | $268,000 |
Source: Public Record Report a problem | ||
Public tax history
| Year | Property taxes | Tax assessment |
|---|---|---|
| 2025 | $6,380 +6.1% | $233,900 |
| 2024 | $6,013 +443.5% | $233,900 |
| 2023 | $1,106 | $233,900 -7.1% |
| 2022 | $1,106 -7.1% | $251,900 |
| 2021 | $1,191 +15.5% | $251,900 +13.2% |
| 2020 | $1,032 -2% | $222,600 |
| 2019 | $1,053 -80.3% | $222,600 |
| 2018 | $5,334 | $222,600 |
| 2017 | $5,334 +406.6% | $222,600 |
| 2016 | $1,053 -79.8% | $222,600 |
| 2015 | $5,216 | $222,600 |
| 2014 | -- | $222,600 |
| 2013 | -- | $222,600 +3.5% |
| 2012 | -- | $215,000 |
| 2011 | -- | $215,000 |
| 2010 | -- | $215,000 |
| 2009 | -- | $215,000 |
| 2008 | -- | $215,000 |
| 2007 | -- | $215,000 -15% |
| 2006 | -- | $253,000 |
| 2005 | -- | $253,000 |
| 2004 | -- | $253,000 +31.6% |
| 2003 | -- | $192,300 |
| 2002 | -- | $192,300 |
Find assessor info on the county website
Monthly payment
Est. payment
Payment breakdown
Explore the cost of this home by adjusting the details. Changes won't be saved.Climate risks
Neighborhood: 15237
Nearby schools
Schools provided by the listing agent
- District: North Allegheny
Source: WPMLS. This data may not be complete. We recommend contacting the local school district to confirm school assignments for this home.


Similar homes
- $649,0004 bd4 ba3.6k sqft9610 Fox Rd, Pittsburgh, PA 15237For Sale
 MLS ID #1759997, Danielle Hitson. WPMLS
- $615,0004 bd3 ba2.2k sqft1522 King John Dr, Pittsburgh, PA 15237For Sale
 MLS ID #1781358, Laura Donaldson. WPMLS
- $415,0004 bd3 ba2k sqft130 Point Vue Dr, Pittsburgh, PA 15237For Sale
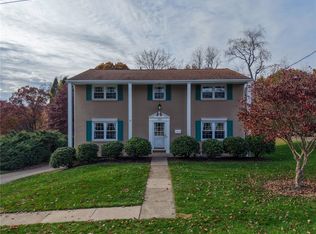 MLS ID #1781798, Libby Krepps. WPMLS
- $450,0004 bd3 ba1.7k sqft506 Mohican Ave, Pittsburgh, PA 15237For Sale
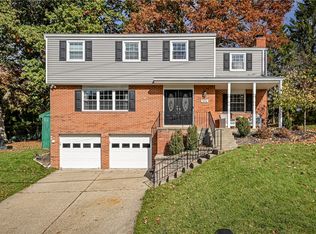 MLS ID #1781264, Lisa Wilson. WPMLS
