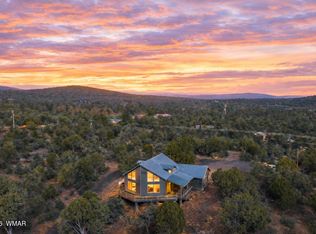
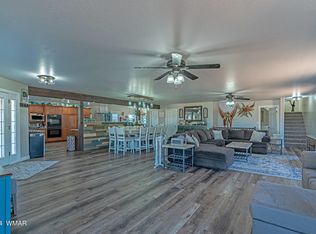
Unlock the endless possibilities of this expansive Linden retreat, perfectly situated on 5 horse-friendly acres designed for both comfort and versatility. This exceptional property showcases a durable and stylish metal roof, a 2-car attached garage, and spacious 1,732 sq. ft. detached garage/workshop/studio -- ideal for hobbyists, entrepreneurs, or anyone craving extra space to create and thrive. This desirable property offers thoughtful features throughout, including a private well, a reliable 26kW Generac home standby generator, a greenhouse for year-round growing, and a formal dining room perfect for hosting unforgettable gatherings. The main level offers a serene primary suite complete with a luxurious jacuzzi tub and separate shower, along with a second bedroom currently used as an office and is absent a closet. Enjoy the ease of maintenance-free siding, secure vinyl/pipe/metal cross fencing, and relax year-round on the inviting front and back covered porches. A cozy pellet stove anchors the living room, creating a warm and welcoming atmosphere. Upstairs, discover two additional bedrooms plus two versatile bonus rooms -- perfect for storage, home offices, creative studios, or whatever your lifestyle demands. Whether you're seeking space for animals, work, or simply room to breathe, this property delivers unmatched flexibility and charm with no HOA.
Opportunities like this don't come often -- schedule your showing today and experience the lifestyle you've been dreaming of!
Active
Price cut: $40K (8/5)
$835,000
947 Oak Grove Rd #951, Show Low, AZ 85901
4beds
3baths
3,939sqft
Single Family Residence
Built in 2002
5 Acres Lot
$-- Zestimate®
$212/sqft
$-- HOA
What's special
- 164 days
- 236
- 20
Zillow last checked:
Listing updated:
Listed by:
Bruce Wachter 928-521-1713,
West USA Realty - Pinetop
Source: WMAOR,MLS#: 260355
Facts & features
Interior
Bedrooms & bathrooms
- Bedrooms: 4
- Bathrooms: 3
Heating
- Pellet Stove, Forced Air
Cooling
- Central Air
Appliances
- Laundry: Utility Room
Features
- Master Downstairs, Vaulted Ceiling(s), Eat-in Kitchen, Tub, Shower, Tub/Shower, Double Vanity, Full Bath, Pantry, Formal Dining Room, Breakfast Bar, Split Bedroom
- Flooring: Carpet, Tile, Laminate
- Windows: Bay Window(s), Blinds, Double Pane Windows, Screens, Window Coverings
- Has fireplace: Yes
- Fireplace features: Living Room, Pellet Stove
Interior area
- Total structure area: 3,939
- Total interior livable area: 3,939 sqft
Property
Parking
- Parking features: Garage
- Has garage: Yes
Features
- Levels: One,Two
- Stories: 2
- Patio & porch: Patio
- Fencing: Privacy,Chain Link,Partial,Wire
- Has view: Yes
- View description: Panoramic
Lot
- Size: 5 Acres
- Features: Recorded Survey, Landscaped
Details
- Additional structures: Utility Building
- Additional parcels included: Yes
- Parcel number: 40923018L
- Zoning description: A-General
- Horses can be raised: Yes
Construction
Type & style
- Home type: SingleFamily
- Property subtype: Single Family Residence
Materials
- Wood Frame
- Foundation: Slab
- Roof: Metal,Pitched
Condition
- Year built: 2002
Utilities & green energy
- Electric: Navopache
- Gas: Propane, Propane Tank Leased
- Water: Well
- Utilities for property: Phone Connected, Electricity Connected
Community & HOA
Community
- Security: Smoke Detector(s)
- Subdivision: Linden Unsubdivided
HOA
- HOA name: No
Location
- Region: Show Low
Financial & listing details
- Price per square foot: $212/sqft
- Annual tax amount: $4,670
- Date on market: 4/2/2026
- Ownership type: No
- Electric utility on property: Yes
Estimated market value
Not available
Estimated sales range
Not available
Not available
Price history
| Date | Event | Price |
|---|---|---|
| 8/5/2026 | Price change | $835,000-4.6%$212/sqft |
Source:  WMAOR #260355 Report a problem WMAOR #260355 Report a problem | ||
| 6/15/2026 | Price change | $875,000-2.2%$222/sqft |
Source: WMAOR #260355 Report a problem | ||
| 4/2/2026 | Listed for sale | $895,000$227/sqft |
Source: WMAOR #260355 Report a problem | ||
Public tax history
Tax history is unavailable.
Monthly payment
Est. payment
Payment breakdown
Explore the cost of this home by adjusting the details. Changes won't be saved.Climate risks
Neighborhood: 85901
Similar homes
- $850,0004 bd3 ba2.9k sqft6733 Perkins Lane, Show Low, AZ 85901For Sale
 MLS ID #7063014, Cameron Sean Comerford, Affinity Home Assets LLC. ARMLS
 - $739,0003 bd3 ba2.2k sqft6325 Gardenia Ln, Show Low, AZ 85901For Sale
 MLS ID #259919, Chelsea Slade, Mountain Retreat Realty Experts, LLC - Lakeside. WMAOR
 - $899,0005 bd4 ba5.6k sqft1108 Pearce Rd, Show Low, AZ 85901For Sale
 MLS ID #259556, Kristi M Smith, Realty Executives Arizona Territory - Show Low. WMAOR
 - $950,0003 bd3 ba2.3k sqft956 Dreamy Draw Cir, Show Low, AZ 85901For Sale
 MLS ID #261128, Marce A Wildman, Torreon Realty. WMAOR
 - $674,0004 bd3 ba2.6k sqft6720 Cheney Ranch Loop, Show Low, AZ 85901For SaleMLS ID #261337, Elizabeth Williams, Realty Executives Arizona Territory - Show Low. WMAOR
- $725,0003 bd3 ba2.3k sqft1209 Elliott Ln, Show Low, AZ 85901For SaleMLS ID #262197, Dawn Stratton, West USA Realty - Show Low. WMAOR
- $699,9006 bd4 ba2.9k sqft895 Dreamy Draw, Show Low, AZ 85901For SaleMLS ID #262157, Richard A Ashby, Ashby Realty Group LLC. WMAOR
- $649,0005 bd3 ba3.8k sqft6333 Gardenia Ln, Show Low, AZ 85901For SaleMLS ID #260126, Brandy Bryant, Real Broker. WMAOR
- $944,9004 bd4 ba2.5k sqft21 S Goldenrod Ln, Show Low, AZ 85901For SaleMLS ID #261544, Jeff Covey, Long Realty Covey Luxury Properties. WMAOR
- $775,0003 bd3 ba2.4k sqft3400 W Lion Barger Dr, Show Low, AZ 85901For SaleMLS ID #263016, Brandon W Decker, Keller Williams Realty Phoenix - Show Low. WMAOR
- $589,0004 bd4 ba2.5k sqft1153 Wilson Rd, Show Low, AZ 85901For SaleMLS ID #261224, Keri Reidhead, West USA Realty - Show Low. WMAOR
- $939,0004 bd4 ba3.3k sqft1511 S Canyon Ridge Trl, Show Low, AZ 85901For SaleMLS ID #259904, Amy M Johnson, Advantage Realty Professionals - Lakeside. WMAOR
- $760,0005 bd3 ba2.9k sqft5330 April Pl, Pinedale, AZ 85901For SaleMLS ID #260540, Nicholas Bosley, My Home Group. WMAOR
- $850,0004 bd3 ba2.3k sqft4471 W Falling Leaf Rd, Show Low, AZ 85901For SaleMLS ID #260527, Mark R. Hardy, DeLex Realty, LLC - Tempe. WMAOR
- $879,9004 bd3 ba3k sqft3471 W Old Linden Rd, Show Low, AZ 85901For SaleMLS ID #255455, Grady Hillis, Grady Hillis Realty. WMAOR
- $799,0004 bd4 ba3.4k sqft1041 E Pine Oaks Dr, Show Low, AZ 85901For SaleMLS ID #261526, Joseph MacGregor, Keller Williams Realty Phoenix - Show Low. WMAOR
- $648,0003 bd2 ba2k sqft918 Wild Horse Rd, Show Low, AZ 85901For SaleMLS ID #262450, Paulina Schubel, Realty Executives Arizona Territory - Show Low. WMAOR
- $799,5003 bd3 ba2.3k sqft2600 W Snowberry Loop, Show Low, AZ 85901For SaleMLS ID #263029, Shane Koury, Shane Koury & Associates Mountain Properties. WMAOR
- $953,0003 bd2 ba2.2k sqft4010 Sugar Pine Loop, Show Low, AZ 85901For SaleMLS ID #263079, Paulina Schubel, Realty Executives Arizona Territory - Show Low. WMAOR
