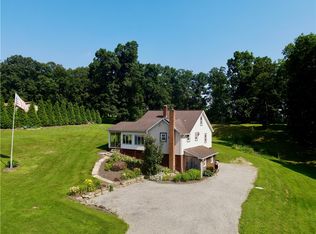
Welcome to your home and recreation paradise all-in-one. This incredible property boasts over eight acres of endless enjoyment. The half-acre pond is perfect for kayaking, paddleboarding, and fishing, plus ice skating in the Winter. Apple and pear trees, blackberry, blueberry, red raspberry, and black raspberry bushes, chestnut, and walnut trees all provide a bountiful harvest. The field can host soccer, football, kickball, baseball, and frisbee games. Rough Run Creek meanders through the woods which are perfect for more fishing, hiking, and exploring. Mature trees and bushes abound for climbing, hammocking, and creating secret spaces, the hillsides are great for mountain biking and sled riding, and the whole yard is fantastic for dirt biking and quads. The property supports more native wildlife than you can imagine, and also hosts a marshland with abundant cattails.
The five-bedroom, four full bathroom Cape Cod home was built with admiring the property in mind. The house sits beneath an expansive sky, with east-facing sunrises and the pond visible from the first-floor enclosed Sunroom, Primary Bedroom with en suite, Family Room, and large deck with Kitchen access. The first floor also includes a Laundry Room, Library or Bonus Room with attached deck, Full bathroom, and a large open-concept Kitchen/Dining/Family space.
Two separate stairways lead to more bedrooms. The steps at the front door take you to two custom-built Bedrooms with a connecting tunnel, Full Bathroom, and a shared Common Space that can be a Playroom or hang-out area. A second set of steps near the Laundry Room holds a cozy attic-feel Bedroom. The Finished Basement includes a Full Bathroom, Laundry area, Bedroom, Kitchen/Dining/Family space, Living Room, storage room, and a separate entrance with a porch.
Near the house is an outbuilding with upper and lower storage and a fenced-in chicken coop. Off the Kitchen deck is a fenced-in area perfect for children and pets to play freely and safely. The home is outfitted with solar panels, and is wheelchair accessible.
For sale
$399,000
948 Herman Rd, Butler, PA 16002
5beds
--sqft
Single Family Residence
Built in 1947
8.73 Acres Lot
$389,300 Zestimate®
$--/sqft
$-- HOA
What's special
Marshland with abundant cattailsCozy attic-feel bedroomFenced-in chicken coop
- 2 days
- 696
- 63
Zillow last checked:
Listing updated:
Listed by:
Rosie Hanna 724-282-1313,
BERKSHIRE HATHAWAY THE PREFERRED REALTY 724-282-1313
Source: WPMLS,MLS#: 1774191 Originating MLS: West Penn Multi-List
Originating MLS: West Penn Multi-ListFacts & features
Interior
Bedrooms & bathrooms
- Bedrooms: 5
- Bathrooms: 4
- Full bathrooms: 4
Heating
- Forced Air, Gas
Cooling
- Central Air
Features
- Basement: Finished,Walk-Out Access
- Number of fireplaces: 2
Video & virtual tour
Property
Parking
- Total spaces: 4
- Parking features: Off Street
Features
- Levels: One and One Half
- Stories: 1.5
Lot
- Size: 8.73 Acres
- Dimensions: 601 x varies
Details
- Parcel number: 2901F98A1A0000
Construction
Type & style
- Home type: SingleFamily
- Property subtype: Single Family Residence
Materials
- Brick, Vinyl Siding
- Roof: Asphalt
Condition
- Resale
- Year built: 1947
Utilities & green energy
- Sewer: Septic Tank
- Water: Well
Community & HOA
Location
- Region: Butler
Financial & listing details
- Tax assessed value: $30,830
- Annual tax amount: $4,467
- Date on market: 9/11/2026
Estimated market value
$389,300
$370,000 - $409,000
$2,154/mo
Price history
| Date | Event | Price |
|---|---|---|
| 9/11/2026 | Listed for sale | $399,000+309.2% |
Source:  WPMLS #1774191 Report a problem WPMLS #1774191 Report a problem | ||
| 4/1/2015 | Listing removed | $97,500 |
Source: ERA Meridian Real Estate Group #1001375 Report a problem | ||
| 3/19/2015 | Listed for sale | $97,500-22% |
Source: ERA Meridian Real Estate Group #1001375 Report a problem | ||
| 8/4/2014 | Sold | $125,000 |
Source: Public Record Report a problem | ||
| 5/14/2014 | Sold | $125,000-26.5% |
Source: WPMLS #1001375 Report a problem | ||
| 6/26/2009 | Sold | $170,000 |
Source: Public Record Report a problem | ||
Public tax history
| Year | Property taxes | Tax assessment |
|---|---|---|
| 2025 | $4,088 | $28,370 |
| 2024 | $4,088 +1.9% | $28,370 |
| 2023 | $4,013 +1.9% | $28,370 |
| 2022 | $3,937 | $28,370 |
| 2021 | $3,937 | $28,370 |
| 2020 | $3,937 +39.1% | $28,370 |
| 2019 | $2,831 -26% | $28,370 |
| 2018 | $3,823 +320.4% | $28,370 +5.3% |
| 2017 | $909 -9.1% | $26,940 |
| 2016 | $1,000 +83.2% | $26,940 |
| 2015 | $546 | $26,940 |
| 2014 | $546 | $26,940 |
| 2013 | $546 +367.9% | $26,940 +345.3% |
| 2012 | $117 | $6,050 |
| 2011 | $117 -74.2% | $6,050 -74.2% |
| 2010 | $452 -0.8% | $23,440 -0.8% |
| 2009 | $456 +5% | $23,620 +33.3% |
| 2008 | $434 +11.1% | $17,716 |
| 2007 | $391 -33.2% | $17,716 |
| 2005 | $585 -68% | $17,716 |
| 2004 | $1,825 +261.4% | $17,716 |
| 2003 | $505 | $17,716 |
| 2002 | $505 +11.8% | $17,716 |
| 2000 | $452 +34.9% | $17,716 |
| 1999 | $335 | $17,716 |
Find assessor info on the county website
Monthly payment
Est. payment
Payment breakdown
Explore the cost of this home by adjusting the details. Changes won't be saved.Climate risks
Neighborhood: 16002
Nearby schools
Schools provided by the listing agent
- District: Butler
Source: WPMLS. This data may not be complete. We recommend contacting the local school district to confirm school assignments for this home.
Similar homes
- $369,0003 bd3 ba1.9k sqft104 Randy Dr, Butler, PA 16002For Sale
 MLS ID #1773381, Debra Monteleone. WPMLS
 - $300,0004 bd2 ba1.2k sqft420 Dutchtown Rd, Butler, PA 16002For Sale
 MLS ID #1765220, Ryan Bibza. WPMLS
 - $335,0003 bd2 ba1k sqft291 Simon Dr, Butler, PA 16002For Sale
 MLS ID #1773479, Stacey Kovaly. WPMLS
 - $389,9506 bd2 ba3.1k sqft567 2nd St, Butler, PA 16001For Sale
 MLS ID #1773634, Renee Flaherty. WPMLS
