A few photos virtually staged. Stunning full bay views as you enter this jaw-dropping magnificent, completely custom renovated stand-alone villa on Sarasota Bay. Professionally designed starting with an 18-by-11-foot gourmet kitchen. With 10-12-foot wood beam ceilings, a beautiful 12-foot quartz island that seats 10-plus people, solid wood cabinetry, Café’ brand double oven, refrigerator with two additional drawers, stainless steel appliance, huge undermount sink, glass backsplash, separate wet bar and more. The 2-by4-foot white porcelain rectangular tile flows seamlessly from room to room with water views that entertain you every moment of every day. With the Intracoastal Waterway just beyond the brick paver back patio, the wildlife is abundant, more than you can imagine, with morning sunrises that softly greet you as you awaken to a true slice of paradise. The entire glass-enclosed 23-by-12-foot lanai brings so much light, brightness and cheerfulness that it makes your heart smile. The end unit offers privacy and protection with lush green mangroves creating a protected area plus easy access for entering the water, going for a swim, fishing or kayaking. Back to the renovations, the main bedroom en suite offers privacy with upscale bath appointments, a double sink, and large designer shower. The enclosed laundry area right off the bedroom was carefully crafted with a walk-in closet, extra storage room and a rare whole-house water purification system. Not to mention all hurricane windows and doors throughout with additional footings, foam support and steel beams under the sliding doors to ensure structural integrity and peace of mind. All appliances are 2025, LG Thin Q washer and dryer, Café kitchen appliances, tankless hot water tank, custom fan and lights, all new plumbing and electrical as the home was taken down to the studs. PVC sewer lines completely replaced all cast iron pipes. Brand new roof completed by 8/31/2026. . There is nothing to do except move in and relax. You will not be disappointed. All FEMA regulations have been completed, including inspections. Vibrant waterfront 55-plus community with 40-slip marina and deeded beach access to gorgeous beaches of Longboat Key. Close to restaurants, shops, renowned St. Armands Circle, plus 30 minutes to Sarasota International Airport. Take a look.
For sale
$1,199,000
948 SPANISH DRIVE S, LONGBOAT KEY, FL 34228
2beds
1,399sqft
Villa
Built in 1968
-- sqft lot
$1,112,000 Zestimate®
$857/sqft
$1,340/mo HOA
What's special
Extra storage roomCustom fan and lightsStunning full bay viewsSeparate wet barTankless hot water tankDouble sinkGlass backsplash
- 213 days
- 759
- 83
Zillow last checked:
Listing updated:
Listed by:
Kimberly Freiwald 941-256-6775,
PREMIER SOTHEBY'S INTERNATIONAL REALTY 941-364-4000
Source: Stellar MLS,MLS#: A4685572 Originating MLS: Sarasota - Manatee
Originating MLS: Sarasota - Manatee
Facts & features
Interior
Bedrooms & bathrooms
- Bedrooms: 2
- Bathrooms: 2
- Full bathrooms: 2
Rooms
- Room types: Attic, Utility Room
Primary bedroom
- Features: Walk-In Closet(s)
- Level: First
- Area: 154 Square Feet
- Dimensions: 14x11
Bedroom 1
- Features: Built-in Closet
- Level: First
- Area: 121 Square Feet
- Dimensions: 11x11
Primary bathroom
- Features: Dual Sinks
- Level: First
- Area: 54 Square Feet
- Dimensions: 9x6
Bathroom 1
- Level: First
- Area: 50 Square Feet
- Dimensions: 10x5
Balcony porch lanai
- Level: First
- Area: 276 Square Feet
- Dimensions: 23x12
Kitchen
- Level: First
- Area: 198 Square Feet
- Dimensions: 18x11
Laundry
- Level: First
- Area: 60 Square Feet
- Dimensions: 10x6
Living room
- Level: First
- Area: 234 Square Feet
- Dimensions: 18x13
Heating
- Electric
Cooling
- Central Air
Appliances
- Included: Convection Oven, Dishwasher, Disposal, Dryer, Electric Water Heater, Microwave, Tankless Water Heater, Whole House R.O. System
- Laundry: Inside
Features
- Ceiling Fan(s), Dry Bar, Eating Space In Kitchen, High Ceilings, Kitchen/Family Room Combo, Solid Surface Counters, Solid Wood Cabinets, Split Bedroom, Vaulted Ceiling(s), Walk-In Closet(s), Wet Bar
- Flooring: Porcelain Tile, Tile
- Has fireplace: No
- Common walls with other units/homes: End Unit
Interior area
- Total structure area: 1,698
- Total interior livable area: 1,399 sqft
Video & virtual tour
Property
Parking
- Total spaces: 1
- Parking features: Carport
- Carport spaces: 1
Features
- Levels: One
- Stories: 1
- Patio & porch: Front Porch, Patio
- Exterior features: Awning(s), Irrigation System
- Pool features: Gunite, Heated, In Ground
- Has view: Yes
- View description: Water, Bay/Harbor - Full
- Has water view: Yes
- Water view: Water,Bay/Harbor - Full
- Waterfront features: Bay/Harbor Front, Bay/Harbor, Intracoastal Waterway, Bay/Harbor Access, Beach Access, Beach - Access Deeded, Intracoastal Waterway Access, Marina Access, Bridges - No Fixed Bridges, Sailboat Water, Seawall
- Body of water: SARASOTA BAY
Lot
- Features: Flood Insurance Required, FloodZone, Near Marina, Near Public Transit, Street Dead-End
Details
- Parcel number: 7910000004
- Zoning: R3MX
- Special conditions: None
Construction
Type & style
- Home type: SingleFamily
- Architectural style: Coastal
- Property subtype: Villa
Materials
- Block, Stucco
- Foundation: Slab
- Roof: Membrane,Tile
Condition
- New construction: No
- Year built: 1968
Utilities & green energy
- Sewer: Public Sewer
- Water: Public
- Utilities for property: Public, Street Lights, Underground Utilities, Water Connected
Community & HOA
Community
- Features: Bay/Harbor Front, Boat Slip, Dock, Marina, Water Access, Buyer Approval Required, Clubhouse, Deed Restrictions, Pool, Special Community Restrictions
- Pet fee: $0 monthly
- Senior community: Yes
- Subdivision: SPANISH MAIN YACHT CLUB CONDO
HOA
- Has HOA: Yes
- Amenities included: Clubhouse, Maintenance, Pool, Shuffleboard Court
- Services included: Common Area Taxes, Community Pool, Reserve Fund, Insurance, Maintenance Structure, Maintenance Grounds, Manager, Pool Maintenance, Private Road, Sewer, Trash, Water
- HOA fee: $1,340 monthly
- HOA name: PCM / Shawn Ranier
- HOA phone: 941-921-5393
Location
- Region: Longboat Key
Financial & listing details
- Price per square foot: $857/sqft
- Tax assessed value: $300,237
- Annual tax amount: $4,945
- Date on market: 3/11/2026
- Cumulative days on market: 214 days
- Listing terms: Cash
- Ownership: Fee Simple
- Total actual rent: 0
- Road surface type: Paved, Asphalt
Estimated market value
$1,112,000
$1.06M - $1.17M
$5,347/mo
Price history
| Date | Event | Price |
|---|---|---|
| 3/11/2026 | Listed for sale | $1,199,000+19.3%$857/sqft |
Source:  Stellar MLS #A4685572 Report a problem Stellar MLS #A4685572 Report a problem | ||
| 1/31/2023 | Sold | $1,005,000+0.5%$718/sqft |
Source: Public Record Report a problem | ||
| 1/13/2023 | Pending sale | $1,000,000$715/sqft |
Source: Stellar MLS #A4556413 Report a problem | ||
| 1/6/2023 | Listed for sale | $1,000,000$715/sqft |
Source: Stellar MLS #A4556413 Report a problem | ||
Public tax history
| Year | Property taxes | Tax assessment |
|---|---|---|
| 2025 | $4,945 -65.1% | $300,237 -67.3% |
| 2024 | $14,180 -2.3% | $918,000 |
| 2023 | $14,507 +334.3% | $918,000 +308.8% |
| 2022 | $3,341 -0.7% | $224,542 +3% |
| 2021 | $3,365 +0.7% | $218,002 +1.4% |
| 2020 | $3,343 +1.8% | $214,992 +2.3% |
| 2019 | $3,284 | $210,158 +1.9% |
| 2018 | $3,284 +0.9% | $206,239 +2.1% |
| 2017 | $3,255 +28.5% | $201,997 +2.1% |
| 2016 | $2,533 | $197,842 +0.7% |
| 2015 | $2,533 | $196,467 +0.8% |
| 2014 | $2,533 +2.3% | $194,908 +1.5% |
| 2013 | $2,476 +247481% | $192,028 +1.7% |
| 2012 | $1 | $188,818 +3% |
| 2011 | $1 | $183,318 +1.5% |
| 2010 | -- | $180,609 +2.7% |
| 2009 | $2,260 -10.3% | $175,861 +0.1% |
| 2008 | $2,518 +5.7% | $175,685 +3% |
| 2007 | $2,382 -3.6% | $170,568 +2.5% |
| 2006 | $2,472 -0.1% | $166,408 +3% |
| 2005 | $2,475 +1.6% | $161,561 +3% |
| 2004 | $2,437 -0.1% | $156,855 +4.3% |
| 2002 | $2,440 +1.5% | $150,322 +1.6% |
| 2001 | $2,403 +1.6% | $147,955 +3% |
| 2000 | $2,366 | $143,646 |
Find assessor info on the county website
Monthly payment
Est. payment
Payment breakdown
Explore the cost of this home by adjusting the details. Changes won't be saved.Climate risks
Neighborhood: 34228
Nearby schools
Schools provided by the listing agent
- Elementary: Anna Maria Elementary
- Middle: W.D. Sugg Middle
- High: Bayshore High
Source: Stellar MLS. This data may not be complete. We recommend contacting the local school district to confirm school assignments for this home.

Similar homes
- $1,050,0002 bd2 ba1.3k sqft834 JUNGLE QUEEN WAY, LONGBOAT KEY, FL 34228For Sale
 MLS ID #A4682236, Joey Hutchinson, DUNCAN REAL ESTATE, INC.. Stellar MLS
 - $999,0002 bd2 ba1.3k sqft726 JUNGLE QUEEN WAY, LONGBOAT KEY, FL 34228For Sale
 MLS ID #A4684733, Steve Walter, MICHAEL SAUNDERS & COMPANY. Stellar MLS
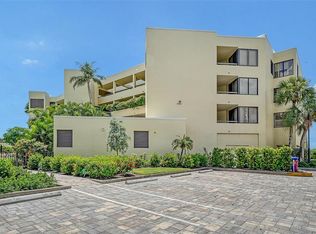
 - $1,495,0002 bd2 ba1.5k sqft5461 GULF OF MEXICO DRIVE #304, LONGBOAT KEY, FL 34228For Sale
 MLS ID #A4706200, Maggie Hicks, COLDWELL BANKER REALTY. Stellar MLS
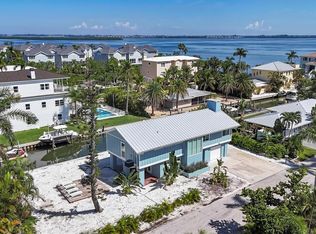
 - $1,499,0002 bd3 ba1.8k sqft825 TARAWITT DRIVE, LONGBOAT KEY, FL 34228For Sale
 MLS ID #A4684674, Ian Greenberg, LLC, BRISTA REALTY LLC. Stellar MLS
 - $750,0002 bd2 ba1.4k sqft900 SPANISH DRIVE N, LONGBOAT KEY, FL 34228For SaleMLS ID #A4690879, Kimberly Freiwald, PREMIER SOTHEBY'S INTERNATIONAL REALTY. Stellar MLS
- $1,100,0002 bd2 ba1.3k sqft4325 GULF OF MEXICO DRIVE #103, LONGBOAT KEY, FL 34228For SaleMLS ID #A4693621, Dennis Girard, PREMIER SOTHEBY'S INTERNATIONAL REALTY. Stellar MLS
- $680,0003 bd2 ba1.5k sqft4750 GULF OF MEXICO DRIVE #Villa 8, LONGBOAT KEY, FL 34228For SaleMLS ID #A4679944, Debby McCaig, COLDWELL BANKER REALTY. Stellar MLS
- $900,0004 bd3 ba1.7k sqft578 COMPANION WAY, LONGBOAT KEY, FL 34228For SaleMLS ID #A4682186, Linh Pham, NEXTHOME EXCELLENCE. Stellar MLS
- $1,199,0002 bd2 ba1.2k sqft2301 GULF OF MEXICO DRIVE #33N, LONGBOAT KEY, FL 34228For SaleMLS ID #A4695318, Chris Wetzig, PREMIER SOTHEBY'S INTERNATIONAL REALTY. Stellar MLS
- $1,090,0003 bd3 ba2k sqft1445 GULF OF MEXICO DRIVE #101, LONGBOAT KEY, FL 34228For SaleMLS ID #A4708219, Ryan Ackerman, PA, COLDWELL BANKER REALTY. Stellar MLS
- $799,0002 bd2 ba1.1k sqft5311 GULF OF MEXICO DRIVE #5, LONGBOAT KEY, FL 34228For SaleMLS ID #A4691314, Roger Pettingell, COLDWELL BANKER REALTY. Stellar MLS
- $795,0002 bd2 ba1.3k sqft4800 GULF OF MEXICO DRIVE #PH 3, LONGBOAT KEY, FL 34228For SaleMLS ID #A4704564, Paulina Vasiliev, PLLC, VRI HOMES. Stellar MLS
- $769,0002 bd2 ba1.5k sqft4500 GULF OF MEXICO DRIVE #206, LONGBOAT KEY, FL 34228For SaleMLS ID #A4671822, Debby McCaig, COLDWELL BANKER REALTY. Stellar MLS
- $795,0002 bd2 ba1.2k sqft1975 GULF OF MEXICO DRIVE #G4-203, LONGBOAT KEY, FL 34228For SaleMLS ID #A4690072, Sandra Endres, COLDWELL BANKER REALTY. Stellar MLS
- $900,0004 bd3 ba1.7k sqft578 - 580 COMPANION WAY, LONGBOAT KEY, FL 34228For SaleMLS ID #A4682264, Linh Pham, NEXTHOME EXCELLENCE. Stellar MLS
- $649,0002 bd2 ba1.1k sqft4234 GULF OF MEXICO DRIVE #M1, LONGBOAT KEY, FL 34228For SaleMLS ID #A4696419, John Thorson, PA, COLDWELL BANKER REALTY. Stellar MLS
- $675,0002 bd2 ba1.3k sqft4835 GULF OF MEXICO DRIVE #106, LONGBOAT KEY, FL 34228For SaleMLS ID #A4677656, Toni Giliberti, COLDWELL BANKER REALTY. Stellar MLS
- $949,0002 bd2 ba1.4k sqft1000 LONGBOAT CLUB ROAD #403, LONGBOAT KEY, FL 34228For SaleMLS ID #A4680791, Judy Kepecz-Hays, COLDWELL BANKER REALTY. Stellar MLS
- $1,125,0003 bd2 ba1.8k sqft5016 MANGROVE POINT ROAD, BRADENTON, FL 34210For SaleMLS ID #A4702846, Cody Craig, EXIT KING REALTY. Stellar MLS
- $863,9002 bd2 ba1.4k sqft1000 LONGBOAT CLUB ROAD #304, LONGBOAT KEY, FL 34228For SaleMLS ID #A4689434, Judy Kepecz-Hays, COLDWELL BANKER REALTY. Stellar MLS
