Special Buyer Financing Incentive! Get a 1% lender credit! Don’t miss the opportunity to own this beautifully appointed end-unit one-bedroom condominium in the heart of Vienna—one of the closest units to the Metro and ideally positioned for both convenience and privacy. This rare offering also includes a generously sized, separate storage unit, perfect for your extra belongings. A BRAND NEW water heater was also just installed in this unit along with all new piping leading to the water heater! Inside, the residence impresses with stylish upgrades such as gleaming hardwood floors, elegant crown molding, and soaring 10-foot ceilings that create a bright and spacious ambiance. The expansive bedroom features a walk-in closet and offers ample space for restful living. The bathroom boasts an oversized vanity and a deep soaking tub, providing a spa-like experience at home. The chef-inspired kitchen is equipped with sleek Corian countertops, a chic bar area, gas cooking, and abundant storage within 42" cabinets. A thoughtfully designed built-in office nook offers an ideal space for working from home, and the full-size washer and dryer add everyday convenience. Pet lovers will especially appreciate this dog-friendly unit, with a private building exit just steps away, making walks quick and easy. Reserved garage parking is also located just a short distance from your door. Residents enjoy access to an exceptional array of amenities, including a 24-hour fitness center, expansive outdoor pool, golf simulator, indoor basketball court, cyber café, game room, and media lounge. Located just one block from the Vienna Metro station and moments from the I-66 exit, this home is a commuter’s dream offering the perfect blend of comfort, style, and accessibility. **Special financing when you use our preferred lender for this property! Can be applied to closing costs, rate buy-down, or prepaid items. 620+ credit score required to qualify. Contact your agent for more details.
Sold for $310,000
$310,000
9480 Virginia Center Blvd Suite 7, Vienna, VA 22181
1beds
741sqft
Condominium
Built in 2003
-- sqft lot
$316,200 Zestimate®
$418/sqft
$2,016 Estimated rent
Home value
$316,200
$297,000 - $338,000
$2,016/mo
Zestimate® history
Owner options
List your home for rent
$2,016/mo
Rent Zestimate®
Find your next renter with Zillow Rental Manager. Plus, with online applications, you can quickly screen prospective tenants – for free.
$2,016/mo
Rent Zestimate®
Refinance and save
$1,937/mo
Est. payment
Refinancing to a lower rate could help reduce your monthly payments and save thousands over the life of the loan.
$1,937/mo
Est. payment
Explore your selling options
Work with a Zillow partner agent
Leverage their expertise and Zillow's premium Showcase listings to get your home seen by more buyers.
Get startedList with your own agent
Get your home in front of millions of buyers by listing it on Zillow.
Learn how to do itSell it yourself
Take full control of how buyers see your home on Zillow by listing For Sale by Owner (FSBO).
List your homeWhat's special
Full-size washer and dryerBrand new water heaterBuilt-in office nookExpansive bedroomGas cookingAbundant storageGleaming hardwood floors
Zillow last checked:
Listing updated:
Listed by:
Kelly Daniel 703-798-9674,
Samson Properties,
Listing Team: Perfect Choice Real Estate, Co-Listing Team: Perfect Choice Real Estate,Co-Listing Agent: Candyce Astroth 703-853-7458,
Samson Properties
Bought with:
Rebecca Rushforth, 0225235100
Compass
Source: Bright MLS,MLS#: VAFX2270204
Facts & features
Interior
Bedrooms & bathrooms
- Bedrooms: 1
- Bathrooms: 1
- Full bathrooms: 1
- Main level bathrooms: 1
- Main level bedrooms: 1
Rooms
- Room types: Living Room, Primary Bedroom, Kitchen, Laundry, Office
Primary bedroom
- Features: Ceiling Fan(s)
- Level: Main
- Area: 156 Square Feet
- Dimensions: 13 x 12
Kitchen
- Features: Breakfast Bar, Countertop(s) - Solid Surface, Crown Molding, Flooring - HardWood, Kitchen - Gas Cooking, Living/Dining Room Combo
- Level: Main
- Area: 110 Square Feet
- Dimensions: 11 x 10
Laundry
- Level: Main
Living room
- Features: Ceiling Fan(s), Crown Molding, Flooring - HardWood
- Level: Main
- Area: 216 Square Feet
- Dimensions: 18 x 12
Office
- Level: Main
Heating
- Programmable Thermostat, Forced Air, Natural Gas
Cooling
- Central Air, Ceiling Fan(s), Electric
Appliances
- Included: Microwave, Built-In Range, Dishwasher, Disposal, Dryer, Ice Maker, Oven/Range - Gas, Refrigerator, Washer, Water Heater
- Laundry: Dryer In Unit, Has Laundry, Main Level, Washer In Unit, Laundry Room, In Unit
Features
- Ceiling Fan(s), Combination Dining/Living, Crown Molding, Dining Area, Entry Level Bedroom, Family Room Off Kitchen, Open Floorplan, Primary Bath(s), Walk-In Closet(s), 9'+ Ceilings, Dry Wall
- Flooring: Ceramic Tile, Hardwood
- Windows: Window Treatments
- Has basement: No
- Has fireplace: No
Interior area
- Total structure area: 741
- Total interior livable area: 741 sqft
- Finished area above ground: 741
- Finished area below ground: 0
Property
Parking
- Total spaces: 1
- Parking features: Storage, Garage Faces Front, Parking Space Conveys, Attached
- Attached garage spaces: 1
Accessibility
- Accessibility features: None
Features
- Levels: One
- Stories: 1
- Pool features: Community
Details
- Additional structures: Above Grade, Below Grade
- Parcel number: 0482 33 0007
- Zoning: 330
- Special conditions: Standard
Construction
Type & style
- Home type: Condo
- Architectural style: Contemporary
- Property subtype: Condominium
- Attached to another structure: Yes
Materials
- Aluminum Siding
Condition
- New construction: No
- Year built: 2003
Utilities & green energy
- Sewer: Public Sewer
- Water: Public
- Utilities for property: Other
Community & HOA
Community
- Condo and coop fee: $432 monthly
- Subdivision: Acadia
HOA
- Has HOA: No
- Amenities included: Basketball Court, Billiard Room, Clubhouse, Elevator(s), Fitness Center, Storage, Game Room, Library, Meeting Room, Pool, Putting Green, Reserved/Assigned Parking
- Services included: Common Area Maintenance, Maintenance Structure, Management, Parking Fee, Pool(s), Snow Removal, Trash, Water
- HOA name: Acadia At The Metro
Location
- Region: Vienna
Financial & listing details
- Price per square foot: $418/sqft
- Tax assessed value: $306,200
- Annual tax amount: $3,540
- Date on market: 10/16/2025
- Listing agreement: Exclusive Right To Sell
- Listing terms: Conventional,Cash,FHA,VA Loan
- Ownership: Condominium
Price history
| Date | Event | Price |
|---|---|---|
| 12/12/2025 | Sold | $310,000-2.8%$418/sqft |
Source:  Bright MLS #VAFX2270204 Report a problem Bright MLS #VAFX2270204 Report a problem | ||
| 11/26/2025 | Contingent | $319,000$430/sqft |
Source: Bright MLS #VAFX2270204 Report a problem | ||
| 11/7/2025 | Price change | $319,000-0.3%$430/sqft |
Source: Bright MLS #VAFX2270204 Report a problem | ||
| 10/16/2025 | Listed for sale | $320,000+14.3%$432/sqft |
Source: Bright MLS #VAFX2270204 Report a problem | ||
| 6/21/2023 | Sold | $280,000$378/sqft |
Source: Bright MLS #VAFX2127998 Report a problem | ||
| 5/23/2023 | Contingent | $280,000$378/sqft |
Source: Bright MLS #VAFX2127998 Report a problem | ||
| 5/20/2023 | Listed for sale | $280,000-2.4%$378/sqft |
Source: Bright MLS #VAFX2127998 Report a problem | ||
| 9/30/2019 | Sold | $287,000$387/sqft |
Source: Public Record Report a problem | ||
| 8/22/2019 | Listed for sale | $287,000+10.6%$387/sqft |
Source: McEnearney Associates, Inc. #VAFX1085182 Report a problem | ||
| 6/1/2018 | Listing removed | $259,500$350/sqft |
Source: Cottage Street Realty LLC #1001549046 Report a problem | ||
| 5/24/2018 | Listed for sale | $259,500+8.1%$350/sqft |
Source: Cottage Street Realty LLC #1001549046 Report a problem | ||
| 5/24/2018 | Listing removed | $1,495$2/sqft |
Source: Owner Report a problem | ||
| 5/23/2018 | Price change | $1,495-3.5%$2/sqft |
Source: Owner Report a problem | ||
| 5/10/2018 | Listed for rent | $1,550$2/sqft |
Source: Owner Report a problem | ||
| 6/12/2015 | Sold | $240,000-4%$324/sqft |
Source: Public Record Report a problem | ||
| 6/8/2015 | Listed for sale | $249,900$337/sqft |
Source: RE/MAX XECUTEX #FX8569535 Report a problem | ||
| 4/29/2015 | Pending sale | $249,900$337/sqft |
Source: RE/MAX XECUTEX #FX8569535 Report a problem | ||
| 3/10/2015 | Listed for sale | $249,900+4.1%$337/sqft |
Source: RE/MAX XECUTEX #FX8569535 Report a problem | ||
| 12/4/2012 | Sold | $240,000-2%$324/sqft |
Source: Public Record Report a problem | ||
| 10/19/2012 | Pending sale | $245,000$331/sqft |
Source: Long & Foster Real Estate #FX7945969 Report a problem | ||
| 10/13/2012 | Listed for sale | $245,000-14.6%$331/sqft |
Source: Long & Foster Real Estate #FX7945969 Report a problem | ||
| 7/31/2006 | Sold | $286,750+78.1%$387/sqft |
Source: Public Record Report a problem | ||
| 3/11/2004 | Sold | $160,970$217/sqft |
Source: Public Record Report a problem | ||
Public tax history
| Year | Property taxes | Tax assessment |
|---|---|---|
| 2025 | $3,540 +7.8% | $306,200 +8% |
| 2024 | $3,285 +11.9% | $283,520 +9% |
| 2023 | $2,935 -1.3% | $260,110 |
| 2022 | $2,974 | $260,110 -5% |
| 2021 | -- | $273,800 +4% |
| 2020 | $3,116 +6% | $263,270 +6% |
| 2019 | $2,939 +2.8% | $248,370 +2.8% |
| 2018 | $2,859 +1.9% | $241,560 |
| 2017 | $2,805 +0.2% | $241,560 |
| 2016 | $2,798 -0.3% | $241,560 -4% |
| 2015 | $2,808 +5.2% | $251,620 +5% |
| 2014 | $2,668 | $239,640 +5% |
| 2013 | -- | $228,230 +2% |
| 2012 | -- | $223,660 |
| 2011 | -- | $223,660 |
| 2010 | -- | $223,660 -18% |
| 2009 | -- | $272,750 -7% |
| 2008 | -- | $293,280 +9.9% |
| 2007 | -- | $266,890 |
Find assessor info on the county website
Neighborhood: 22181
Nearby homes
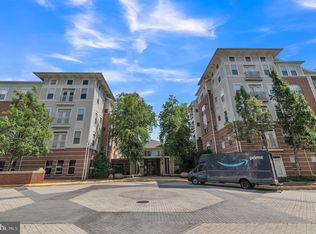
- $306,0001 bd1 ba741 sqft9480 Virginia Center Blvd UNIT 338, Vienna, VA 22181Sold
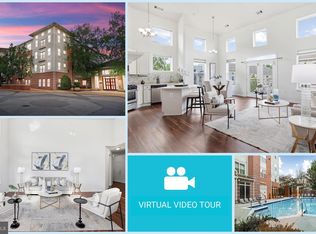
- $501,0002 bd2 ba1.2k sqft9480 Virginia Center Blvd UNIT 435, Vienna, VA 22181Sold
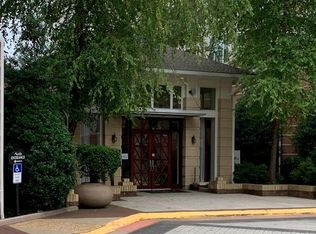
- $2,1001 bd1 ba853 sqft9480 Virginia Center Blvd UNIT 102, Vienna, VA 22181For Rent
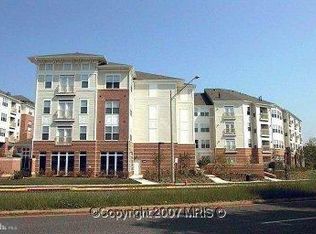
- $391,0002 bd2 ba1k sqft9480 Virginia Center Blvd UNIT 229, Vienna, VA 22181Sold
- $442,5002 bd2 ba1k sqft9480 Virginia Center Blvd UNIT 329, Vienna, VA 22181Sold
- $460,0002 bd2 ba1.2k sqft9480 Virginia Center Blvd SUITE 111, Vienna, VA 22181Sold
- $425,0002 bd2 ba1.2k sqft9480 Virginia Center Blvd SUITE 410, Vienna, VA 22181Sold
- $310,0001 bd1 ba807 sqft9480 Virginia Center Blvd SUITE 134, Vienna, VA 22181Sold
Nearby schools
GreatSchools rating
- 5/10Marshall Road Elementary SchoolGrades: PK-6Distance: 0.2 mi
- 9/10Thoreau Middle SchoolGrades: 7-8Distance: 1.7 mi
- 9/10Madison High SchoolGrades: 9-12Distance: 1.2 mi
Schools provided by the listing agent
- High: Madison
- District: Fairfax County Public Schools
Source: Bright MLS. This data may not be complete. We recommend contacting the local school district to confirm school assignments for this home.
Get a cash offer in 3 minutes
Find out how much your home could sell for in as little as 3 minutes with a no-obligation cash offer.
Estimated market value
$316,200
Get a cash offer in 3 minutes
Find out how much your home could sell for in as little as 3 minutes with a no-obligation cash offer.
Estimated market value
$316,200
- Virginia
- Fairfax County
- Vienna
- 22181
- 9480 Virginia Center Blvd Suite 7
Nearby cities
Nearby zip codes
Other Vienna Topics
