SOLD in 5 days! Recent record sale in over 20 years! Amazing opportunity to own a one-of-a-kind top-floor corner unit with soaring two-story ceilings, garage parking, and an unbeatable location just steps from the Vienna Metro! Located in the sought-after Madison High School pyramid, this 2 Bedroom, 2 Bath unit features a bright and dramatic open floor plan with NEW luxury vinyl flooring throughout and abundant windows that flood the space with natural light. The sun-drenched living room showcases a striking wall of windows, a cozy gas fireplace with mantel, ceiling fan, and access to a charming Juliet balcony—perfect for enjoying fresh air. The spacious layout also provides ample room for a dining area, making it ideal for entertaining. The open-concept kitchen is both stylish and functional, featuring white cabinetry, stainless steel appliances, a modern backsplash, and a center island with bar seating. The generously sized primary suite includes a walk-in closet, ceiling fan, and an updated en-suite bath with upgraded lighting, flooring, mirror, and a beautifully tiled tub/shower. The second bedroom is equally spacious and offers excellent closet space, while the updated hallway bathroom adds convenience. In-unit laundry closet includes a full-size washer and dryer. A dedicated office nook and welcoming foyer complete the space. Other recent updates include fresh paint and a hot water heater (2018). Enjoy an impressive array of community amenities, including an outdoor pool, fitness center, basketball court, recreation facilities, golf room, party room, meeting room, business center, and a resident lounge with TV. Outdoor enthusiasts will appreciate nearby Nottoway Park, featuring tennis, volleyball, and basketball courts, gardens, a tot lot, and scenic walking and biking trails, along with access to the W&OD Trail. Ideally located inside the Beltway, this home is just minutes from the Mosaic District, downtown Vienna, and Tysons Corner, offering premier shopping, dining, and entertainment. A commuter’s dream with easy access to I-66, I-495, Route 50, Route 29, and Maple Avenue/Route 123.
Sold for $501,000
$501,000
9480 Virginia Center Blvd Unit 435, Vienna, VA 22181
2beds
1,257sqft
Condominium
Built in 2003
-- sqft lot
$503,000 Zestimate®
$399/sqft
$2,808 Estimated rent
Home value
$503,000
$473,000 - $533,000
$2,808/mo
Zestimate® history
Owner options
List your home for rent
$2,808/mo
Rent Zestimate®
Find your next renter with Zillow Rental Manager. Plus, with online applications, you can quickly screen prospective tenants – for free.
$2,808/mo
Rent Zestimate®
Refinance and save
$3,109/mo
Est. payment
Refinancing to a lower rate could help reduce your monthly payments and save thousands over the life of the loan.
$3,109/mo
Est. payment
Explore your selling options
Work with a Zillow partner agent
Leverage their expertise and Zillow's premium Showcase listings to get your home seen by more buyers.
Get startedList with your own agent
Get your home in front of millions of buyers by listing it on Zillow.
Learn how to do itSell it yourself
Take full control of how buyers see your home on Zillow by listing For Sale by Owner (FSBO).
List your homeWhat's special
Updated hallway bathroomDedicated office nookWelcoming foyerTop-floor corner unitOpen-concept kitchenFresh paintSoaring two-story ceilings
Zillow last checked:
Listing updated:
Listed by:
CallCathy Poungmalai 703-786-5776,
EXP Realty, LLC
Bought with:
Dina Gorrell, 0225062901
Redfin Corporation
Source: Bright MLS,MLS#: VAFX2305960
Facts & features
Interior
Bedrooms & bathrooms
- Bedrooms: 2
- Bathrooms: 2
- Full bathrooms: 2
- Main level bathrooms: 2
- Main level bedrooms: 2
Rooms
- Room types: Living Room, Dining Room, Primary Bedroom, Bedroom 2, Kitchen, Foyer, Bathroom 2, Primary Bathroom
Primary bedroom
- Features: Flooring - Luxury Vinyl Plank, Walk-In Closet(s), Ceiling Fan(s)
- Level: Main
- Area: 187 Square Feet
- Dimensions: 11 X 17
Bedroom 2
- Features: Flooring - Luxury Vinyl Plank
- Level: Main
- Area: 132 Square Feet
- Dimensions: 11 X 12
Primary bathroom
- Features: Bathroom - Tub Shower
- Level: Main
- Area: 50 Square Feet
- Dimensions: 5 X 10
Bathroom 2
- Features: Bathroom - Tub Shower
- Level: Main
Dining room
- Features: Flooring - Luxury Vinyl Plank, Lighting - Ceiling
- Level: Main
- Area: 88 Square Feet
- Dimensions: 8 X 11
Foyer
- Features: Flooring - Luxury Vinyl Plank
- Level: Main
- Area: 30 Square Feet
- Dimensions: 5 X 6
Kitchen
- Features: Dining Area, Flooring - Luxury Vinyl Plank, Kitchen Island, Kitchen - Gas Cooking
- Level: Main
- Area: 110 Square Feet
- Dimensions: 10 X 11
Living room
- Features: Fireplace - Gas, Flooring - Luxury Vinyl Plank, Balcony Access, Ceiling Fan(s), Living/Dining Room Combo
- Level: Main
- Area: 247 Square Feet
- Dimensions: 19 X 13
Heating
- Forced Air, Natural Gas
Cooling
- Ceiling Fan(s), Central Air, Electric
Appliances
- Included: Microwave, Dishwasher, Disposal, Dryer, Ice Maker, Oven/Range - Gas, Refrigerator, Stainless Steel Appliance(s), Washer, Water Heater, Gas Water Heater
- Laundry: Dryer In Unit, Washer In Unit, In Unit
Features
- Bathroom - Tub Shower, Breakfast Area, Ceiling Fan(s), Combination Dining/Living, Combination Kitchen/Dining, Combination Kitchen/Living, Dining Area, Entry Level Bedroom, Open Floorplan, Kitchen - Gourmet, Kitchen Island, Primary Bath(s), Walk-In Closet(s), 2 Story Ceilings, 9'+ Ceilings, Dry Wall, High Ceilings
- Flooring: Luxury Vinyl
- Windows: Window Treatments
- Has basement: No
- Number of fireplaces: 1
- Fireplace features: Gas/Propane, Mantel(s), Screen
Interior area
- Total structure area: 1,257
- Total interior livable area: 1,257 sqft
- Finished area above ground: 1,257
- Finished area below ground: 0
Property
Parking
- Total spaces: 1
- Parking features: Underground, Private, Garage
- Garage spaces: 1
Accessibility
- Accessibility features: Accessible Elevator Installed, Other
Features
- Levels: One
- Stories: 1
- Exterior features: Balcony
- Pool features: Community
Lot
- Features: Corner Lot/Unit
Details
- Additional structures: Above Grade, Below Grade
- Parcel number: 0482 33 0435
- Zoning: 330
- Special conditions: Standard
Construction
Type & style
- Home type: Condo
- Architectural style: Contemporary
- Property subtype: Condominium
- Attached to another structure: Yes
Materials
- Aluminum Siding
Condition
- New construction: No
- Year built: 2003
Details
- Builder model: B-5 CORNER
Utilities & green energy
- Sewer: Public Sewer
- Water: Public
Community & HOA
Community
- Security: 24 Hour Security, Main Entrance Lock
- Condo and coop fee: $827 monthly
- Subdivision: Acadia
HOA
- Has HOA: No
- Amenities included: Basketball Court, Common Grounds, Elevator(s), Fitness Center, Party Room, Pool, Recreation Facilities, Reserved/Assigned Parking, Security
- Services included: Common Area Maintenance, Maintenance Structure, Insurance, Maintenance Grounds, Management, Recreation Facility, Reserve Funds, Road Maintenance, Snow Removal, Trash, Water, Sewer
- HOA name: Acadia Condominium
Location
- Region: Vienna
Financial & listing details
- Price per square foot: $399/sqft
- Tax assessed value: $440,370
- Annual tax amount: $4,942
- Date on market: 4/24/2026
- Listing agreement: Exclusive Right To Sell
- Ownership: Condominium
Price history
| Date | Event | Price |
|---|---|---|
| 5/18/2026 | Sold | $501,000-1.2%$399/sqft |
Source:  Bright MLS #VAFX2305960 Report a problem Bright MLS #VAFX2305960 Report a problem | ||
| 4/28/2026 | Contingent | $507,000$403/sqft |
Source: Bright MLS #VAFX2305960 Report a problem | ||
| 4/24/2026 | Listed for sale | $507,000+31.7%$403/sqft |
Source: Bright MLS #VAFX2305960 Report a problem | ||
| 4/6/2026 | Listing removed | $2,400$2/sqft |
Source: Zillow Rentals Report a problem | ||
| 4/1/2026 | Listed for rent | $2,400-18.6%$2/sqft |
Source: Zillow Rentals Report a problem | ||
| 5/1/2025 | Listing removed | $2,950$2/sqft |
Source: Zillow Rentals Report a problem | ||
| 4/17/2025 | Price change | $2,950+5.4%$2/sqft |
Source: Zillow Rentals Report a problem | ||
| 3/23/2025 | Price change | $2,800+7.7%$2/sqft |
Source: Zillow Rentals Report a problem | ||
| 3/19/2025 | Listed for rent | $2,600+4%$2/sqft |
Source: Zillow Rentals Report a problem | ||
| 3/15/2023 | Listing removed | -- |
Source: Zillow Rentals Report a problem | ||
| 2/22/2023 | Listed for rent | $2,500$2/sqft |
Source: Zillow Rentals Report a problem | ||
| 9/9/2015 | Sold | $385,000$306/sqft |
Source: Public Record Report a problem | ||
| 1/20/2004 | Sold | $385,000$306/sqft |
Source: Public Record Report a problem | ||
Public tax history
| Year | Property taxes | Tax assessment |
|---|---|---|
| 2025 | $4,942 +8.8% | $427,540 +9% |
| 2024 | $4,544 +2.7% | $392,240 |
| 2023 | $4,426 -1.3% | $392,240 |
| 2022 | $4,485 | $392,240 -5% |
| 2021 | -- | $412,880 +4% |
| 2020 | $4,699 +10% | $397,000 +10% |
| 2019 | $4,271 | $360,910 |
| 2018 | $4,271 +1.9% | $360,910 |
| 2017 | $4,190 +0.2% | $360,910 |
| 2016 | $4,181 -0.3% | $360,910 -4% |
| 2015 | $4,196 +5.2% | $375,950 +5% |
| 2014 | $3,987 | $358,050 +5% |
| 2013 | -- | $341,000 +19.9% |
| 2012 | -- | $284,500 |
| 2011 | -- | $284,500 |
| 2010 | -- | $284,500 -18% |
| 2009 | -- | $346,950 -7% |
| 2008 | -- | $373,060 -13.5% |
| 2007 | -- | $431,430 |
Find assessor info on the county website
Neighborhood: 22181
Nearby homes
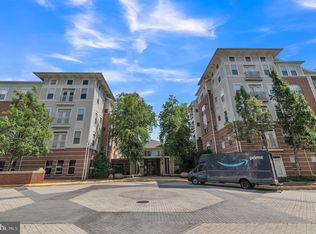
- $306,0001 bd1 ba741 sqft9480 Virginia Center Blvd UNIT 338, Vienna, VA 22181Sold
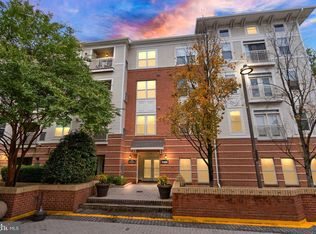
- $310,0001 bd1 ba741 sqft9480 Virginia Center Blvd SUITE 7, Vienna, VA 22181Sold
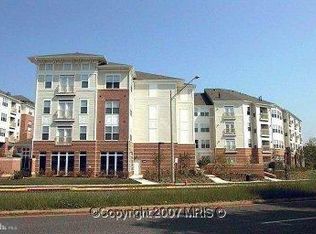
- $391,0002 bd2 ba1k sqft9480 Virginia Center Blvd UNIT 229, Vienna, VA 22181Sold
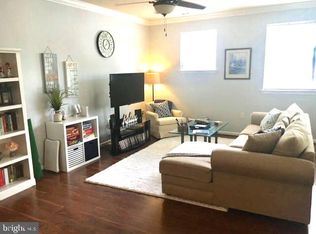
- $375,0002 bd2 ba1.2k sqft9480 Virginia Center Blvd SUITE 11, Vienna, VA 22181Sold
- $442,5002 bd2 ba1k sqft9480 Virginia Center Blvd UNIT 329, Vienna, VA 22181Sold
- $449,9002 bd2 ba1.2k sqft9480 Virginia Center Blvd SUITE 111, Vienna, VA 22181For Sale
- $425,0002 bd2 ba1.2k sqft9480 Virginia Center Blvd SUITE 410, Vienna, VA 22181Sold
- $319,9951 bd1 ba807 sqft9480 Virginia Center Blvd SUITE 134, Vienna, VA 22181For Sale
Nearby schools
GreatSchools rating
- 5/10Marshall Road Elementary SchoolGrades: PK-6Distance: 0.2 mi
- 9/10Thoreau Middle SchoolGrades: 7-8Distance: 1.7 mi
- 9/10Madison High SchoolGrades: 9-12Distance: 1.2 mi
Schools provided by the listing agent
- Elementary: Marshall Road
- Middle: Thoreau
- High: Madison
- District: Fairfax County Public Schools
Source: Bright MLS. This data may not be complete. We recommend contacting the local school district to confirm school assignments for this home.
Get a cash offer in 3 minutes
Find out how much your home could sell for in as little as 3 minutes with a no-obligation cash offer.
Estimated market value
$503,000
Get a cash offer in 3 minutes
Find out how much your home could sell for in as little as 3 minutes with a no-obligation cash offer.
Estimated market value
$503,000
- Virginia
- Fairfax County
- Vienna
- 22181
- 9480 Virginia Center Blvd Unit 435
Nearby cities
Nearby zip codes
Other Vienna Topics
