Welcome to 9480 Virginia Center Blvd #329—a beautifully updated and thoughtfully designed condo nestled in the heart of Vienna, where modern convenience meets everyday comfort. From the moment you step inside, you're greeted by a sense of warmth and style. The updated kitchen is a true showstopper, boasting brand-new appliances (2023 & 2024), sleek countertops, an upgraded sink, refreshed cabinets, and contemporary lighting—perfect for morning coffee rituals or lively weekend entertaining. The living space flows effortlessly, filled with natural light and complemented by new ceiling fans and lighting in both the living room and primary bedroom. Step outside to your private balcony overlooking the serene courtyard—an ideal retreat for quiet mornings or evening relaxation. Every detail has been carefully considered to create a move-in-ready home: plush carpet and remodeled bathrooms (2021), energy-efficient washer and dryer, and a smart thermostat for year-round comfort and control. The primary suite is a true oasis, featuring a beautifully renovated bathroom with a new soaking tub, modern vanity, and elegant tile work. Storage won’t be a concern—with custom built-in units and an updated laundry/mudroom that tucks everything neatly away while maximizing utility. Two deeded garage spaces provide peace of mind and convenience, rounding out a home that blends style, functionality, and location. Whether you're seeking a low-maintenance lifestyle or a welcoming space to grow into, this condo invites you to imagine not just living here—but truly feeling at home.
Sold for $442,500
$442,500
9480 Virginia Center Blvd Unit 329, Vienna, VA 22181
2beds
1,028sqft
Condominium
Built in 2003
-- sqft lot
$450,200 Zestimate®
$430/sqft
$2,656 Estimated rent
Home value
$450,200
$423,000 - $482,000
$2,656/mo
Zestimate® history
Owner options
List your home for rent
$2,656/mo
Rent Zestimate®
Find your next renter with Zillow Rental Manager. Plus, with online applications, you can quickly screen prospective tenants – for free.
$2,656/mo
Rent Zestimate®
Refinance and save
$2,761/mo
Est. payment
Refinancing to a lower rate could help reduce your monthly payments and save thousands over the life of the loan.
$2,761/mo
Est. payment
Explore your selling options
Work with a Zillow partner agent
Leverage their expertise and Zillow's premium Showcase listings to get your home seen by more buyers.
Get startedList with your own agent
Get your home in front of millions of buyers by listing it on Zillow.
Learn how to do itSell it yourself
Take full control of how buyers see your home on Zillow by listing For Sale by Owner (FSBO).
List your homeWhat's special
Contemporary lightingPrivate balconySleek countertopsRefreshed cabinetsPlush carpetRenovated bathroomRemodeled bathrooms
Zillow last checked:
Listing updated:
Listed by:
Cheryl Wood 571-302-0012,
Redfin Corporation
Bought with:
Ken Tully, 0225154591
RE/MAX Allegiance
Source: Bright MLS,MLS#: VAFX2256424
Facts & features
Interior
Bedrooms & bathrooms
- Bedrooms: 2
- Bathrooms: 2
- Full bathrooms: 2
- Main level bathrooms: 2
- Main level bedrooms: 2
Rooms
- Room types: Living Room, Dining Room, Primary Bedroom, Bedroom 2, Kitchen, Bathroom 2, Primary Bathroom
Primary bedroom
- Level: Main
- Area: 120 Square Feet
- Dimensions: 10 x 12
Bedroom 2
- Level: Main
- Area: 143 Square Feet
- Dimensions: 13 x 11
Primary bathroom
- Level: Main
Bathroom 2
- Level: Main
Dining room
- Level: Main
- Area: 120 Square Feet
- Dimensions: 12 x 10
Kitchen
- Level: Main
Living room
- Features: Fireplace - Gas
- Level: Main
- Area: 120 Square Feet
- Dimensions: 12 x 10
Heating
- Forced Air, Programmable Thermostat, Electric
Cooling
- Central Air, Electric
Appliances
- Included: Microwave, Dishwasher, Disposal, Dryer, Ice Maker, Oven/Range - Electric, Refrigerator, Washer, Water Heater, Gas Water Heater
- Laundry: Dryer In Unit, Washer In Unit, In Unit
Features
- Built-in Features, Entry Level Bedroom, Open Floorplan, Primary Bath(s), Upgraded Countertops
- Flooring: Ceramic Tile, Carpet
- Doors: Sliding Glass
- Has basement: No
- Number of fireplaces: 1
- Fireplace features: Gas/Propane, Stone, Mantel(s)
Interior area
- Total structure area: 1,028
- Total interior livable area: 1,028 sqft
- Finished area above ground: 1,028
- Finished area below ground: 0
Property
Parking
- Total spaces: 2
- Parking features: Underground, Assigned, Garage
- Garage spaces: 2
- Details: Assigned Parking
Accessibility
- Accessibility features: Accessible Elevator Installed
Features
- Levels: One
- Stories: 1
- Exterior features: Balcony
- Pool features: Community
- Has view: Yes
- View description: City
Details
- Additional structures: Above Grade, Below Grade
- Parcel number: 0482 33 0329
- Zoning: 330
- Special conditions: Standard
Construction
Type & style
- Home type: Condo
- Architectural style: Contemporary
- Property subtype: Condominium
- Attached to another structure: Yes
Materials
- Brick, Mixed
Condition
- New construction: No
- Year built: 2003
Details
- Builder model: B- 1b
Utilities & green energy
- Sewer: Public Sewer
- Water: Public
Community & HOA
Community
- Features: Pool
- Condo and coop fee: $712 monthly
- Subdivision: Acadia
HOA
- Has HOA: No
- Amenities included: Basketball Court, Billiard Room, Common Grounds, Fitness Center, Party Room, Pool, Reserved/Assigned Parking
- Services included: Common Area Maintenance, Maintenance Structure, Maintenance Grounds, Management, Pool(s), Recreation Facility, Reserve Funds, Road Maintenance, Security, Snow Removal, Trash
- HOA name: Acadia Condominiums
Location
- Region: Vienna
Financial & listing details
- Price per square foot: $430/sqft
- Tax assessed value: $386,690
- Annual tax amount: $4,470
- Date on market: 7/24/2025
- Listing agreement: Exclusive Right To Sell
- Inclusions: Shelving In Living Room
- Ownership: Condominium
Price history
| Date | Event | Price |
|---|---|---|
| 12/16/2025 | Listing removed | $2,650$3/sqft |
Source: Bright MLS #VAFX2277396 Report a problem | ||
| 11/2/2025 | Listed for rent | $2,650+39.5%$3/sqft |
Source: Bright MLS #VAFX2277396 Report a problem | ||
| 10/14/2025 | Sold | $442,500-1.7%$430/sqft |
Source:  Bright MLS #VAFX2256424 Report a problem Bright MLS #VAFX2256424 Report a problem | ||
| 9/8/2025 | Contingent | $450,000$438/sqft |
Source: Bright MLS #VAFX2256424 Report a problem | ||
| 7/24/2025 | Listed for sale | $450,000+18.4%$438/sqft |
Source: Bright MLS #VAFX2256424 Report a problem | ||
| 7/1/2020 | Sold | $380,000-1.3%$370/sqft |
Source: Public Record Report a problem | ||
| 5/15/2020 | Price change | $384,900-1.3%$374/sqft |
Source: Century 21 Redwood Realty #VAFX1123052 Report a problem | ||
| 4/24/2020 | Listed for sale | $389,900+25.5%$379/sqft |
Source: Century 21 Redwood Realty #VAFX1123052 Report a problem | ||
| 2/6/2016 | Listing removed | $1,900$2/sqft |
Source: Owner Report a problem | ||
| 12/1/2015 | Listed for rent | $1,900$2/sqft |
Source: Owner Report a problem | ||
| 11/17/2003 | Sold | $310,660$302/sqft |
Source: Public Record Report a problem | ||
Public tax history
| Year | Property taxes | Tax assessment |
|---|---|---|
| 2025 | $4,470 +8.8% | $386,690 +9% |
| 2024 | $4,110 +5.7% | $354,760 +3% |
| 2023 | $3,887 -1.3% | $344,430 |
| 2022 | $3,939 | $344,430 -5% |
| 2021 | -- | $362,560 +4% |
| 2020 | $4,126 +10% | $348,620 +10% |
| 2019 | $3,751 | $316,930 |
| 2018 | $3,751 +1.9% | $316,930 |
| 2017 | $3,680 +0.2% | $316,930 |
| 2016 | $3,672 -0.3% | $316,930 -4% |
| 2015 | $3,684 +5.2% | $330,140 +5% |
| 2014 | $3,501 | $314,420 +5% |
| 2013 | -- | $299,450 +20% |
| 2012 | -- | $249,540 |
| 2011 | -- | $249,540 |
| 2010 | -- | $249,540 -18% |
| 2009 | -- | $304,320 -4.7% |
| 2008 | -- | $319,450 -13.6% |
| 2007 | -- | $369,790 |
Find assessor info on the county website
Neighborhood: 22181
Nearby homes
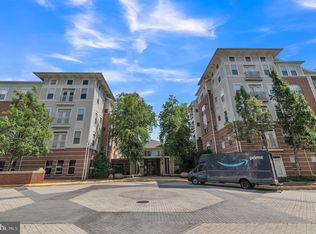
- $306,0001 bd1 ba741 sqft9480 Virginia Center Blvd UNIT 338, Vienna, VA 22181Sold
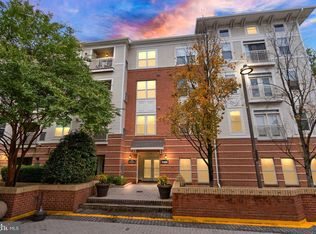
- $310,0001 bd1 ba741 sqft9480 Virginia Center Blvd SUITE 7, Vienna, VA 22181Sold
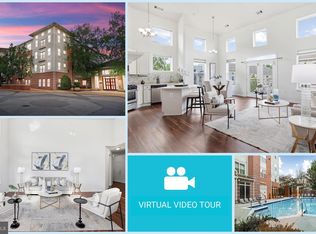
- $501,0002 bd2 ba1.2k sqft9480 Virginia Center Blvd UNIT 435, Vienna, VA 22181Sold
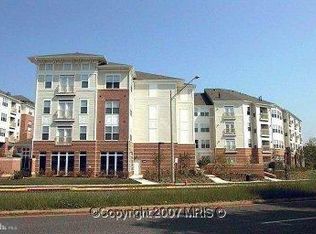
- $391,0002 bd2 ba1k sqft9480 Virginia Center Blvd UNIT 229, Vienna, VA 22181Sold
- $375,0002 bd2 ba1.2k sqft9480 Virginia Center Blvd SUITE 11, Vienna, VA 22181Sold
- $460,0002 bd2 ba1.2k sqft9480 Virginia Center Blvd SUITE 111, Vienna, VA 22181Sold
- $425,0002 bd2 ba1.2k sqft9480 Virginia Center Blvd SUITE 410, Vienna, VA 22181Sold
- $319,9951 bd1 ba807 sqft9480 Virginia Center Blvd SUITE 134, Vienna, VA 22181For Sale
Nearby schools
GreatSchools rating
- 5/10Marshall Road Elementary SchoolGrades: PK-6Distance: 0.2 mi
- 9/10Thoreau Middle SchoolGrades: 7-8Distance: 1.7 mi
- 9/10Madison High SchoolGrades: 9-12Distance: 1.2 mi
Schools provided by the listing agent
- Elementary: Marshall Road
- Middle: Thoreau
- High: Madison
- District: Fairfax County Public Schools
Source: Bright MLS. This data may not be complete. We recommend contacting the local school district to confirm school assignments for this home.
Get a cash offer in 3 minutes
Find out how much your home could sell for in as little as 3 minutes with a no-obligation cash offer.
Estimated market value
$450,200
Get a cash offer in 3 minutes
Find out how much your home could sell for in as little as 3 minutes with a no-obligation cash offer.
Estimated market value
$450,200
- Virginia
- Fairfax County
- Vienna
- 22181
- 9480 Virginia Center Blvd Unit 329
Nearby cities
Nearby zip codes
Other Vienna Topics
