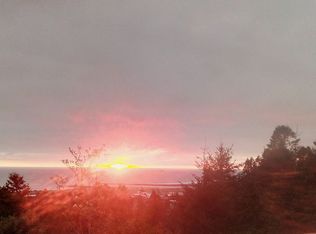
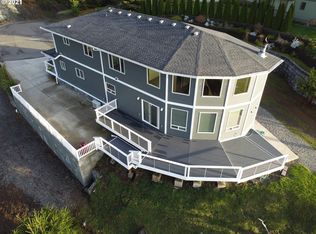
Majestic Ocean & Rogue River Views on 80 Acres. Immaculate 2024-built 4BDR/4BA, 4,934 square foot custom built main residence with views from every room. Spacious, open living spaces with tall ceilings, plenty of windows for views and natural light, and wood-grain luxury vinyl plank flooring throughout. The Great Room has Douglas fir trusses and posts, a leathered granite hearth with wood stove and 180 degree ocean views. The kitchen has leathered granite counters with chiseled edges, a large island with prep sink and seating for four, LG and LG Studio appliances, a pot filler at the cooktop and two pantries. The primary bedroom suite has dual walk-in showers, dual vanities, a Jacuzzi soaking tub and His and Her walk-in closets. There is an office/loft, a guest suite with full kitchen and laundry, and a pool room with a Limelight Pulse Hot Tub and room for more. There is an oversized three car garage plus and one car garage for the guest suite. There is a two story 3,120 square foot barn with additional living quarters, garage and shop space. There is a shop/sawmill building with 1,330 square feet that is heated and insulated. This property has it all: quality construction with all the interior and outside space you could want, situated above the Rogue River noted for outstanding fishing and all kinds of outdoor recreational activities, and one hour from championship golf at Bandon Dunes Golf Resort.
Active
$3,997,000
94840 Grizzly Mountain Rd, Gold Beach, OR 97444
4beds
4,934sqft
Residential, Single Family Residence
Built in 2024
80 Acres Lot
$3,630,000 Zestimate®
$810/sqft
$-- HOA
What's special
Spacious open living spacesViews from every roomTall ceilingsDual vanitiesJacuzzi soaking tubTwo pantries
- 71 days
- 731
- 48
Zillow last checked:
Listing updated:
Listed by:
Hunter Finch 541-347-5500,
Coastal Sotheby's International Realty
Source: RMLS (OR),MLS#: 193798062
Facts & features
Interior
Bedrooms & bathrooms
- Bedrooms: 4
- Bathrooms: 4
- Full bathrooms: 4
- Main level bathrooms: 4
Rooms
- Room types: Bedroom 2, Bedroom 3, Dining Room, Family Room, Kitchen, Living Room, Primary Bedroom
Primary bedroom
- Level: Main
Heating
- Ductless, Heat Pump
Cooling
- Heat Pump
Appliances
- Included: Built In Oven, Cooktop, Dishwasher, Disposal, Free-Standing Refrigerator, Instant Hot Water, Microwave, Plumbed For Ice Maker, Range Hood, Stainless Steel Appliance(s), Propane Water Heater, Tankless Water Heater
- Laundry: Laundry Room
Features
- Granite, High Ceilings, High Speed Internet, Soaking Tub, Vaulted Ceiling(s), Kitchen Island, Pantry, Pot Filler
- Windows: Double Pane Windows, Vinyl Frames
- Basement: Crawl Space
- Number of fireplaces: 1
- Fireplace features: Stove, Wood Burning
Interior area
- Total structure area: 4,934
- Total interior livable area: 4,934 sqft
Video & virtual tour
Property
Parking
- Total spaces: 9
- Parking features: Driveway, RV Access/Parking, RV Boat Storage, Attached, Extra Deep Garage, Oversized
- Attached garage spaces: 9
- Has uncovered spaces: Yes
Accessibility
- Accessibility features: Accessible Doors, Accessible Hallway, Builtin Lighting, Caregiver Quarters, Garage On Main, Main Floor Bedroom Bath, Walkin Shower, Accessibility
Features
- Stories: 2
- Patio & porch: Deck
- Exterior features: Yard
- Has spa: Yes
- Spa features: Free Standing Hot Tub, Bath
- Has view: Yes
- View description: Bay, Ocean, River
- Has water view: Yes
- Water view: Bay,Ocean,River
Lot
- Size: 80 Acres
- Features: Gated, Gentle Sloping, Hilly, Private, Wooded, Acres 50 to 100
Details
- Additional structures: Outbuilding, RVBoatStorage, SecondGarage, SeparateLivingQuartersApartmentAuxLivingUnit
- Parcel number: R26766
- Zoning: FG
Construction
Type & style
- Home type: SingleFamily
- Architectural style: Custom Style
- Property subtype: Residential, Single Family Residence
Materials
- Cement Siding, Stone
- Foundation: Concrete Perimeter
- Roof: Composition
Condition
- Resale
- New construction: No
- Year built: 2024
Utilities & green energy
- Sewer: Standard Septic
- Water: Well
- Utilities for property: Satellite Internet Service
Community & HOA
Community
- Security: Security Gate, Security Lights
HOA
- Has HOA: No
Location
- Region: Gold Beach
Financial & listing details
- Price per square foot: $810/sqft
- Tax assessed value: $2,574,710
- Annual tax amount: $12,113
- Date on market: 7/1/2026
- Listing terms: Cash,Conventional
- Road surface type: Paved
Estimated market value
$3,630,000
$3.45M - $3.81M
$5,512/mo
Price history
| Date | Event | Price |
|---|---|---|
| 7/2/2026 | Listed for sale | $3,997,000$810/sqft |
Source:  RMLS (OR) #193798062 Report a problem RMLS (OR) #193798062 Report a problem | ||
Public tax history
| Year | Property taxes | Tax assessment |
|---|---|---|
| 2025 | $12,114 +40.8% | $1,311,050 +42.6% |
| 2024 | $8,606 +352.7% | $919,700 +407.7% |
| 2023 | $1,901 +11.7% | $181,160 +3% |
| 2022 | $1,702 +2.6% | $175,900 +3% |
| 2021 | $1,659 +2.8% | $170,770 +0.9% |
| 2020 | $1,613 +2.8% | $169,190 +3% |
| 2019 | $1,569 -3.7% | $164,280 +5.1% |
| 2018 | $1,629 | $156,290 +85.1% |
| 2017 | $1,629 +321.8% | $84,440 +169.9% |
| 2016 | $386 | $31,280 +3% |
| 2015 | $386 | $30,360 +3% |
| 2014 | $386 | $29,480 |
Find assessor info on the county website
Monthly payment
Est. payment
Payment breakdown
Explore the cost of this home by adjusting the details. Changes won't be saved.Climate risks
Neighborhood: 97444
Nearby schools
Schools provided by the listing agent
- Elementary: Riley Creek
- Middle: Gold Beach Jr
- High: Gold Beach Sr
Source: RMLS (OR). This data may not be complete. We recommend contacting the local school district to confirm school assignments for this home.
- $411,3003 bd2 ba624 sqft94408 Bear Mountain Rd, Gold Beach, OR 97444Off Market
- $375,6002 bd2 ba1.1k sqft94402 Bear Mountain Rd, Gold Beach, OR 97444Off Market
- $742,3003 bd2 ba2.5k sqft29693 Bear Mountain Rd, Gold Beach, OR 97444Off Market
- $378,400-- bd1 ba1.4k sqft94400 Grizzly Mountain Rd, Gold Beach, OR 97444Off Market
Similar homes
- $3,795,0004 bd4 ba7.3k sqft94880 Grizzly Mountain Rd, Gold Beach, OR 97444Active

 MLS ID #713402447, Hunter Finch, Coastal Sotheby's International Realty. RMLS (OR)
 - $3,150,0004 bd6 ba4.9k sqft94621 N Bank Rogue River Rd, Gold Beach, OR 97444Active
 MLS ID #330793405, Matt Wegner, Pacific Coastal Real Estate. RMLS (OR)
 - $2,570,0005 bd4 ba4.6k sqft94270 Mound Way, Gold Beach, OR 97444Active
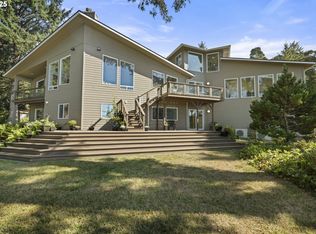 MLS ID #178422903, Marie Curtis, RE/MAX Coast and Country. RMLS (OR)
 - $1,999,0004 bd3 ba4.8k sqft95665 Spirit Ridge Rd, Gold Beach, OR 97444Active
 MLS ID #151146719, Matt Wegner, Pacific Coastal Real Estate. RMLS (OR)
 - $2,149,0005 bd7 ba4.7k sqft94098 Rubys Way, Gold Beach, OR 97444ActiveMLS ID #101427902, Gary Trenner II, Coastal Sotheby's International Realty. RMLS (OR)
- $2,500,0003 bd3 ba3.1k sqft95570 N Bank Rogue River Rd, Gold Beach, OR 97444ActiveMLS ID #702390275, Rebecca Watwood, Century 21 Agate Realty. RMLS (OR)
- $2,600,0004 bd5 ba3.8k sqft94330 Schreiber Dr, Gold Beach, OR 97444ActiveMLS ID #513795683, Gary Trenner II, Coastal Sotheby's International Realty. RMLS (OR)
- $2,900,0001 bd2 ba2.8k sqft97137 N Bank Rogue River Rd, Gold Beach, OR 97444ActiveMLS ID #265980516, Mary Stansell, Century 21 Agate Realty/Gold. RMLS (OR)
