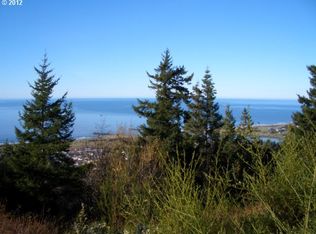
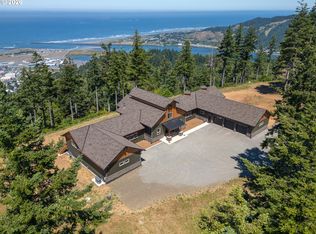
A French Chateau High Above Gold Beach. Imagine yourself surrounded by 83 acres of serene, forested privacy, high atop a mountain hillside with walking trails throughout, and views all around of the Pacific Ocean and fabulous Rogue River. Imagine a secure gated entrance, with a driveway leading to an elegant French Chateau, spacious, with over 7,000 square feet, 35 foot cathedral ceilings with most windows on the main floor 12 feet tall capturing sunlight and stunning views. And the amenities: a living room with an artisan stone fireplace crafted by a master; four bedrooms including a primary suite with a fireplace and midnight views of distant stars; a first class chef’s kitchen overlooking the river below; an office, exercise room, an elevator. The wood floors are engineered Piedmont Maple, the windows are made by Loewen, the interior walls have a light stucco-like finish, and the kitchen appliances are Thermador. Outside, there are numerous seating areas, each taking advantage of different view scapes, a fire pit overlooking the ocean, a barbecue area, multiple decks overlooking the spectacular scenery, and an array of birds and wildlife. Below and in the distance you’ll see the Rogue River Reef, a nearshore habitat known for outstanding fishing, where the cold, nutrient-rich waters makes this area especially productive. Discover the southern Oregon coast. Find yourself captivated by fresh smelling air, lush forests, pristine rivers such as the Rogue River teaming with salmon and steelhead, a temperate climate, low density towns with only a few stoplights, an abundance of outdoor activities, and a peace and seclusion you won’t find in Beverly Hills. There’s even world renowned championship golf an hour to the north at Bandon Dunes Golf Resort. This home presents a unique opportunity to live in a beautiful, natural setting, enjoying the very best the southern coast has to offer.
Active
Price cut: $200K (8/20)
$3,795,000
94880 Grizzly Mountain Rd, Gold Beach, OR 97444
4beds
7,382sqft
Residential, Single Family Residence
Built in 2016
82.77 Acres Lot
$3,403,200 Zestimate®
$514/sqft
$-- HOA
What's special
Exercise roomSecure gated entranceKitchen appliances are thermadorWalking trails throughoutBarbecue areaElegant french chateau
- 120 days
- 1,567
- 115
Likely to sell faster than
Zillow last checked:
Listing updated:
Listed by:
Hunter Finch 541-347-5500,
Coastal Sotheby's International Realty
Source: RMLS (OR),MLS#: 713402447
Facts & features
Interior
Bedrooms & bathrooms
- Bedrooms: 4
- Bathrooms: 4
- Full bathrooms: 3
- Partial bathrooms: 1
- Main level bathrooms: 3
Rooms
- Room types: Bedroom 2, Bedroom 3, Dining Room, Family Room, Kitchen, Living Room, Primary Bedroom
Primary bedroom
- Level: Upper
Heating
- Forced Air, Heat Pump, Zoned
Cooling
- Heat Pump
Appliances
- Included: Built In Oven, Built-In Range, Built-In Refrigerator, Convection Oven, Dishwasher, Disposal, Double Oven, Gas Appliances, Microwave, Range Hood, Stainless Steel Appliance(s), Wine Cooler, Washer/Dryer, Water Purifier, Electric Water Heater
- Laundry: Laundry Room
Features
- Ceiling Fan(s), Elevator, Granite, High Ceilings, High Speed Internet, Soaking Tub, Sound System, Vaulted Ceiling(s), Kitchen Island
- Flooring: Engineered Hardwood, Hardwood
- Windows: Double Pane Windows, Wood Frames
- Basement: Crawl Space
- Number of fireplaces: 3
- Fireplace features: Electric, Propane, Wood Burning, Outside
Interior area
- Total structure area: 7,382
- Total interior livable area: 7,382 sqft
Video & virtual tour
Property
Parking
- Total spaces: 2
- Parking features: Driveway, Parking Pad, RV Access/Parking, Garage Door Opener, Attached, Oversized
- Attached garage spaces: 2
- Has uncovered spaces: Yes
Features
- Stories: 2
- Patio & porch: Covered Deck, Deck, Patio
- Exterior features: Fire Pit, Gas Hookup, Yard
- Has view: Yes
- View description: Ocean, River, Valley
- Has water view: Yes
- Water view: Ocean,River
Lot
- Size: 82.77 Acres
- Features: Gated, Hilly, Private, Secluded, Trees, Wooded, Acres 50 to 100
Details
- Additional structures: GasHookup, RVParking
- Parcel number: R26624
- Zoning: F
- Other equipment: Satellite Dish
Construction
Type & style
- Home type: SingleFamily
- Architectural style: Country French
- Property subtype: Residential, Single Family Residence
Materials
- Cedar, Lap Siding
- Foundation: Concrete Perimeter
- Roof: Composition,Fiberglass
Condition
- Resale
- New construction: No
- Year built: 2016
Utilities & green energy
- Gas: Gas Hookup
- Sewer: Standard Septic
- Water: Well
- Utilities for property: Satellite Internet Service
Community & HOA
Community
- Security: Security Gate
- Subdivision: Pacific Heights
HOA
- Has HOA: No
Location
- Region: Gold Beach
Financial & listing details
- Price per square foot: $514/sqft
- Tax assessed value: $5,271,500
- Annual tax amount: $14,603
- Date on market: 5/17/2026
- Listing terms: Call Listing Agent,Cash,Conventional
- Road surface type: Gravel, Paved
Estimated market value
$3,403,200
$3.23M - $3.57M
Not available
Price history
| Date | Event | Price |
|---|---|---|
| 8/20/2026 | Price change | $3,795,000-5%$514/sqft |
Source:  RMLS (OR) #713402447 Report a problem RMLS (OR) #713402447 Report a problem | ||
| 5/17/2026 | Listed for sale | $3,995,000$541/sqft |
Source: RMLS (OR) #713402447 Report a problem | ||
Public tax history
| Year | Property taxes | Tax assessment |
|---|---|---|
| 2025 | $14,603 +2.7% | $1,585,750 +3% |
| 2024 | $14,225 +2.6% | $1,539,560 +3% |
| 2023 | $13,865 +9.8% | $1,494,720 +3% |
| 2022 | $12,622 +2.5% | $1,451,200 +3% |
| 2021 | $12,310 +6% | $1,408,930 +3.8% |
| 2020 | $11,616 +2.8% | $1,357,960 +3% |
| 2019 | $11,304 +2.8% | $1,318,420 +5.6% |
| 2018 | $10,997 | $1,248,280 +3.9% |
| 2017 | $10,997 -17% | $1,201,520 +27.3% |
| 2016 | $13,252 | $943,480 +0.6% |
| 2015 | $13,252 | $938,265 +3691% |
| 2014 | $13,252 | $24,750 |
Find assessor info on the county website
Monthly payment
Est. payment
Payment breakdown
Explore the cost of this home by adjusting the details. Changes won't be saved.Climate risks
Neighborhood: 97444
Nearby schools
Schools provided by the listing agent
- Elementary: Riley Creek
- Middle: Gold Beach Jr
- High: Gold Beach Sr
Source: RMLS (OR). This data may not be complete. We recommend contacting the local school district to confirm school assignments for this home.
- $--82.77 acresGrizzly Mountain Rd, Gold Beach, OR 97444Off Market
- $2,384,7004 bd1 ba7.1k sqft94875 Grizzly Mountain Rd, Gold Beach, OR 97444Off Market
- $3,997,0004 bd4 ba4.9k sqft94840 Grizzly Mountain Rd, Gold Beach, OR 97444For Sale
- $496,2001 bd1 ba1.7k sqft94728 Indian Creek Rd, Gold Beach, OR 97444Off Market
Similar homes
- $3,997,0004 bd4 ba4.9k sqft94840 Grizzly Mountain Rd, Gold Beach, OR 97444Active
 MLS ID #193798062, Hunter Finch, Coastal Sotheby's International Realty. RMLS (OR)

 - $3,150,0004 bd6 ba4.9k sqft94621 N Bank Rogue River Rd, Gold Beach, OR 97444Active
 MLS ID #330793405, Matt Wegner, Pacific Coastal Real Estate. RMLS (OR)
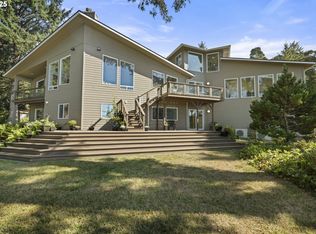
 - $2,570,0005 bd4 ba4.6k sqft94270 Mound Way, Gold Beach, OR 97444Active
 MLS ID #178422903, Marie Curtis, RE/MAX Coast and Country. RMLS (OR)
 - $1,999,0004 bd3 ba4.8k sqft95665 Spirit Ridge Rd, Gold Beach, OR 97444Active
 MLS ID #151146719, Matt Wegner, Pacific Coastal Real Estate. RMLS (OR)
 - $2,600,0004 bd5 ba3.8k sqft94330 Schreiber Dr, Gold Beach, OR 97444ActiveMLS ID #513795683, Gary Trenner II, Coastal Sotheby's International Realty. RMLS (OR)
- $2,149,0005 bd7 ba4.7k sqft94098 Rubys Way, Gold Beach, OR 97444ActiveMLS ID #101427902, Gary Trenner II, Coastal Sotheby's International Realty. RMLS (OR)
