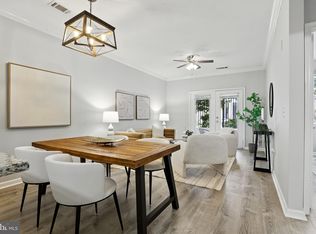
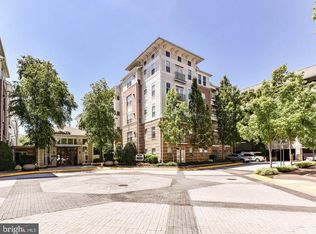
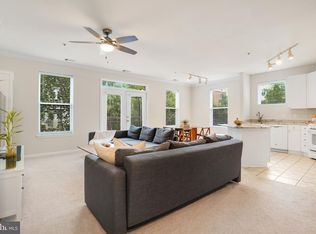
Contract fell thru, a Golden Opportunity to you - Welcome to a life of convenience - walk to the Vienna Metro! This stunning 1-bedroom, 1-bathroom, with a small den condo not only boasts a prime location but also offers a perfect blend of exceptional amenities. Step inside - the living and dining area, flooded with natural light from the balcony - overlook the pool. The well-appointed kitchen features appliances, countertops, and ample cabinet space. The bedroom serves with a large closet, and a spacious bathroom. Convenience is key with an in-unit washer and dryer, and one garage parking space G1-75 which is close to the elevator and unit. One guest parking tag for visitors. Newer HVAC and Water Heater. An extensive range of amenities awaits. This property has a luxurious club house that includes a basket ball court, golf simulator, billiards room, business workspace, gym, lounge area overlooking basketball court, theater room, outside grills, and community pool! Reasonable condo fee also includes water and sewer. The proximity to the Mosaic District and Tysons Corner, just minutes away, coupled with easy commuting through I-495/I-66/Route 50/Gallows Road, completes the picture of convenience and accessibility. Thanks for showing! Call LA before writing an offer. This property is to be sold "as is".
Sold for $299,990
$299,990
9486 Virginia Center Blvd Unit 104, Vienna, VA 22181
1beds
741sqft
Condominium
Built in 2003
-- sqft lot
$315,800 Zestimate®
$405/sqft
$2,016 Estimated rent
Home value
$315,800
$300,000 - $332,000
$2,016/mo
Zestimate® history
Owner options
List your home for rent
$2,016/mo
Rent Zestimate®
Find your next renter with Zillow Rental Manager. Plus, with online applications, you can quickly screen prospective tenants – for free.
$2,016/mo
Rent Zestimate®
Refinance and save
$1,856/mo
Est. payment
Refinancing to a lower rate could help reduce your monthly payments and save thousands over the life of the loan.
$1,856/mo
Est. payment
Explore your selling options
Work with a Zillow partner agent
Leverage their expertise and Zillow's premium Showcase listings to get your home seen by more buyers.
Get startedList with your own agent
Get your home in front of millions of buyers by listing it on Zillow.
Learn how to do itSell it yourself
Take full control of how buyers see your home on Zillow by listing For Sale by Owner (FSBO).
List your homeWhat's special
Basket ball courtOutside grillsSmall den condoTheater roomNewer hvacLarge closetAmple cabinet space
Zillow last checked:
Listing updated:
Listed by:
Angel Wong 703-909-3369,
Samson Properties
Bought with:
Kat Massetti, 0225233021
RLAH @properties
Source: Bright MLS,MLS#: VAFX2156292
Facts & features
Interior
Bedrooms & bathrooms
- Bedrooms: 1
- Bathrooms: 1
- Full bathrooms: 1
- Main level bathrooms: 1
- Main level bedrooms: 1
Basement
- Area: 0
Heating
- Forced Air, Natural Gas
Cooling
- Central Air, Electric
Appliances
- Included: Microwave, Water Heater, Washer, Refrigerator, Dishwasher, Disposal, Dryer, Exhaust Fan, Oven/Range - Gas, Gas Water Heater
- Laundry: Dryer In Unit, Washer In Unit, In Unit
Features
- Ceiling Fan(s), Combination Dining/Living, Open Floorplan, 9'+ Ceilings
- Flooring: Carpet, Laminate
- Doors: Sliding Glass, Six Panel
- Windows: Screens, Double Pane Windows, Window Treatments
- Has basement: No
- Has fireplace: No
Interior area
- Total structure area: 741
- Total interior livable area: 741 sqft
- Finished area above ground: 741
- Finished area below ground: 0
Property
Parking
- Total spaces: 1
- Parking features: Garage Door Opener, Garage Faces Front, Covered, Permit Included, Attached
- Attached garage spaces: 1
Accessibility
- Accessibility features: Accessible Elevator Installed, Accessible Approach with Ramp
Features
- Levels: One
- Stories: 1
- Exterior features: Lighting, Street Lights, Balcony
- Pool features: Community
Details
- Additional structures: Above Grade, Below Grade
- Parcel number: 0481 52 0104
- Zoning: 330
- Special conditions: Standard
Construction
Type & style
- Home type: Condo
- Architectural style: Colonial
- Property subtype: Condominium
- Attached to another structure: Yes
Materials
- Vinyl Siding
Condition
- Good
- New construction: No
- Year built: 2003
Utilities & green energy
- Electric: Underground
- Sewer: Public Sewer
- Water: Public
- Utilities for property: Water Available, Underground Utilities, Sewer Available, Phone Available, Natural Gas Available, Multiple Phone Lines, Electricity Available, Cable Available
Community & HOA
Community
- Features: Pool
- Security: Exterior Cameras, Security Gate
- Condo and coop fee: $408 monthly
- Subdivision: Marquis At Vienna Station
HOA
- Has HOA: No
- Amenities included: Bar/Lounge, Basketball Court, Concierge, Fitness Center, Party Room, Pool, Reserved/Assigned Parking, Recreation Facilities
- Services included: Maintenance Structure, Lawn Care Front, Lawn Care Rear, Lawn Care Side, Maintenance Grounds, Management, Parking Fee, Pool(s), Recreation Facility, Reserve Funds, Road Maintenance, Security, Snow Removal, Trash
- HOA name: Marquis At Vienna Station
Location
- Region: Vienna
Financial & listing details
- Price per square foot: $405/sqft
- Tax assessed value: $269,490
- Annual tax amount: $3,041
- Date on market: 12/1/2023
- Listing agreement: Exclusive Right To Sell
- Listing terms: Cash,Conventional
- Ownership: Condominium
Price history
| Date | Event | Price |
|---|---|---|
| 2/2/2024 | Sold | $299,990$405/sqft |
Source:  Bright MLS #VAFX2156292 Report a problem Bright MLS #VAFX2156292 Report a problem | ||
| 1/5/2024 | Contingent | $299,990$405/sqft |
Source: Bright MLS #VAFX2156292 Report a problem | ||
| 12/27/2023 | Listed for sale | $299,990$405/sqft |
Source: Bright MLS #VAFX2156292 Report a problem | ||
| 12/13/2023 | Contingent | $299,990$405/sqft |
Source: Bright MLS #VAFX2156292 Report a problem | ||
| 12/1/2023 | Listed for sale | $299,990+0.7%$405/sqft |
Source: Bright MLS #VAFX2156292 Report a problem | ||
| 9/16/2004 | Sold | $297,900$402/sqft |
Source: Public Record Report a problem | ||
Public tax history
| Year | Property taxes | Tax assessment |
|---|---|---|
| 2025 | $3,433 +6.8% | $297,000 +7% |
| 2024 | $3,216 +5.7% | $277,570 +3% |
| 2023 | $3,041 +1.6% | $269,490 +3% |
| 2022 | $2,992 | $261,640 -10% |
| 2021 | -- | $290,710 +11% |
| 2020 | $3,100 +8.9% | $261,900 +8.9% |
| 2019 | $2,847 +0.8% | $240,570 +0.8% |
| 2018 | $2,825 +8.2% | $238,660 +6.1% |
| 2017 | $2,611 -5.8% | $224,870 -6% |
| 2016 | $2,773 -2.4% | $239,350 -6% |
| 2015 | $2,842 +2.2% | $254,630 +2% |
| 2014 | $2,780 | $249,640 +9% |
| 2013 | -- | $229,030 +12% |
| 2012 | -- | $204,420 |
| 2011 | -- | $204,420 -15% |
| 2010 | -- | $240,490 |
| 2009 | -- | $240,490 -18% |
| 2008 | -- | $293,280 +12.1% |
| 2007 | -- | $261,550 |
Find assessor info on the county website
Neighborhood: 22181
Nearby homes
- $490,0002 bd2 ba1.2k sqft9486 Virginia Center Blvd UNIT 2, Vienna, VA 22181Sold

- $320,0001 bd1 ba741 sqft9486 Virginia Center Blvd UNIT 5, Vienna, VA 22181Sold
- $435,0002 bd2 ba1.2k sqft9486 Virginia Center Blvd UNIT 7, Vienna, VA 22181Sold
- $415,0002 bd2 ba1.3k sqft9486 Virginia Center Blvd UNIT 102, Vienna, VA 22181Sold
- $475,0002 bd2 ba1.3k sqft9486 Virginia Center Blvd UNIT 114, Vienna, VA 22181Sold
- $455,0002 bd2 ba1.1k sqft9486 Virginia Center Blvd UNIT 117, Vienna, VA 22181Sold
- $315,0001 bd1 ba741 sqft9486 Virginia Center Blvd UNIT 201, Vienna, VA 22181Sold
- $449,0002 bd2 ba1.1k sqft9486 Virginia Center Blvd UNIT 203, Vienna, VA 22181Sold
- $460,0002 bd2 ba1.2k sqft9490 Virginia Center Blvd UNIT 230, Vienna, VA 22181Sold
Nearby schools
GreatSchools rating
- 5/10Marshall Road Elementary SchoolGrades: PK-6Distance: 0.3 mi
- 9/10Thoreau Middle SchoolGrades: 7-8Distance: 1.8 mi
- 9/10Madison High SchoolGrades: 9-12Distance: 1.2 mi
Schools provided by the listing agent
- Elementary: Marshall Road
- Middle: Jackson
- High: Oakton
- District: Fairfax County Public Schools
Source: Bright MLS. This data may not be complete. We recommend contacting the local school district to confirm school assignments for this home.
Get a cash offer in 3 minutes
Find out how much your home could sell for in as little as 3 minutes with a no-obligation cash offer.
Estimated market value
$315,800
Get a cash offer in 3 minutes
Find out how much your home could sell for in as little as 3 minutes with a no-obligation cash offer.
Estimated market value
$315,800
- Virginia
- Fairfax County
- Vienna
- 22181
- 9486 Virginia Center Blvd Unit 104
Nearby cities
Nearby zip codes
Other Vienna Topics
