Rare find! 20 A± acres of peaceful Kentucky countryside, this brand-new, nearly 2300 sq. ft., cabin, is the perfect place to slow down and enjoy the simple things in life. Surrounded by rolling hills, mature trees, and wildlife, it offers all the peace and privacy you could ask for. Whether you're sipping coffee on the covered wrap around porch or exploring and hunting the woods that surround you, there's something for everyone to enjoy. Wait until you see all the beautiful interior in person. It features gorgeous wood, a high-end luxury kitchen that most only dream about. No expense was spared in this build. In fact, you would be getting it for less than recent appraisal at this price! What about the great layout? The main level offers everything you need for daily one level living. Upstairs has a big loft style bedroom, full bath and a balcony to overlook the beautiful scenery. So, if you've been dreaming of a quiet getaway, or your very own country homestead, this hidden gem is ready to welcome you. You'll feel miles from everything--yet you're just 15 minutes to Berea, 20 minutes to Richmond, and less than an hour to Lexington. (Use address 917 State Hwy 3447, McKee, KY 40447)
For sale
Price cut: $10K (6/15)
$519,900
949 3447th Hwy, Mc Kee, KY 40447
3beds
2,265sqft
:
Get pre-qualified$3,392/mo
Single Family Residence
Built in 2025
20 Acres Lot
$510,500 Zestimate®
$230/sqft
$-- HOA
What's special
- 116 days |
- 394 |
- 29 |
Zillow last checked:
Listing updated:
Listed by:
Tina Neal 859-302-0259,
RE/MAX Elite Realty,
Tina Neal Home Team - Tina Neal 859-302-0259,
RE/MAX Elite Realty
Source: Imagine MLS,MLS#: 26006542
Facts & features
Interior
Bedrooms & bathrooms
- Bedrooms: 3
- Bathrooms: 2
- Full bathrooms: 2
Primary bedroom
- Level: Second
Bedroom 1
- Level: First
Bedroom 2
- Level: First
Bathroom 1
- Level: First
Bathroom 2
- Level: Second
Kitchen
- Level: First
Living room
- Level: First
Utility room
- Level: First
Heating
- Other
Cooling
- Other
Appliances
- Included: Dishwasher, Microwave, Refrigerator, Range
- Laundry: Electric Dryer Hookup, Main Level, Washer Hookup
Features
- Walk-In Closet(s), Ceiling Fan(s)
- Flooring: Vinyl
- Windows: Insulated Windows
- Has basement: No
- Has fireplace: No
Interior area
- Total structure area: 2,265
- Total interior livable area: 2,265 sqft
- Finished area above ground: 2,265
- Finished area below ground: 0
Property
Parking
- Parking features: Driveway
- Has uncovered spaces: Yes
Features
- Levels: One and One Half
- Fencing: None
Lot
- Size: 20 Acres
- Features: Secluded, Wooded
Details
- Parcel number: 546.A
- Horses can be raised: Yes
Construction
Type & style
- Home type: SingleFamily
- Architectural style: Cabin
- Property subtype: Single Family Residence
Materials
- Wood Siding
- Foundation: Block
- Roof: Metal
Condition
- New Construction
- Year built: 2025
Utilities & green energy
- Sewer: Septic Tank
- Water: Public
- Utilities for property: Electricity Connected, Water Connected
Community & HOA
Community
- Subdivision: Rural
HOA
- Has HOA: No
Location
- Region: Mc Kee
Financial & listing details
- Price per square foot: $230/sqft
- Date on market: 3/31/2026
Estimated market value
$510,500
$485,000 - $536,000
$2,430/mo
Price history
| Date | Event | Price |
|---|---|---|
| 6/15/2026 | Price change | $519,900-1.9%$230/sqft |
Source:  Imagine MLS #26006542 Report a problem Imagine MLS #26006542 Report a problem | ||
| 6/3/2026 | Price change | $529,900-5.2%$234/sqft |
Source: Imagine MLS #26006542 Report a problem | ||
| 5/21/2026 | Price change | $559,000-1.8%$247/sqft |
Source: Imagine MLS #26006542 Report a problem | ||
| 3/31/2026 | Listed for sale | $569,000-5%$251/sqft |
Source: Imagine MLS #26006542 Report a problem | ||
| 3/28/2026 | Listing removed | $599,000$264/sqft |
Source: Imagine MLS #25505661 Report a problem | ||
| 11/9/2025 | Listed for sale | $599,000$264/sqft |
Source: Imagine MLS #25505661 Report a problem | ||
Public tax history
Tax history is unavailable.
Monthly payment
Est. payment
Payment breakdown
Explore the cost of this home by adjusting the details. Changes won't be saved.Climate risks
Neighborhood: 40447
Nearby schools
GreatSchools rating
- 8/10McKee Elementary SchoolGrades: PK-5Distance: 1.5 mi
- NAJackson County Schools Learning CenterGrades: 7-12Distance: 1.3 mi
- 5/10Jackson County High SchoolGrades: 9-12Distance: 1 mi
Schools provided by the listing agent
- Elementary: McKee
- Middle: Jackson Co
- High: Jackson Co
Source: Imagine MLS. This data may not be complete. We recommend contacting the local school district to confirm school assignments for this home.
- $489,9003 bd2 ba2.2k sqft945 3447th Hwy, Mc Kee, KY 40447For Sale

- $206,700-- bd-- ba-- sqft1366 Main St S, Mckee, KY 40447Off Market
- $249,5004 bd3 ba2.8k sqft1384 Hemlock Ln, Mc Kee, KY 40447Pending
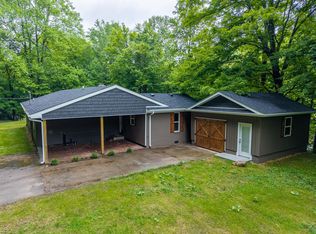
- $--0.53 Acres1163 Main St S, Mc Kee, KY 40447Off Market
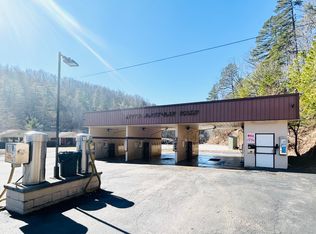
- $134,900-- bd-- ba4k sqft6299 Highway 421 S, Mc Kee, KY 40447For Sale
- $--1.91 Acres111111 Highway 421 S, Mc Kee, KY 40447Off Market
- $--1 Acres6042 Highway 421 S, Mc Kee, KY 40447Off Market
- $114,400-- bd-- ba-- sqft1899 Highway 421 S, Mckee, KY 40447Off Market
A local agent can set up tours, give advice and negotiate with sellers.
A local lender can help you make sure your offer is ready when you are.
Similar homes
- $489,9003 bd2 ba2.2k sqft945 3447th Hwy, Mc Kee, KY 40447For Sale
 MLS ID #26006545, Tina Neal, RE/MAX Elite Realty. Imagine MLS
 - $349,9003 bd2 ba2.2k sqft19840 Highway 2004, McKee, KY 40447For Sale
 MLS ID #26017354, Sarah A Clark, Wever Realty LLC. Imagine MLS
 - $519,0004 bd3 ba2.6k sqft7401 Highway 89 N, Mc Kee, KY 40447For Sale
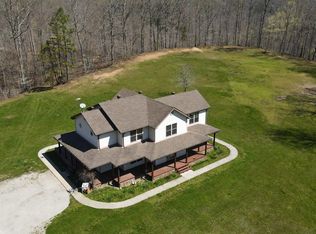 MLS ID #23006527, Aundrea Damrell, KY Real Estate Professionals, LLC. Imagine MLS
 - $459,9004 bd3 ba2.8k sqft250 Peters Rd, Mc Kee, KY 40447For Sale
 MLS ID #26010870, Shawn J Fisher, WEICHERT REALTORS - Ford Brothers. Imagine MLS
 - $275,0004 bd1 ba2.1k sqft762 Jacks Ridge Rd, Mc Kee, KY 40447For SaleMLS ID #26019418, Laura Carpenter, Keller Williams Commonwealth. Imagine MLS
- $485,0003 bd2 ba2.8k sqft3801 Highway 1071, Tyner, KY 40486For SaleMLS ID #26010945, Keith Bingham, COLOR Real Estate. Imagine MLS
- $625,0003 bd2 ba1.4k sqft408 Highway 421 N, Mc Kee, KY 40447For SaleMLS ID #26003132, Lesha Hays, Hays Real Estate. Imagine MLS
- $429,0003 bd2 ba1.9k sqft340 Dean Rd, Mc Kee, KY 40447For SaleMLS ID #26010993, Bret McIntosh, Keller Williams Legacy Group. Imagine MLS
- $455,0003 bd2 ba1.3k sqft2955 Highway 2002, McKee, KY 40447For Sale By Owner
- $750,0002 bd2 ba1.5k sqft14240 Highway 2004, Mc Kee, KY 40447For SaleMLS ID #26015706, Chelsea Huff, Berkshire Hathaway HomeServices Foster Realtors. Imagine MLS
- $529,0005 bd3 ba3.1k sqft2214 Highway 2003, McKee, KY 40447For Sale By Owner
- $299,9002 bd1 ba1.6k sqft2481 McCammon Ridge Rd, McKee, KY 40447For SaleMLS ID #26010839, Shawn J Fisher, WEICHERT REALTORS - Ford Brothers. Imagine MLS
- $550,0004 bd2 ba2k sqft12155 Red Lick Rd, Irvine, KY 40336For SaleMLS ID #26008089, Judd Hisel, ERA Select Real Estate. Imagine MLS
- $400,0003 bd1 ba1.3k sqft1929 Highway 2003, McKee, KY 40447For Sale By Owner
- $520,0003 bd3 ba2.8k sqft11598 Red Lick Rd, Irvine, KY 40336For SaleMLS ID #26006019, Viletha Logsdon, KY Real Estate Professionals, LLC. Imagine MLS
- $425,0003 bd2 ba1.9k sqft10970 McWhorter Rd, London, KY 40741For SaleMLS ID #26010186, Kenneth E Watts, WATTS REALTORS & AUCTIONEERS, INC.. Imagine MLS
- $515,0003 bd1 ba1.3k sqft755 McKee Rd, Irvine, KY 40336For Sale By Owner
- $475,0005 bd3 ba2.4k sqft2604 Upper Rader Rd, Manchester, KY 40962For SaleMLS ID #26012372, Krystil Greer, CENTURY 21 Advantage Realty. Imagine MLS
- $450,0003 bd2 ba1.6k sqft541 Rosemont Rd #A, Irvine, KY 40336For SaleMLS ID #26019170, Linda Lester, Coldwell Banker McMahan. Imagine MLS
- $749,0004 bd4 ba2.8k sqft2311 Kentucky #3630, Tyner, KY 40486For SaleMLS ID #26011131, Sherry J Cloud, Lockhart Realty Group, LLC. Imagine MLS
