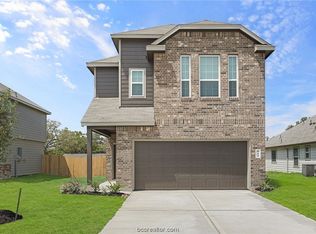
Beautiful single-story home in a great location! The Charlotte II floor plan has 3 bedrooms, 2 baths, a 2 car garage and is an open concept plan. This home features a large family room and kitchen/Dining combo. The kitchen offers 42" shaker style cabinets, Laminate countertops, tile back splash, vinyl plank flooring, 2" blinds & sprinkler system. This home is perfect for entertaining inside and out.
This property is not currently displayed as for sale or rent on Zillow. This may be different from what's on other websites or public sources.