Welcome to this beautiful 4-bedroom, 2.5-bathroom home in Bryan's peaceful Leonard Crossing neighborhood! The main level showcases an open layout complete with durable vinyl plank flooring, window blinds, and a kitchen equipped with 42" upper cabinets and granite countertops. Upstairs, the spacious primary suite serves as a private retreat, offering an expansive walk-in closet alongside a master bathroom with a garden tub and separate shower. This property sits just minutes from Downtown Bryan, the RELLIS Campus, and Texas A&M University. Schedule your tour today!
Active
$295,000
955 Harper Ln, Bryan, TX 77803
4beds
1,982sqft
Single Family Residence
Built in 2021
5,009 Square Feet Lot
$290,700 Zestimate®
$149/sqft
$29/mo HOA
What's special
Granite countertopsExpansive walk-in closetDurable vinyl plank flooringWindow blindsSpacious primary suiteOpen layout
- 7 days
- 254
- 11
Likely to sell faster than
Zillow last checked:
Listing updated:
Listed by:
Natalie Meyer TREC #0719758 979-505-0102,
Beal Properties
Source: BCSMLS,MLS#: 26011049 Originating MLS: Bryan College Station Regional AOR
Originating MLS: Bryan College Station Regional AORFacts & features
Interior
Bedrooms & bathrooms
- Bedrooms: 4
- Bathrooms: 3
- Full bathrooms: 2
- 1/2 bathrooms: 1
Rooms
- Room types: Dining Room, Family Room, Kitchen
Primary bedroom
- Level: Second
- Dimensions: 16X13
Bedroom
- Level: Second
- Dimensions: 10X13
Bedroom
- Level: Second
- Dimensions: 11X11
Bedroom
- Level: Second
- Dimensions: 10X12
Heating
- Central, Electric
Cooling
- Central Air, Electric
Appliances
- Included: Dishwasher, Electric Range, Disposal, Water Heater, ElectricWater Heater
- Laundry: Washer Hookup
Features
- Ceiling Fan(s), Granite Counters, Window Treatments, Breakfast Area, Dry Bar, Programmable Thermostat
- Flooring: Carpet, Vinyl
- Windows: Low-Emissivity Windows
- Has fireplace: No
Interior area
- Total structure area: 1,982
- Total interior livable area: 1,982 sqft
Property
Parking
- Total spaces: 2
- Parking features: Attached, Garage, Garage Door Opener
- Attached garage spaces: 2
Accessibility
- Accessibility features: None
Features
- Levels: Two
- Stories: 2
- Exterior features: Satellite Dish
- Fencing: Wood
Lot
- Size: 5,009 Square Feet
Details
- Parcel number: 433774
Construction
Type & style
- Home type: SingleFamily
- Architectural style: Traditional
- Property subtype: Single Family Residence
Materials
- Brick Veneer, HardiPlank Type
- Foundation: Slab
- Roof: Composition
Condition
- Year built: 2021
Details
- Builder name: Legend Homes
Utilities & green energy
- Sewer: Public Sewer
- Water: Public
- Utilities for property: Electricity Available, High Speed Internet Available, Phone Available, Sewer Available, Trash Collection, Underground Utilities, Water Available
Green energy
- Energy efficient items: HVAC, Insulation, Thermostat, Windows
- Indoor air quality: Ventilation
Community & HOA
Community
- Security: Smoke Detector(s)
- Subdivision: Other
HOA
- Has HOA: Yes
- Amenities included: Management
- Services included: Association Management
- HOA fee: $350 annually
Location
- Region: Bryan
Financial & listing details
- Price per square foot: $149/sqft
- Tax assessed value: $279,685
- Annual tax amount: $4,242
- Date on market: 9/29/2026
- Cumulative days on market: 8 days
- Listing terms: Cash,Conventional,VA Loan
- Electric utility on property: Yes
Estimated market value
$290,700
$276,000 - $305,000
$1,967/mo
Price history
| Date | Event | Price |
|---|---|---|
| 9/29/2026 | Listed for sale | $295,000+20.8%$149/sqft |
Source:  BCSMLS #26011049 Report a problem BCSMLS #26011049 Report a problem | ||
| 2/23/2022 | Sold | -- |
Source: BCSMLS #21010460 Report a problem | ||
| 11/29/2021 | Pending sale | $244,225-1%$123/sqft |
Source:  HAR #54465219 Report a problem HAR #54465219 Report a problem | ||
| 8/27/2021 | Price change | $246,725+1%$124/sqft |
Source: BCSMLS #21010460 Report a problem | ||
| 7/27/2021 | Listed for sale | $244,225$123/sqft |
Source: HAR #54465219 Report a problem | ||
Public tax history
| Year | Property taxes | Tax assessment |
|---|---|---|
| 2025 | $4,242 +1.3% | $279,685 +8.5% |
| 2024 | $4,186 +13.2% | $257,842 +10% |
| 2023 | $3,699 +17.1% | $234,402 +62.8% |
| 2022 | $3,158 +776.5% | $144,014 +838.9% |
| 2021 | $360 | $15,338 |
Find assessor info on the county website
Monthly payment
Est. payment
Payment breakdown
Explore the cost of this home by adjusting the details. Changes won't be saved.Climate risks
Neighborhood: 77803
Nearby schools
Schools provided by the listing agent
- Middle: ,
- District: Bryan
Source: BCSMLS. This data may not be complete. We recommend contacting the local school district to confirm school assignments for this home.
Similar homes
- $294,9004 bd3 ba2.2k sqft982 Crossing Dr, Bryan, TX 77803For Sale
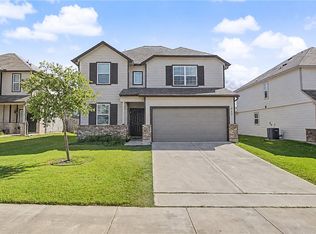 MLS ID #26008732, Angela Birdwell, Keller Williams Realty Brazos Valley office. BCSMLS
 - $295,0003 bd3 ba1.8k sqft987 Harper Ln, Bryan, TX 77803For Sale
 MLS ID #26011047, Katie DeHaven, RE/MAX 2020. BCSMLS
 - $293,9994 bd3 ba1.9k sqft943 Harper Ln, Bryan, TX 77803For Sale
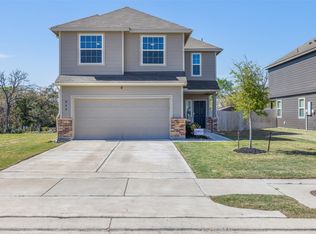 MLS ID #22117746, Jaime Corona, Keller Williams Signature. HAR
 - $286,5003 bd3 ba2.1k sqft980 Rice Dr, Bryan, TX 77803For Sale
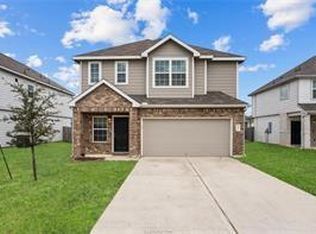 MLS ID #71484092, Theresa Seiter, Keller Williams Realty Brazos Valley office. HAR
