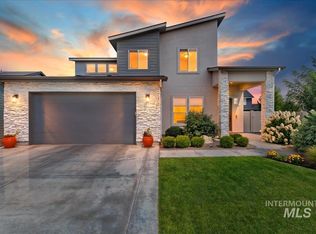
The Sequoia by Berkeley Building is a staple layout featuring a stunning blend of comfort, style, and functionality, curated in the serene Elevated Countryside design collection. This thoughtfully designed home offers 4 beds, a versatile den, and a ton of storage. Bedroom 4 is large enough to turn into a Bonus Room, perfect for work, play, or relaxation. At just the right size, The Sequoia lives large with an open-concept layout, beautiful light wood tones, soft neutral palettes, and organic textures bringing warmth and freshness to every room, creating a welcoming ambiance. The kitchen showcases Bosch stainless steel appliances, quartz countertops, and custom tile backsplashes, all anchored by expertly crafted cabinetry and engineered hardwood floors. The main living area flows seamlessly to a covered patio, offering effortless indoor-outdoor living. A generous 3-car tandem garage ensures ample space for storage! Ideally located in the amenity-filled, tranquil Patagonia East Community, located 2.5 Mi from future Costco &just minutes from shopping & dining. *Photos Similar
Pending
$719,073
9491 S Egg Harbor Ave, Kuna, ID 83634
4beds
3baths
2,614sqft
:
Get pre-qualified$4,378/mo
Single Family Residence
Built in 2026
7,143 Square Feet Lot
$719,400 Zestimate®
$275/sqft
$58/mo HOA
What's special
- 36 days |
- 43 |
- 1 |
Zillow last checked:
Listing updated:
Listed by:
Kara Christian Main:208-672-9000,
Keller Williams Realty Boise
Source: IMLS,MLS#: 98992597
Facts & features
Interior
Bedrooms & bathrooms
- Bedrooms: 4
- Bathrooms: 3
Primary bedroom
- Level: Upper
- Area: 225
- Dimensions: 15 x 15
Bedroom 2
- Level: Upper
- Area: 132
- Dimensions: 11 x 12
Bedroom 3
- Level: Upper
- Area: 132
- Dimensions: 12 x 11
Bedroom 4
- Level: Upper
- Area: 208
- Dimensions: 13 x 16
Kitchen
- Level: Main
- Area: 120
- Dimensions: 12 x 10
Heating
- Forced Air, Natural Gas
Cooling
- Central Air
Appliances
- Included: Gas Water Heater, ENERGY STAR Qualified Water Heater, Tankless Water Heater, Dishwasher, Disposal, Microwave, Oven/Range Freestanding, Gas Range
Features
- Bath-Master, Guest Room, Split Bedroom, Den/Office, Rec/Bonus, Double Vanity, Central Vacuum Plumbed, Walk-In Closet(s), Walk In Shower, Pantry, Kitchen Island, Quartz Counters, Number of Baths Upper Level: 2, Bonus Room Size: 13x16, Bonus Room Level: Upper
- Flooring: Tile, Carpet, Engineered Wood Floors, Vinyl
- Has basement: No
- Has fireplace: No
Interior area
- Total structure area: 2,614
- Total interior livable area: 2,614 sqft
- Finished area above ground: 2,614
- Finished area below ground: 0
Property
Parking
- Total spaces: 3
- Parking features: Attached, Electric Vehicle Charging Station(s), Driveway
- Attached garage spaces: 3
- Has uncovered spaces: Yes
Features
- Levels: Two
- Patio & porch: Covered Patio/Deck
- Pool features: Community, In Ground, Pool
- Fencing: Full,Vinyl
Lot
- Size: 7,143 Square Feet
- Features: Standard Lot 6000-9999 SF, Irrigation Available, Sidewalks, Auto Sprinkler System, Drip Sprinkler System, Full Sprinkler System
Details
- Parcel number: R6933250640
Construction
Type & style
- Home type: SingleFamily
- Property subtype: Single Family Residence
Materials
- Concrete, Frame, Stone, HardiPlank Type
- Foundation: Crawl Space
- Roof: Composition,Architectural Style
Condition
- New Construction
- New construction: Yes
- Year built: 2026
Utilities & green energy
- Water: Public
- Utilities for property: Sewer Connected
Green energy
- Green verification: HERS Index Score, ENERGY STAR Certified Homes
Community & HOA
Community
- Subdivision: Patagonia
HOA
- Has HOA: Yes
- HOA fee: $700 annually
Location
- Region: Kuna
Financial & listing details
- Price per square foot: $275/sqft
- Date on market: 7/2/2026
- Listing terms: Cash,Conventional,FHA,VA Loan
- Ownership: Fee Simple
Estimated market value
$719,400
$683,000 - $755,000
$3,183/mo
Price history
Price history is unavailable.
Public tax history
Tax history is unavailable.
Monthly payment
Est. payment
Payment breakdown
Explore the cost of this home by adjusting the details. Changes won't be saved.Climate risks
Neighborhood: 83634
Nearby schools
GreatSchools rating
- 8/10Silver Trail Elementary SchoolGrades: PK-5Distance: 2.6 mi
- 3/10Fremont H Teed Elementary SchoolGrades: 6-8Distance: 2.1 mi
- 2/10Kuna High SchoolGrades: 9-12Distance: 1.8 mi
Schools provided by the listing agent
- Elementary: Silver Trail
- Middle: Kuna
- High: Kuna
- District: Kuna School District #3
Source: IMLS. This data may not be complete. We recommend contacting the local school district to confirm school assignments for this home.
- $397,600-- bd-- ba-- sqftS Fuego Ave, Kuna, ID 83634Off Market
- $397,600-- bd-- ba-- sqftE Andes Dr, Kuna, ID 83634Off Market
- $542,2004 bd2 ba2.1k sqft9500 S Fuego Ave, Kuna, ID 83634Off Market

- $574,1003 bd2 ba1.7k sqft9484 S Fuego Ave, Kuna, ID 83634Off Market
- $542,7004 bd2 ba2.1k sqft9520 S Fuego Ave, Kuna, ID 83634Off Market
- $626,4003 bd2 ba2.1k sqft9468 S Fuego Ave, Kuna, ID 83634Off Market
- $490,800-- bd-- ba-- sqftS Fuego Ave, Kuna, ID 83634Off Market
- $--3 bd3 ba2.4k sqft9510 S Egg Harbor Ave, Kuna, ID 83634Sold
A local agent can set up tours, give advice and negotiate with sellers.
Similar homes
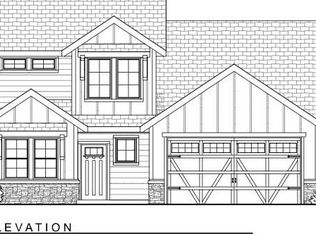
- $637,5005 bd3 ba2.6k sqft1378 W Fluorite St, Kuna, ID 83634New
 MLS ID #98996523, Nicole Roldan, Keller Williams Realty Boise. IMLS
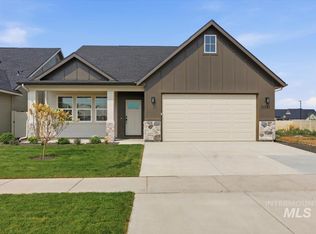
 - $634,9003 bd3 ba2.2k sqft9429 S Esmeralda Ave, Kuna, ID 83634Active
 MLS ID #98976057, Jameson Shaw, Aspire Realty Group. IMLS
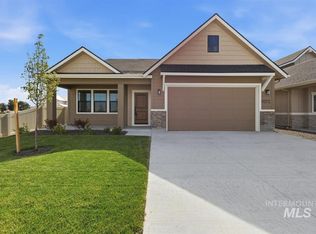
 - $599,9003 bd2 ba2k sqft9391 S Esmeralda St, Kuna, ID 83634Active
 MLS ID #98995177, Jameson Shaw, Aspire Realty Group. IMLS
 - $609,9003 bd2 ba2k sqft9372 S Sapper Hill Ave, Kuna, ID 83634Active
 MLS ID #98992435, Jameson Shaw, Aspire Realty Group. IMLS
 - $899,9993 bd3 ba2.6k sqft9542 S Green Cottage Ave, Kuna, ID 83634ActiveMLS ID #98990390, Nicholas Gaub, Fathom Realty. IMLS
- $724,9003 bd3 ba2.6k sqft3572 E Rockhampton St, Meridian, ID 83642ActiveMLS ID #98995733, David Argon, 1st Place Realty, LLC. IMLS
- $789,0003 bd3 ba2.6k sqft4074 E Awbrey St, Meridian, ID 83642NewMLS ID #98996510, Kevin Dorrian, Homeward Real Estate. IMLS
- $639,8803 bd3 ba2.2k sqft2166 E Rodeo St, Kuna, ID 83634ActiveIMLS
- $879,8804 bd4 ba2.6k sqft2090 N Ryde Ave, Kuna, ID 83634ActiveIMLS
- $794,8804 bd3 ba2.3k sqft10939 W Lahinch Ln, Kuna, ID 83634ActiveMLS ID #98995636, Eric Kulm, Homes of Idaho. IMLS
- $749,8803 bd3 ba2.3k sqft11135 S Corballis Ln, Kuna, ID 83634ActiveIMLS
- $809,8803 bd3 ba2.6k sqft10995 W Lahinch Ln, Kuna, ID 83634ActiveMLS ID #98995793, Brianna Campbell, Homes of Idaho. IMLS
- $734,8803 bd3 ba2.3k sqft11134 S Corballis Ln, Kuna, ID 83634ActiveIMLS
- $669,9003 bd3 ba2k sqft11883 S Besra Ln, Kuna, ID 83634ActiveMLS ID #98991483, Kara Christian, Keller Williams Realty Boise. IMLS
- $949,8804 bd4 ba2.8k sqft2138 N Ryde Ave, Kuna, ID 83634ActiveIMLS
- $737,8803 bd3 ba2.1k sqft11198 W Tara Iti Ln, Kuna, ID 83634ActiveMLS ID #98979146, Catherine Ford, Homes of Idaho. IMLS
- $724,9003 bd3 ba2.5k sqft6121 S Apex Ave, Meridian, ID 83642ActiveIMLS
- $614,8803 bd2 ba1.8k sqft2118 E Rodeo St, Kuna, ID 83634ActiveIMLS
- $629,8803 bd2 ba2.1k sqft11945 S Besra Ln, Kuna, ID 83634ActiveIMLS
- $799,8803 bd3 ba2.6k sqft10835 W Barnbougle Ln, Kuna, ID 83634ActiveIMLS
