Welcome to 9494 Madison Avenue! This updated three-bedroom, one-and-a-half-bath ranch offers convenient one-level living in a desirable Brewerton location close to Oneida Lake, highway access, Micron, and numerous amenities. The fully remodeled eat-in kitchen features new cabinets, quartz countertops, backsplash, flooring and appliances. A large sliding glass door fills the space with natural light and opens to a 12-by-12 screened porch—an inviting spot for relaxing or entertaining. (not included in square footage) The porch has also been refreshed with new paint, carpeting, a wall sconce, and a ceiling fan.
A large bay window brightens the living room, while beautifully refinished hardwood floors extend throughout the home. Both bathrooms have been remodeled, and additional improvements include fresh interior and exterior paint, new light fixtures, and an attractive new stone façade. Low-maintenance siding and vinyl windows add further convenience. The full basement provides excellent storage and flexible additional space, while the generously sized, level yard offers plenty of room to enjoy the outdoors.
Active
$229,900
9494 Madison Ave, Brewerton, NY 13029
3beds
936sqft
Single Family Residence
Built in 1962
0.26 Acres Lot
$-- Zestimate®
$246/sqft
$-- HOA
What's special
Updated three-bedroom one-and-a-half-bath ranchLarge sliding glass doorNew light fixturesConvenient one-level livingFully remodeled eat-in kitchenBeautifully refinished hardwood floorsNew cabinets
- 33 days
- 1,207
- 114
Zillow last checked:
Listing updated:
Listed by:
Hunt Real Estate ERA 315-682-7197,
Theodore Lewandowski 315-682-7197
Source: NYSAMLSs,MLS#: S1717010 Originating MLS: Syracuse
Originating MLS: SyracuseFacts & features
Interior
Bedrooms & bathrooms
- Bedrooms: 3
- Bathrooms: 2
- Full bathrooms: 1
- 1/2 bathrooms: 1
- Main level bathrooms: 2
- Main level bedrooms: 3
Heating
- Gas, Hot Water
Appliances
- Included: Dishwasher, Electric Oven, Electric Range, Gas Water Heater, Microwave, Refrigerator
- Laundry: In Basement
Features
- Eat-in Kitchen, Separate/Formal Living Room, Quartz Counters, Bedroom on Main Level, Main Level Primary
- Flooring: Hardwood, Tile, Varies
- Basement: Full
- Has fireplace: No
Interior area
- Total structure area: 936
- Total interior livable area: 936 sqft
Video & virtual tour
Property
Parking
- Total spaces: 1
- Parking features: Attached, Garage, Driveway
- Attached garage spaces: 1
Features
- Levels: One
- Stories: 1
- Exterior features: Blacktop Driveway, Enclosed Porch, Porch
Lot
- Size: 0.26 Acres
- Dimensions: 72 x 155
- Features: Rectangular, Rectangular Lot, Residential Lot
Details
- Parcel number: 31228910900200020140000000
- Special conditions: Standard
Construction
Type & style
- Home type: SingleFamily
- Architectural style: Ranch
- Property subtype: Single Family Residence
Materials
- Aluminum Siding, Stone, Vinyl Siding
- Foundation: Block
Condition
- Resale
- Year built: 1962
Utilities & green energy
- Sewer: Connected
- Water: Connected, Public
- Utilities for property: Sewer Connected, Water Connected
Community & HOA
Community
- Subdivision: Bolton Manor Sec A
Location
- Region: Brewerton
Financial & listing details
- Price per square foot: $246/sqft
- Tax assessed value: $95,000
- Annual tax amount: $4,109
- Date on market: 9/23/2026
- Listing terms: Cash,Conventional,FHA,VA Loan
Estimated market value
Not available
Estimated sales range
Not available
Not available
Price history
| Date | Event | Price |
|---|---|---|
| 9/23/2026 | Listed for sale | $229,900+91.7%$246/sqft |
Source:  NYSAMLSs #S1717010 Report a problem NYSAMLSs #S1717010 Report a problem | ||
| 4/19/2023 | Listing removed | -- |
Source: NYSAMLSs #S1462228 Report a problem | ||
| 3/31/2023 | Listed for sale | $119,900$128/sqft |
Source: NYSAMLSs #S1462228 Report a problem | ||
Public tax history
| Year | Property taxes | Tax assessment |
|---|---|---|
| 2025 | -- | $95,000 |
| 2024 | -- | $95,000 |
| 2023 | -- | $95,000 |
| 2022 | -- | $95,000 |
| 2021 | -- | $95,000 |
| 2020 | -- | $95,000 |
| 2019 | -- | $95,000 |
| 2018 | -- | $95,000 |
| 2017 | $2,990 +1453.7% | $95,000 |
| 2016 | $192 | $95,000 |
| 2015 | -- | $95,000 |
| 2014 | -- | $95,000 |
| 2013 | -- | $95,000 |
| 2012 | -- | $95,000 |
| 2011 | -- | $95,000 +1921.3% |
| 2010 | -- | $4,700 |
| 2009 | -- | $4,700 |
| 2008 | -- | $4,700 |
| 2007 | -- | $4,700 |
| 2006 | -- | $4,700 |
| 2005 | -- | $4,700 |
| 2004 | -- | $4,700 |
| 2003 | -- | $4,700 |
| 2002 | -- | $4,700 |
| 2001 | -- | $4,700 |
| 2000 | -- | $4,700 |
Find assessor info on the county website
Monthly payment
Climate risks
Neighborhood: 13029
Nearby schools
Schools provided by the listing agent
- District: Central Square
Source: NYSAMLSs. This data may not be complete. We recommend contacting the local school district to confirm school assignments for this home.
Similar homes
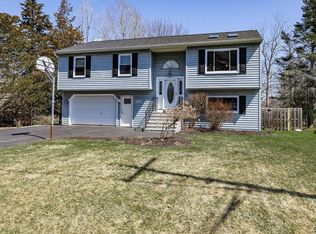
- $229,9003 bd1 ba1.3k sqft5617 State Route 31, Cicero, NY 13039For Sale
 MLS ID #S1712892, Cheri Scicchitano, Listing by: Acropolis Realty Group LLC. NYSAMLSs
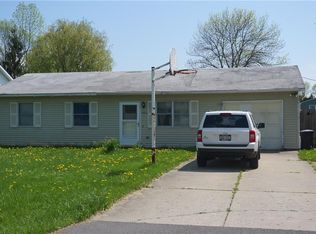
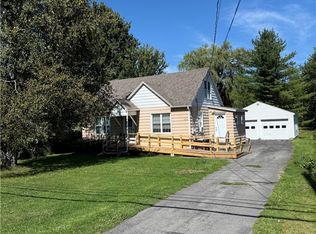
 - $160,0002 bd2 ba944 sqft5435 Baldwin St, Brewerton, NY 13029For Sale
 MLS ID #S1719265, Rylee Colomb, Listing by: The O'Hara Group. NYSAMLSs
 - $219,0003 bd2 ba988 sqft105 Traister Dr, Liverpool, NY 13088For Sale
 MLS ID #S1724552, Tara Emm, Listing by: Coldwell Banker Prime Prop,Inc. NYSAMLSs
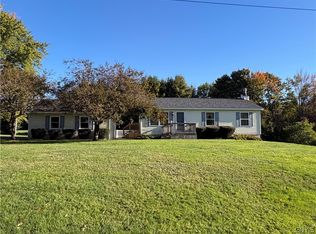
 - $249,9003 bd1 ba1.2k sqft2 Pangborn Rd, Central Square, NY 13036For Sale
 MLS ID #S1715999, Renee Kennedy, Listing by: Howard Hanna Real Estate. NYSAMLSs
 - $229,0004 bd2 ba1.2k sqft430 Maple St, Syracuse, NY 13210For SaleMLS ID #S1724350, Lindsey Lancette, Listing by: CNY Broker LLC. NYSAMLSs
- $229,9003 bd2 ba1.3k sqft116 Creekview Path, Kirkville, NY 13082For SaleMLS ID #S1723066, Robert Zaccaria, Listing by: Finger Lakes Sothebys Intl.. NYSAMLSs
- $259,9003 bd1 ba1k sqft107 Gillis Ave, Liverpool, NY 13088For SaleMLS ID #S1720429, Greg Wakeman, Listing by: Hunt Real Estate Era. NYSAMLSs
- $225,0003 bd2 ba1.1k sqft4144 Tommys Trl, Liverpool, NY 13090For SaleMLS ID #S1723074, Christopher Manke, Listing by: Acropolis Realty Group LLC. NYSAMLSs
- $139,9002 bd1 ba672 sqft8827 Brewerton Rd, Brewerton, NY 13029For SaleMLS ID #S1700471, Kevin Hagan, Listing by: Berkshire Hathaway CNY Realty. NYSAMLSs
- $269,9003 bd2 ba1.3k sqft8384 Azimuth Dr, Baldwinsville, NY 13027For SaleMLS ID #S1723525, Michael Miceli, Listing by: Real Broker NY LLC. NYSAMLSs
- $199,9003 bd1 ba1k sqft3424 Stiles Rd, Syracuse, NY 13209For SaleMLS ID #S1723550, Lynn L Lenkiewicz, Listing by: Coldwell Banker Prime Prop,Inc. NYSAMLSs
- $229,9003 bd1 ba1.2k sqft208 Edwin St, Chittenango, NY 13037For SaleMLS ID #S1723181, Patrick A. Ruggeri, Listing by: RE/MAX Masters. NYSAMLSs
- $182,8753 bd1 ba1.1k sqft609 S Main St, Central Square, NY 13036For SaleMLS ID #S1703638, Candy Costa, Listing by: Candy Costa Real Estate LLC. NYSAMLSs
- $199,9003 bd2 ba1k sqft5477 Trastevere Rd, Clay, NY 13041For SaleMLS ID #S1722702, Kevin A. Neuser, Listing by: Howard Hanna Real Estate. NYSAMLSs
- $219,9003 bd1 ba1k sqft315 Russell Ave, Liverpool, NY 13088For SaleMLS ID #S1718814, Esmir Omerovic, Listing by: eXp Realty. NYSAMLSs
- $229,0002 bd2 ba1k sqft38 Bridge St, Cleveland, NY 13042For SaleMLS ID #S1714439, Michael Hardesty, Listing by: Alliance RE Specialists. NYSAMLSs
- $254,9003 bd1 ba1k sqft2703 W Genesee St, Syracuse, NY 13219For SaleMLS ID #S1719911, Gabriella Mangovski, Listing by: Hunt Real Estate Era. NYSAMLSs
