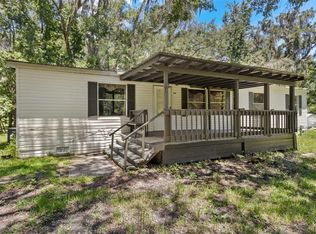
15.1 ACRES!! GREAT LOCATION!! Discover the possibilities with this unique 15.1-acre property offering the perfect blend of Old Florida charm, privacy, and development potential. Conveniently located off US 301 and only 8 minutes from I-75, this peaceful country setting is ideal for those looking for space and accessibility. The rustic, cabin-style home features 1,782 square feet with three bedrooms and one bathroom, and a metal roof. Recent updates include a three-year-old air conditioning system and well pump, and the electric panel was replaced two years ago. Beyond the home, the property offers endless opportunities. A detached garage provides additional storage or workspace, while a second power pole and existing septic system, where a mobile home previously stood, make it easy to accommodate an RV, another mobile home, or future expansion. Zoned residential, this property is well suited for a variety of uses, whether you're looking to build your dream home, create a family compound, have a great shaded spot for horses or animals, or construct the workshop you've always wanted. Nestled near the Withlacoochee River, the setting offers a quiet, peaceful atmosphere and NO FLOOD INSURANCE IS REQUIRED (flood zone X). Whether you're a truck driver looking for a convenient home base with plenty of room for equipment, an investor seeking development potential, or someone dreaming of wide-open spaces to call your own, this one-of-a-kind property is ready to bring your vision to life. Schedule your showing today! Weekend showings only with appointment.
For sale
$539,000
9499 TREIMAN BOULEVARD, WEBSTER, FL 33597
3beds
1,782sqft
Single Family Residence
Built in 1933
15.1 Acres Lot
$502,300 Zestimate®
$302/sqft
$-- HOA
What's special
Detached garageRustic cabin-style homeSecond power poleMetal roofThree bedroomsThree-year-old air conditioning system
- 88 days
- 437
- 33
Zillow last checked:
Listing updated:
Listed by:
Kurt Derkevics 813-404-0769,
FUTURE HOME REALTY INC 813-855-4982
Source: Stellar MLS,MLS#: TB8527209 Originating MLS: Suncoast Tampa
Originating MLS: Suncoast Tampa
Facts & features
Interior
Bedrooms & bathrooms
- Bedrooms: 3
- Bathrooms: 1
- Full bathrooms: 1
Primary bedroom
- Features: Dual Closets
- Level: First
- Area: 288 Square Feet
- Dimensions: 16x18
Bedroom 2
- Features: Built-in Closet
- Level: Second
- Area: 84 Square Feet
- Dimensions: 7x12
Bedroom 3
- Features: Built-in Closet
- Level: Second
- Area: 80 Square Feet
- Dimensions: 10x8
Bathroom 1
- Level: First
- Area: 36 Square Feet
- Dimensions: 9x4
Dining room
- Level: First
- Area: 154 Square Feet
- Dimensions: 11x14
Kitchen
- Level: First
- Area: 143 Square Feet
- Dimensions: 13x11
Living room
- Level: First
- Area: 513 Square Feet
- Dimensions: 27x19
Heating
- Heat Pump
Cooling
- Central Air
Appliances
- Included: Dryer, Range, Refrigerator, Washer
- Laundry: Laundry Room, Outside
Features
- Ceiling Fan(s), Open Floorplan, Primary Bedroom Main Floor, Thermostat
- Flooring: Ceramic Tile
- Has fireplace: No
Interior area
- Total structure area: 1,862
- Total interior livable area: 1,782 sqft
Video & virtual tour
Property
Parking
- Total spaces: 3
- Parking features: Garage, Carport
- Garage spaces: 2
- Carport spaces: 1
- Covered spaces: 3
Features
- Levels: Two
- Stories: 2
- Patio & porch: Patio
- Exterior features: RV Hookup
- Fencing: Wire
- Has view: Yes
- View description: Trees/Woods, Water, River
- Has water view: Yes
- Water view: Water,River
- Body of water: WITHLACOOCHEE RIVER
Lot
- Size: 15.1 Acres
- Residential vegetation: Trees/Landscaped
Details
- Additional parcels included: R13-122-21-0220-0000-0035
- Parcel number: R1312221022000000020
- Zoning: RES
- Special conditions: None
Construction
Type & style
- Home type: SingleFamily
- Property subtype: Single Family Residence
Materials
- Block, Stone, Wood Frame
- Foundation: Slab
- Roof: Metal
Condition
- New construction: No
- Year built: 1933
Utilities & green energy
- Sewer: Septic Tank
- Water: Well
- Utilities for property: Cable Available, Electricity Connected
Community & HOA
Community
- Pet fee: $0 monthly
- Subdivision: COTTONS ADD TO RERDELL
HOA
- Has HOA: No
Location
- Region: Webster
Financial & listing details
- Price per square foot: $302/sqft
- Tax assessed value: $170,340
- Annual tax amount: $2,329
- Date on market: 7/14/2026
- Cumulative days on market: 88 days
- Listing terms: Cash,Conventional
- Ownership: Fee Simple
- Total actual rent: 0
- Electric utility on property: Yes
- Road surface type: Paved
Estimated market value
$502,300
$477,000 - $527,000
$2,117/mo
Price history
| Date | Event | Price |
|---|---|---|
| 7/14/2026 | Listed for sale | $539,000$302/sqft |
Source:  Stellar MLS #TB8527209 Report a problem Stellar MLS #TB8527209 Report a problem | ||
Public tax history
| Year | Property taxes | Tax assessment |
|---|---|---|
| 2025 | $2,329 -21.6% | $170,340 +4.9% |
| 2024 | $2,972 +5% | $162,386 +10% |
| 2023 | $2,830 +7.8% | $147,624 +10% |
| 2022 | $2,625 +12.1% | $134,204 +10% |
| 2021 | $2,341 +12.2% | $122,004 +8.3% |
| 2020 | $2,087 +18.1% | $112,673 +3.1% |
| 2019 | $1,768 +15.8% | $109,304 +10.1% |
| 2018 | $1,526 -11.8% | $99,315 +7.4% |
| 2017 | $1,731 | $92,486 +7.4% |
| 2016 | $1,731 +7.6% | $86,132 +3% |
| 2015 | $1,609 +4.8% | $83,623 +2.9% |
| 2014 | $1,535 +20.3% | $81,250 +2.6% |
| 2013 | $1,276 +10.1% | $79,194 +4.8% |
| 2012 | $1,159 -16% | $75,539 -17.3% |
| 2011 | $1,380 | $91,345 -6.6% |
| 2010 | -- | $97,762 -18.7% |
| 2009 | $1,818 -18.2% | $120,280 -16.6% |
| 2008 | $2,223 -10.2% | $144,252 +1.9% |
| 2006 | $2,477 | $141,624 +35.8% |
| 2005 | -- | $104,286 +16.7% |
| 2004 | $1,687 +1.8% | $89,389 +3.4% |
| 2003 | $1,658 | $86,458 |
Find assessor info on the county website
Monthly payment
Est. payment
Payment breakdown
Explore the cost of this home by adjusting the details. Changes won't be saved.Climate risks
Neighborhood: 33597


Similar homes
- $539,9005 bd3 ba2.6k sqft10576 S US HIGHWAY 301, WEBSTER, FL 33597For Sale

 MLS ID #A4705428, Scott Fader, JOSEPH WALTER REALTY LLC. Stellar MLS
 - $490,0003 bd2 ba1.7k sqft9172 KEDRONE DRIVE, WEBSTER, FL 33597For Sale
 MLS ID #O6433246, Jessica Brown, MARK SPAIN REAL ESTATE. Stellar MLS
 - $350,0003 bd2 ba1.5k sqft3002 SW 127TH AVENUE, WEBSTER, FL 33597For Sale
 MLS ID #O6417848, Stacey Vazquez, KELLER WILLIAMS REALTY AT THE LAKES. Stellar MLS
 - $419,9003 bd2 ba1.7k sqft7059 JUNIPER AVENUE, WEBSTER, FL 33597For Sale
 MLS ID #TB8535315, Ryan Halford, EXP REALTY LLC. Stellar MLS
 - $419,0003 bd3 ba2k sqft34146 UMBRELLA ROCK DRIVE, WEBSTER, FL 33597For SaleMLS ID #A4702594, Moe Mossa, SAVVY AVENUE, LLC. Stellar MLS
- $650,0003 bd2 ba1.7k sqft12237 CR 727, WEBSTER, FL 33597For SaleMLS ID #G5108443, Jessica Duteau, DUTEAU REALTY INC. Stellar MLS
- $369,0004 bd2 ba1.2k sqft9485 ROUSSEAU STREET, WEBSTER, FL 33597For SaleMLS ID #O6444257, Chevon Eaton, CHEVON EATON. Stellar MLS
- $399,9003 bd2 ba1.9k sqft6476 LARRY AVENUE, WEBSTER, FL 33597For SaleMLS ID #W7889415, Christine Hall, BINGHAM REALTY INC. Stellar MLS
- $692,5002 bd3 ba1.2k sqft10820 SW 31ST WAY, WEBSTER, FL 33597For SaleMLS ID #T3509968, Robert Washington, VINE REAL ESTATE ADVISORS. Stellar MLS
- $575,0002 bd2 ba1.1k sqft11902 CR 727, WEBSTER, FL 33597For SaleMLS ID #O6394956, Francine Arroyo Santowski, BHHS FLORIDA REALTY. Stellar MLS
- $620,0003 bd2 ba1.8k sqft7242 ELAINE DRIVE, WEBSTER, FL 33597New ConstructionMLS ID #TB8494121, Otniel Gil, JASON MITCHELL REAL ESTATE FLO. Stellar MLS
- $285,0003 bd1 ba1.2k sqft10628 CR 771, WEBSTER, FL 33597For SaleMLS ID #G5113233, Keith Williams, MICKI BLACKBURN REALTY. Stellar MLS
- $499,0004 bd2 ba2k sqft10720 PHILIPS LANDING COURT, WEBSTER, FL 33597New ConstructionMLS ID #G5117686, Andrea Edgington, DW&CO. REAL ESTATE, LLC. Stellar MLS
- $487,3883 bd2 ba1.1k sqft35118 RICHARDSON BOULEVARD, WEBSTER, FL 33597New ConstructionMLS ID #TB8490261, Hector Contreras, WEICHERT REALTORS EXCLUSIVE PROPERTIES. Stellar MLS
- $486,4343 bd2 ba1.1k sqft7374 WILLOUGHBY DRIVE, WEBSTER, FL 33597New ConstructionMLS ID #TB8491236, Hector Contreras, WEICHERT REALTORS EXCLUSIVE PROPERTIES. Stellar MLS
- $459,9005 bd4 ba2.2k sqft5924 SW 42ND STREET, BUSHNELL, FL 33513For SaleMLS ID #S5158869, Geronimo Mata Guevara, PA, LA ROSA REALTY KISSIMMEE. Stellar MLS
- $795,0002 bd2 ba1.7k sqft9797 CR 674, BUSHNELL, FL 33513For SaleMLS ID #TB8545252, Krystle DeJesus, HOMAN REALTY GROUP INC. Stellar MLS
