Pre-Construction. To be built. Bring your vision to life with this to-be-built modern farmhouse, perfectly situated on a beautiful wooded corner lot just under one acre (0.98) in the peaceful countryside of Webster, FL. This thoughtfully designed 3-bedroom, 2-bath home offers 1,196 sq ft of comfortable living space, blending modern style with timeless charm. Inside, you’ll find 10-foot ceilings and 8-foot doors that create an open, airy feel throughout. The kitchen is designed to impress with granite countertops, all-wood cabinetry, and a full suite of Frigidaire Gallery appliances, seamlessly flowing into the main living area—ideal for both everyday living and entertaining. Luxury vinyl plank flooring runs throughout the home, while open cell foam insulation enhances energy efficiency and year-round comfort. The exterior will feature Hardie board siding on the front, adding both durability and curb appeal. With impact fees already paid, this is a rare opportunity to move forward with ease. Set on a spacious, wooded corner parcel zoned for single-family homes, this property offers added privacy and plenty of room to create your ideal outdoor space. Enjoy the tranquility of country living with the convenience of nearby shopping, dining, and medical facilities just minutes away. With easy access to US-301, SR-50, and I-75, commuting to Tampa, Orlando, and Ocala is simple and convenient. Whether you're looking to build your dream home, invest, or develop, this property offers the perfect balance of space, privacy, and accessibility.
New construction
$486,434
7374 Willoughby Dr, Webster, FL 33597
3beds
1,196sqft
:
Get pre-qualified$3,008/mo
Single Family Residence
Built in 2027
0.98 Acres Lot
$484,800 Zestimate®
$407/sqft
$-- HOA
What's special
Granite countertopsWooded corner lotLuxury vinyl plank flooringAll-wood cabinetry
- 74 days |
- 58 |
- 3 |
Zillow last checked:
Listing updated:
Listed by:
Hector Contreras 813-426-2669,
WEICHERT REALTORS EXCLUSIVE PROPERTIES 813-426-2669
Source: Stellar MLS,MLS#: TB8491236 Originating MLS: Suncoast Tampa
Originating MLS: Suncoast Tampa
Facts & features
Interior
Bedrooms & bathrooms
- Bedrooms: 3
- Bathrooms: 2
- Full bathrooms: 2
Primary bedroom
- Features: Walk-In Closet(s)
- Level: First
Bedroom 2
- Features: Built-in Closet
- Level: First
Bedroom 3
- Features: Built-in Closet
- Level: First
Dining room
- Level: First
Kitchen
- Level: First
Living room
- Level: First
Heating
- Other
Cooling
- Other
Appliances
- Included: Dishwasher, Dryer, Microwave, Range, Refrigerator, Washer
- Laundry: Inside
Features
- Other
- Flooring: Vinyl
- Has fireplace: No
Interior area
- Total structure area: 1,196
- Total interior livable area: 1,196 sqft
Video & virtual tour
Property
Parking
- Total spaces: 2
- Parking features: Garage - Attached
- Attached garage spaces: 2
Features
- Levels: One
- Stories: 1
- Exterior features: Other
Lot
- Size: 0.98 Acres
Details
- Parcel number: R3612221087002600160
- Zoning: X
- Special conditions: None
Construction
Type & style
- Home type: SingleFamily
- Property subtype: Single Family Residence
Materials
- Block, Stucco
- Foundation: Slab
- Roof: Shingle
Condition
- Pre-Construction
- New construction: Yes
- Year built: 2027
Utilities & green energy
- Sewer: Public Sewer
- Water: Public
- Utilities for property: Other
Community & HOA
Community
- Pet fee: $0 monthly
- Subdivision: RIDGE MANOR ESTATE
HOA
- Has HOA: No
Location
- Region: Webster
Financial & listing details
- Price per square foot: $407/sqft
- Annual tax amount: $492
- Date on market: 5/11/2026
- Cumulative days on market: 75 days
- Listing terms: Cash,Conventional,FHA,VA Loan
- Ownership: Fee Simple
- Total actual rent: 0
- Road surface type: Concrete
Estimated market value
$484,800
$461,000 - $509,000
$1,980/mo
Price history
| Date | Event | Price |
|---|---|---|
| 5/12/2026 | Listed for sale | $486,434$407/sqft |
Source:  Stellar MLS #TB8491236 Report a problem Stellar MLS #TB8491236 Report a problem | ||
Public tax history
Tax history is unavailable.
Monthly payment
Est. payment
Payment breakdown
Explore the cost of this home by adjusting the details. Changes won't be saved.Climate risks
Neighborhood: 33597
Nearby schools
GreatSchools rating
- 4/10Eastside Elementary SchoolGrades: PK-5Distance: 7.5 mi
- 2/10Hernando High SchoolGrades: PK,6-12Distance: 13 mi
- 5/10D. S. Parrott Middle SchoolGrades: 6-8Distance: 15.3 mi
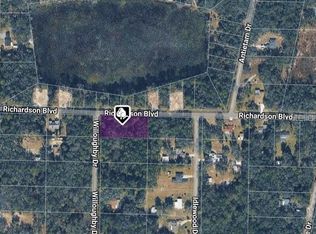
- $59,9000.981 Acres7374 Willoughby Dr #16, Webster, FL 33597Lot/Land
- $26,176-- bd-- ba-- sqft7362 Willoughby Dr, Webster, FL 33597Off Market
- $11,0001.163 AcresRichardson Blvd, Webster, FL 33597Sold
- $10,650-- bd-- ba-- sqftRichardson Blvd, Webster, FL 33597Off Market
- $41,197-- bd-- ba-- sqftRichardson Blvd, Webster, FL 33597Off Market
- $27,763-- bd-- ba-- sqftRichardson Blvd, Webster, FL 33597Off Market
- $27,763-- bd-- ba-- sqftRichardson Blvd, Webster, FL 33597Off Market
- $33,267-- bd-- ba-- sqftRichardson Blvd, Webster, FL 33597Off Market
A local agent can set up tours, give advice and negotiate with sellers.
Similar homes
- $449,9003 bd2 ba1.6k sqft35425 Nutmeg Dr, Webster, FL 33597New Construction

 MLS ID #TB8511001, Mark Prizer, LLC, TMWRK BROKERAGE LLC. Stellar MLS
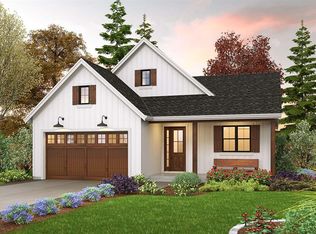
 - $478,1883 bd2 ba1.1k sqft6176 Fairway Dr, Dade City, FL 33523New Construction
 MLS ID #TB8491288, Hector Contreras, WEICHERT REALTORS EXCLUSIVE PROPERTIES. Stellar MLS
 - $499,0003 bd2 ba1.4k sqft24050 Cortez Blvd, Brooksville, FL 34601For Sale
 MLS ID #W7887062, Dru Miozza, CENTURY 21 ALLIANCE REALTY. Stellar MLS
 - $289,9003 bd2 ba1.5k sqft34817 Orchid Pkwy, Dade City, FL 33523For Sale
 MLS ID #W7885214, Jennifer Mankotya, EXP REALTY LLC. Stellar MLS
 - from $275,9903 bd2 ba1.2k sqftALTON Plan, Ridge Manor, Webster, FL 33597New ConstructionCentury Communities
- $314,8003 bd2 ba1.7k sqft5441 Chestnut Ridge Rd, Dade City, FL 33523New ConstructionMLS ID #TB8393561, Corin Hall, ELITE BROKERS, LLC. Stellar MLS
- $333,0003 bd2 ba1.6k sqft37010 Church Ave, Dade City, FL 33525For SaleMLS ID #TB8506913, Melissa Maizo, EXP REALTY LLC. Stellar MLS
- $259,9003 bd2 ba1.2k sqft79 W Central Ave, Webster, FL 33597New ConstructionMLS ID #G5101512, Andrea Edgington, DW&CO. REAL ESTATE, LLC. Stellar MLS
- $259,9003 bd2 ba1.2k sqft89 W Central Ave, Webster, FL 33597New ConstructionMLS ID #G5101648, Andrea Edgington, DW&CO. REAL ESTATE, LLC. Stellar MLS
- $629,0003 bd2 ba1.5k sqft28470 Soaring Hawk Ln, Brooksville, FL 34602For SaleMLS ID #W7886378, Heather Myers, RELIANCE REALTY & INVESTMENTS. Stellar MLS
- $375,0002 bd1 ba1.1k sqft7588 S Crescent Loop, Floral City, FL 34436For SaleMLS ID #TB8514348, Justin Noe, PA, AGILE GROUP REALTY. Stellar MLS
- $299,0003 bd2 ba1.2k sqft8643 E Marvin St, Floral City, FL 34436For SaleMLS ID #855856, Joseph Faherty, RE/MAX Realty One. Realtors Association of Citrus County
- $325,0004 bd2 ba1.6k sqft7436 Mia Vine Dr, Brooksville, FL 34601For SaleMLS ID #TB8527617, Bridd Bone, KELLER WILLIAMS SUBURBAN TAMPA. Stellar MLS
- $295,9003 bd2 ba1.2k sqft5223 Cap Rd, Brooksville, FL 34602New ConstructionStellar MLS
- from $297,6203 bd2 ba1.2k sqftDenali II Plan, Leyland Preserve - Premier Series, Brooksville, FL 34601New ConstructionMeritage Homes
- $275,0003 bd2 ba1.4k sqft113 W Noble Ave, Bushnell, FL 33513For SaleMLS ID #G5106582, Jessica Duteau, DUTEAU REALTY INC. Stellar MLS
- $525,0003 bd2 ba1.4k sqft1363 Darren Dr, Okahumpka, FL 34762For SaleMLS ID #G5114497, Debbie Schoonover, REALTY EXECUTIVES IN THE VILLAGES. Stellar MLS
- $399,9903 bd2 ba1.7k sqft19474 Lily Pond Ct, Brooksville, FL 34601New ConstructionHCMLS
- $259,0002 bd2 ba1.3k sqft7610 E Spanish Trl, Floral City, FL 34436For SaleMLS ID #852839, Christopher Marcic, Meek Real Estate. Realtors Association of Citrus County
- $315,0003 bd3 ba1.5k sqft38732 Tall Dr, Zephyrhills, FL 33540For SaleMLS ID #TB8487204, Jill Thomas, SUNSHINE REALTY COMPANY LLC. Stellar MLS
