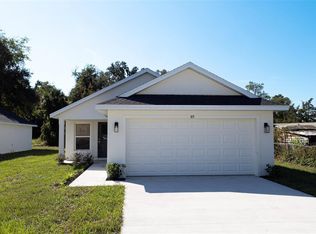
Virtually Staged. Welcome! Sitting in the heart of Central Florida, this brand-new home is in the charming town of Webster and is waiting for you! This cozy home boasts 3 bedrooms, 2 bathrooms and attached 2 car garage. The kitchen claims beautiful cabinets and is equipped with STAINLESS STEEL appliances, GRANITE COUNTERTOPS, MOEN PLUMBING FIXTURES, CERAMIC TILE THROUGHOUT THE MAIN LIVING AREAS. The kitchen boasts ample kitchen cabinet space, making meal prep a breeze. The master bedroom includes an ensuite bathroom offering a peaceful retreat from the rest of the home. The other two bedrooms share a spacious bathroom with granite countertop. The open concept living area is designed with both entertaining and relaxation in mind. The living room flows seamlessly into the kitchen and dining area, creating a perfect space for family gatherings or hosting guests. This home is conveniently located near shopping, dining, and entertainment options. Overall, this new construction home offers a perfect combination of comfort and convenience in a sought-after location in Central Florida. Make your appointment today!
New construction
Price cut: $2K (8/31)
$257,900
79 W CENTRAL AVENUE, WEBSTER, FL 33597
3beds
1,283sqft
Single Family Residence
Built in 2025
6,795 Square Feet Lot
$-- Zestimate®
$201/sqft
$-- HOA
What's special
Beautiful cabinetsGranite countertopsMoen plumbing fixturesStainless steel appliancesAmple kitchen cabinet space
- 367 days
- 284
- 23
Zillow last checked:
Listing updated:
Listed by:
Andrea Edgington 352-250-8916,
DW&CO. REAL ESTATE, LLC 352-460-8538
Source: Stellar MLS,MLS#: G5101512 Originating MLS: Lake and Sumter
Originating MLS: Lake and Sumter
Facts & features
Interior
Bedrooms & bathrooms
- Bedrooms: 3
- Bathrooms: 2
- Full bathrooms: 2
Primary bedroom
- Features: Walk-In Closet(s)
- Level: First
- Area: 157.55 Square Feet
- Dimensions: 13.7x11.5
Bedroom 2
- Features: Built-in Closet
- Level: First
- Area: 100 Square Feet
- Dimensions: 10x10
Bedroom 3
- Features: Built-in Closet
- Level: First
- Area: 90 Square Feet
- Dimensions: 9x10
Kitchen
- Level: First
- Area: 144 Square Feet
- Dimensions: 12x12
Kitchen
- Level: First
- Area: 120 Square Feet
- Dimensions: 12x10
Living room
- Level: First
- Area: 178.1 Square Feet
- Dimensions: 13x13.7
Heating
- Electric
Cooling
- Central Air
Appliances
- Included: Dishwasher, Microwave, Range, Refrigerator
- Laundry: Inside
Features
- Living Room/Dining Room Combo, Stone Counters, Walk-In Closet(s)
- Flooring: Carpet, Ceramic Tile
- Doors: Sliding Doors
- Has fireplace: No
Interior area
- Total structure area: 1,751
- Total interior livable area: 1,283 sqft
Video & virtual tour
Property
Parking
- Total spaces: 2
- Parking features: Garage
- Garage spaces: 2
Features
- Levels: One
- Stories: 1
Lot
- Size: 6,795 Square Feet
Details
- Parcel number: SO1140
- Zoning: R
- Special conditions: None
Construction
Type & style
- Home type: SingleFamily
- Property subtype: Single Family Residence
Materials
- Block
- Foundation: Slab
- Roof: Shingle
Condition
- Completed
- New construction: Yes
- Year built: 2025
Details
- Builder model: Springfield
- Builder name: Trilogy Homes
Utilities & green energy
- Sewer: Public Sewer
- Water: Public
- Utilities for property: Cable Available, Sewer Connected, Water Connected
Community & HOA
Community
- Pet fee: $0 monthly
- Subdivision: CITY OF WEBSTER
HOA
- Has HOA: No
Location
- Region: Webster
Financial & listing details
- Price per square foot: $201/sqft
- Annual tax amount: $62
- Date on market: 10/7/2025
- Cumulative days on market: 368 days
- Listing terms: Cash,Conventional,FHA
- Ownership: Fee Simple
- Total actual rent: 0
- Road surface type: Asphalt
Estimated market value
Not available
Estimated sales range
Not available
Not available
Price history
| Date | Event | Price |
|---|---|---|
| 8/31/2026 | Price change | $257,900-0.8%$201/sqft |
Source:  Stellar MLS #G5101512 Report a problem Stellar MLS #G5101512 Report a problem | ||
| 7/14/2026 | Price change | $259,900-5.5%$203/sqft |
Source: Stellar MLS #G5101512 Report a problem | ||
| 6/12/2026 | Price change | $275,000-1.4%$214/sqft |
Source: Stellar MLS #G5101512 Report a problem | ||
| 5/30/2026 | Price change | $279,000-3.5%$217/sqft |
Source: Stellar MLS #G5101512 Report a problem | ||
| 1/5/2026 | Price change | $289,000-3.3%$225/sqft |
Source: Stellar MLS #G5101512 Report a problem | ||
| 10/7/2025 | Listed for sale | $299,000$233/sqft |
Source: Stellar MLS #G5101512 Report a problem | ||
Public tax history
Tax history is unavailable.
Monthly payment
Est. payment
Payment breakdown
Explore the cost of this home by adjusting the details. Changes won't be saved.Climate risks
Neighborhood: 33597
Nearby schools
Schools provided by the listing agent
- Elementary: Webster Elementary
- Middle: South Sumter Middle
- High: South Sumter High
Source: Stellar MLS. This data may not be complete. We recommend contacting the local school district to confirm school assignments for this home.
Similar homes
- $249,7003 bd2 ba1.1k sqft445 NW 10TH AVENUE, WEBSTER, FL 33597For Sale

 MLS ID #O6431361, Jales Castro, 4 RIVERS REALTY LLC. Stellar MLS
 - $245,0002 bd2 ba1.5k sqft25419 CRESTWATER DRIVE DRIVE, LEESBURG, FL 34748For Sale
 MLS ID #G5118546, Michelle Ritson, FLORIDA REALTY INVESTMENTS. Stellar MLS
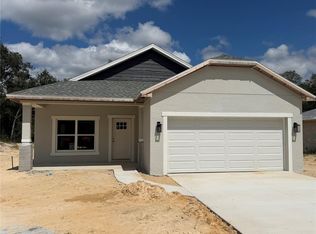
 - $334,9003 bd2 ba1.4k sqft34281 MANUEL STREET, WEBSTER, FL 33597New Construction
 MLS ID #TB8538321, Michael Perry, CONSULT REALTY & MANAGEMENT. Stellar MLS
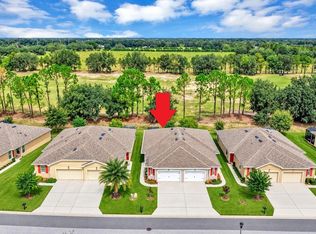
 - $240,0002 bd2 ba1.3k sqft27033 WHITE PLAINS WAY, LEESBURG, FL 34748For Sale
 MLS ID #G5118630, Steven Simpkins, LOKATION. Stellar MLS
 - $289,9003 bd2 ba1.3k sqft34798 EVERGREEN WAY, DADE CITY, FL 33523For SaleMLS ID #TB8501663, Wayne Tanner, KILGORE REAL ESTATE OF PASCO. Stellar MLS
- $315,0003 bd2 ba1.5k sqft2500 BEGONIA STREET, MASCOTTE, FL 34753For SaleMLS ID #O6444451, Terrie Giles, PA, KELLER WILLIAMS CLASSIC. Stellar MLS
- $287,0003 bd2 ba1.6k sqft3658 CASPIAN STREET, LEESBURG, FL 34748For SaleMLS ID #G5117531, Daniela Patton, EXP REALTY LLC. Stellar MLS
- $250,0003 bd2 ba1.5k sqft30939 WATER LILY DRIVE, BROOKSVILLE, FL 34602For SaleMLS ID #W7885346, Jonathan Kryder, SANDPEAK REALTY. Stellar MLS
- $248,9003 bd1 ba1.5k sqft34796 GARDENIA WAY, DADE CITY, FL 33523For SaleMLS ID #TB8456486, Angelica Quinones, CHIRINO REAL ESTATE. Stellar MLS
- $305,4003 bd2 ba1.4k sqft1896 PIEDMONT COURT, MASCOTTE, FL 34753For SaleMLS ID #O6410125, Hector Rondon Campos PA, LPT REALTY, LLC. Stellar MLS
- $255,0003 bd2 ba1.2k sqft2059 KENTUCKY ROAD, SUMTERVILLE, FL 33585For SaleMLS ID #O6374739, Carrie Pappas, JASON MITCHELL REAL ESTATE FLO. Stellar MLS
- $229,0003 bd2 ba1k sqft816 WOODLAND AVENUE, LEESBURG, FL 34748For SaleMLS ID #G5112437, Caleb Cox, OPTIMA ONE REALTY, INC.. Stellar MLS
- $254,9003 bd2 ba1.4k sqft801 OSCEOLA AVENUE, WILDWOOD, FL 34785For SaleMLS ID #TB8440948, Adam Markwardt, STILL WATER PROPERTIES. Stellar MLS
- $285,9993 bd2 ba1.3k sqft1200 SUNSHINE AVENUE, LEESBURG, FL 34748For SaleMLS ID #O6432772, Steven Koleno, BEYCOME OF FLORIDA LLC. Stellar MLS
- $315,0004 bd2 ba1.8k sqft1602 ORNE STREET, MASCOTTE, FL 34753For SaleMLS ID #O6437754, Josue Soto, EXP REALTY LLC. Stellar MLS
- $349,9903 bd2 ba1.5k sqft630 PARK VALLEY CIRCLE, MINNEOLA, FL 34715For SaleMLS ID #O6441934, Ben Derry, CREEGAN GROUP. Stellar MLS
- $290,0003 bd2 ba1.4k sqft27326 ORCHID GLADE STREET, LEESBURG, FL 34748For SaleMLS ID #O6405542, George McGarry, AAA GLOBAL VENTURES PA. Stellar MLS
- $222,9003 bd2 ba1.6k sqft509 SCENIC STREET, LEESBURG, FL 34748For SaleMLS ID #O6437308, Summer Brady, MAINSTAY BROKERAGE LLC. Stellar MLS
- $289,9003 bd2 ba1.6k sqft3526 FORSTER AVENUE, LEESBURG, FL 34748For SaleMLS ID #O6424168, Josh Miller, BALDWIN PARK REALTY LLC. Stellar MLS
