Short Sale. **Storm on 5/27/2026 caused a large tree to fall on the home leading to damage to the roof and ceiling above the back door. This is currently being remedied, and I will update upon receiving an estimated time of repair. *Short sale* Sale subject to final lender approval. Enjoy your new home in the center of Wildwood. Located in a prime neighborhood with newly paved streets, this 2023 model is everything you need. Conveniently close to local amenities - it's also close to The Villages without the cost of an HOA. This is it! Boasting an expansive open-concept living area and a gourmet kitchen equipped with modern stainless steel appliances, a huge center island, and shaker style cabinets with abundant space, this home is perfect for hosting gatherings or chilling with the family. The master suite includes dual walk-in closets and an oversized master bathroom with dual sinks and a walk-in shower. Two generously sized bedrooms provide ample room and closet space. Throughout the house, you'll find elegant laminate flooring, granite countertops, and tasteful moldings. With its exceptional location and elegant design, this house represents the ideal place to call home. Don't let this one slip through your fingers. Make this new home yours in a highly sought-after area. Contact me today to schedule your exclusive private tour.
For sale
Price cut: $5K (6/26)
$254,900
801 OSCEOLA AVENUE, WILDWOOD, FL 34785
3beds
1,458sqft
:
Get pre-qualified$1,593/mo
Single Family Residence
Built in 2023
9,104 Square Feet Lot
$-- Zestimate®
$175/sqft
$-- HOA
What's special
Huge center islandTwo generously sized bedroomsGranite countertopsTasteful moldingsMaster suiteNewly paved streetsGourmet kitchen
- 291 days |
- 803 |
- 56 |
Zillow last checked:
Listing updated:
Listed by:
Adam Markwardt 813-808-1188,
STILL WATER PROPERTIES 813-480-7411
Source: Stellar MLS,MLS#: TB8440948 Originating MLS: Suncoast Tampa
Originating MLS: Suncoast Tampa
Facts & features
Interior
Bedrooms & bathrooms
- Bedrooms: 3
- Bathrooms: 2
- Full bathrooms: 2
Primary bedroom
- Features: Dual Closets
- Level: First
Bedroom 1
- Features: Built-in Closet
- Level: First
Bedroom 2
- Features: Built-in Closet
- Level: First
Primary bathroom
- Features: Dual Sinks
- Level: First
Bathroom 2
- Level: First
Dining room
- Level: First
Foyer
- Level: First
Kitchen
- Level: First
Laundry
- Level: First
Living room
- Level: First
Heating
- Electric
Cooling
- Central Air
Appliances
- Included: Convection Oven, Dishwasher, Electric Water Heater, Refrigerator
- Laundry: Electric Dryer Hookup, Laundry Room, Washer Hookup
Features
- Ceiling Fan(s), Eating Space In Kitchen, High Ceilings, Living Room/Dining Room Combo, Open Floorplan, Thermostat, Vaulted Ceiling(s)
- Flooring: Luxury Vinyl
- Has fireplace: No
Interior area
- Total structure area: 1,912
- Total interior livable area: 1,458 sqft
Video & virtual tour
Property
Parking
- Total spaces: 2
- Parking features: Garage - Attached
- Attached garage spaces: 2
Features
- Levels: One
- Stories: 1
- Exterior features: Other
Lot
- Size: 9,104 Square Feet
- Dimensions: 105 x 150
Details
- Parcel number: G05H025
- Zoning: R-3
- Special conditions: Short Sale
Construction
Type & style
- Home type: SingleFamily
- Property subtype: Single Family Residence
Materials
- Stucco
- Foundation: Slab
- Roof: Shingle
Condition
- New construction: No
- Year built: 2023
Details
- Builder name: BEACON HOMES LLC
Utilities & green energy
- Sewer: Public Sewer
- Water: None
- Utilities for property: BB/HS Internet Available, Cable Available, Electricity Available, Public, Sewer Connected, Water Connected
Community & HOA
Community
- Pet fee: $0 monthly
- Subdivision: GRAY PORTER SUB
HOA
- Has HOA: No
Location
- Region: Wildwood
Financial & listing details
- Price per square foot: $175/sqft
- Tax assessed value: $174,420
- Annual tax amount: $2,131
- Date on market: 10/24/2025
- Cumulative days on market: 274 days
- Listing terms: Cash,Conventional
- Ownership: Fee Simple
- Total actual rent: 0
- Electric utility on property: Yes
- Road surface type: Asphalt
Estimated market value
Not available
Estimated sales range
Not available
Not available
Price history
| Date | Event | Price |
|---|---|---|
| 6/26/2026 | Price change | $254,900-1.9%$175/sqft |
Source:  Stellar MLS #TB8440948 Report a problem Stellar MLS #TB8440948 Report a problem | ||
| 5/15/2026 | Price change | $259,900-3.7%$178/sqft |
Source: Stellar MLS #TB8440948 Report a problem | ||
| 5/4/2026 | Price change | $269,900-1.8%$185/sqft |
Source: Stellar MLS #TB8440948 Report a problem | ||
| 4/13/2026 | Price change | $274,900-0.4%$189/sqft |
Source: Stellar MLS #TB8440948 Report a problem | ||
| 3/19/2026 | Price change | $275,900-1.4%$189/sqft |
Source: Stellar MLS #TB8440948 Report a problem | ||
| 2/6/2026 | Price change | $279,900-11.1%$192/sqft |
Source: Stellar MLS #TB8440948 Report a problem | ||
| 10/24/2025 | Listed for sale | $315,000+5%$216/sqft |
Source: Stellar MLS #TB8440948 Report a problem | ||
| 11/22/2023 | Sold | $300,000-3.2%$206/sqft |
Source: Stellar MLS #OM652871 Report a problem | ||
| 11/7/2023 | Pending sale | $309,800$212/sqft |
Source: Stellar MLS #OM652871 Report a problem | ||
| 10/17/2023 | Price change | $309,800-1.6%$212/sqft |
Source: Stellar MLS #OM652871 Report a problem | ||
| 10/2/2023 | Price change | $314,800-3.1%$216/sqft |
Source: Stellar MLS #OM652871 Report a problem | ||
| 9/11/2023 | Price change | $324,800-1.5%$223/sqft |
Source: Stellar MLS #OM652871 Report a problem | ||
| 4/1/2023 | Price change | $329,9000%$226/sqft |
Source: Stellar MLS #OM652871 Report a problem | ||
| 2/11/2023 | Listed for sale | $330,000+573.5%$226/sqft |
Source: Stellar MLS #OM652871 Report a problem | ||
| 8/30/2021 | Sold | $49,000+512.5%$34/sqft |
Source: Public Record Report a problem | ||
| 3/3/2004 | Sold | $8,000$5/sqft |
Source: Public Record Report a problem | ||
Public tax history
| Year | Property taxes | Tax assessment |
|---|---|---|
| 2025 | $2,173 +2% | $174,420 |
| 2024 | $2,131 +3239.7% | $174,420 +3511.2% |
| 2023 | $64 -1.4% | $4,830 |
| 2022 | $65 -55.7% | $4,830 -51.1% |
| 2021 | $146 -4.2% | $9,880 |
| 2020 | $153 | $9,880 |
| 2019 | $153 -2.2% | $9,880 |
| 2018 | $156 +6.8% | $9,880 |
| 2017 | $146 -4.8% | $9,880 |
| 2016 | $154 -1.7% | $9,880 |
| 2015 | $156 -1.3% | $9,880 |
| 2014 | $158 -2.3% | $9,880 |
| 2013 | $162 | $9,880 +0.2% |
| 2012 | -- | $9,860 -0.1% |
| 2011 | -- | $9,871 |
| 2010 | -- | $9,871 -9.4% |
| 2009 | -- | $10,896 -15% |
| 2008 | -- | $12,819 |
| 2007 | -- | $12,819 |
| 2006 | -- | $12,819 +15% |
| 2005 | -- | $11,148 +40% |
| 2004 | -- | $7,963 |
| 2003 | -- | $7,963 |
| 2002 | -- | $7,963 +1% |
| 2001 | -- | $7,883 +10% |
| 2000 | -- | $7,167 -72.6% |
| 1999 | -- | $26,137 |
Find assessor info on the county website
Monthly payment
Est. payment
Payment breakdown
Explore the cost of this home by adjusting the details. Changes won't be saved.Climate risks
Neighborhood: 34785
Nearby schools
GreatSchools rating
- 8/10Wildwood Elementary SchoolGrades: PK-5Distance: 0.7 mi
- 3/10Wildwood Middle/ High SchoolGrades: 6-12Distance: 0.5 mi
Schools provided by the listing agent
- Elementary: Wildwood Elementary
- Middle: Wildwood Middle
- High: Wildwood High
Source: Stellar MLS. This data may not be complete. We recommend contacting the local school district to confirm school assignments for this home.
- $299,3003 bd2 ba1.4k sqft803 Osceola Ave, Wildwood, FL 34785Sold

- $135,300-- bd-- ba936 sqft715 Osceola Ave, Wildwood, FL 34785Off Market
- $---- bd-- ba-- sqftOsceola Ave, Wildwood, FL 34785Off Market
- $192,2003 bd1 ba1k sqft800 Mission Dr, Wildwood, FL 34785Off Market
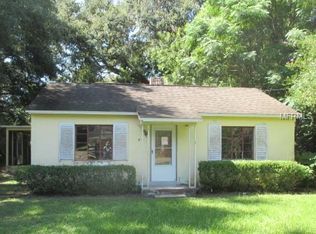
- $206,3003 bd2 ba1k sqft800 Mission Dr #1, Wildwood, FL 34785Off Market
- $136,100-- bd-- ba598 sqft802 Mission Dr, Wildwood, FL 34785Off Market
- $128,400-- bd-- ba1k sqft401 Gray Ave, Wildwood, FL 34785Off Market
- $152,900-- bd-- ba720 sqft403 Gray Ave, Wildwood, FL 34785Off Market
A local agent can set up tours, give advice and negotiate with sellers.
A local lender can help you make sure your offer is ready when you are.
Similar homes
- $259,9003 bd2 ba1.4k sqft6204 ASHLAND AVENUE, LEESBURG, FL 34748For Sale

 MLS ID #G5116102, Ross Wightman, DTOM ENTERPRISES LLC. Stellar MLS
 - $224,0003 bd2 ba1.9k sqft5180 LEXINGTON CIRCLE, WILDWOOD, FL 34785For Sale
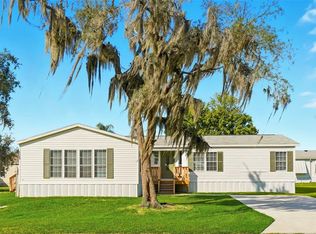 MLS ID #O6355865, Robert Arnold, Jr, SAND DOLLAR REALTY GROUP INC. Stellar MLS
 - $245,0003 bd2 ba1.1k sqft604 BOITNOTT LANE, BUSHNELL, FL 33513For Sale
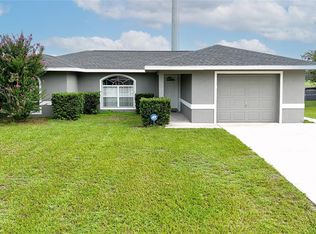 MLS ID #TB8536301, Georgia Bickford, BHHS FLORIDA PROPERTIES GROUP. Stellar MLS
 - $274,9003 bd2 ba1.2k sqft2602 WESTSIDE DRIVE, LEESBURG, FL 34748For Sale
 MLS ID #O6414236, Barrett Spray, KELLER WILLIAMS ADVANTAGE REALTY. Stellar MLS
 - $259,9003 bd2 ba1.3k sqft6 JUNIPER PASS DRIVE, OCALA, FL 34480For SaleMLS ID #O6422271, Betsy Pepine, PEPINE REALTY. Stellar MLS
- $295,0003 bd2 ba1.1k sqft12020 VIRGINIA DRIVE, LEESBURG, FL 34788For SaleMLS ID #G5115949, Robin Skaggs, COLDWELL BANKER VANGUARD EDGE REALTY. Stellar MLS
- $245,0002 bd2 ba1.6k sqft9532 SE 173RD LANE, SUMMERFIELD, FL 34491For SaleMLS ID #OM725266, Scott Coldwell, COLDWELL REALTY SOLD GUARANTEE. Stellar MLS
- $234,5003 bd2 ba1.3k sqft2 PINE TRACK TERRACE, OCALA, FL 34472For SaleMLS ID #G5107963, Kwynn Nicholas, CENTURY 21 ALTON CLARK. Stellar MLS
- $285,0003 bd2 ba1.3k sqft5887 SW 154TH LANE ROAD, OCALA, FL 34473For SaleMLS ID #TB8535798, Ricky Santana, FLORIDA REALTY. Stellar MLS
- $239,9003 bd2 ba1.2k sqft42 WATER TRACK DRIVE, OCALA, FL 34472For SaleMLS ID #O6407339, Julie Fernandez, OAK AVENUE REAL ESTATE LLC. Stellar MLS
- $269,9003 bd2 ba1.2k sqft16310 SW 47TH TERRACE, OCALA, FL 34473For SaleMLS ID #OM720221, Jorge Calderon, KELLER WILLIAMS REALTY - ELITE PARTNERS II. Stellar MLS
- $249,9003 bd2 ba1.6k sqft15215 SW 39TH CIRCLE, OCALA, FL 34473For SaleMLS ID #TB8451103, Freddy Escobar, LPT REALTY, LLC. Stellar MLS
- $275,0003 bd2 ba1.2k sqft6461 E MOBILE STREET, INVERNESS, FL 34452For SaleMLS ID #TB8536137, Christie Johnson, RE/MAX CHAMPIONS. Stellar MLS
- $264,9003 bd2 ba1.4k sqft17 CEDAR TREE RUN, OCALA, FL 34472For SaleMLS ID #O6407336, Julie Fernandez, OAK AVENUE REAL ESTATE LLC. Stellar MLS
- $275,0003 bd2 ba1.3k sqft20 MALAUKA CIRCLE, OCKLAWAHA, FL 32179For SaleMLS ID #G5112578, Amber Byrne-Shrout, DOWN HOME REALTY, LLLP. Stellar MLS
- $240,0003 bd2 ba1.3k sqft53 OLIVE ROAD, OCALA, FL 34472For SaleMLS ID #G5103087, Sarah Cooke, BOFFO REAL ESTATE GROUP LLC. Stellar MLS
- $289,9003 bd2 ba1.5k sqft12106 SE 74TH TERRACE, BELLEVIEW, FL 34420For SaleMLS ID #OM727235, Jennifer Trail, JUDY L. TROUT REALTY. Stellar MLS
- $280,0003 bd2 ba1.4k sqft544 TORTOLA AVENUE, TAVARES, FL 32778For SaleMLS ID #O6427793, Lisette Maestre, ERA GRIZZARD REAL ESTATE. Stellar MLS
- $254,9003 bd2 ba1.3k sqft13920 SE 33RD COURT, SUMMERFIELD, FL 34491New ConstructionMLS ID #OM726080, Regina Mooney, ROBERTS REAL ESTATE INC. Stellar MLS
- $279,9003 bd2 ba1.9k sqft387 MARION OAKS LANE, OCALA, FL 34473For SaleMLS ID #O6425474, Julie Fernandez, OAK AVENUE REAL ESTATE LLC. Stellar MLS
