PRICED TO SELL- EXCEPTIONAL VALUE FOR 10 ACRES AND A FULLY RENOVATED MANUFACTURED HOME! MOTIVATED SELLER BRING OFFERS! Escape to the peace and privacy of country living with this beautifully remodeled 3- bedroom, 2- bath manufactured home nestled on 10 picturesque acres in rural Brooksville, FL. Thoughtfully updated from top to bottom, this move-in-ready home offers the perfect blend of modern comfort and wide-open space. No detail was overlooked in this total renovation, featuring a brand-new metal roof, new windows and doors, new HVAC/AC system, new tankless water heater, new laminate flooring throughout, all new beautifully designed primary bathroom and hall bath. Brand new kitchen cabinets along with all new LG stainless steel appliances. A brand-new gorgeous porcelain electric fireplace. The entire home has been freshly painted inside and out. New front and back decks spacious enough for all your entertaining purposes. Outside, enjoy endless possibilities across the 10 acres of rural land. Ideal for animals, gardening, recreational vehicles, farming or simply enjoying the privacy of the natural beauty of Brooksville, Florida. Whether you're looking for a homestead or a peaceful full-time residence, this property delivers room to roam and freedom to live the lifestyle you've been dreaming of.
For sale
Price cut: $24.9K (9/8)
$565,000
28470 SOARING HAWK LANE, BROOKSVILLE, FL 34602
3beds
1,512sqft
Manufactured Home, Single Family Residence
Built in 1999
10 Acres Lot
$547,300 Zestimate®
$374/sqft
$-- HOA
What's special
Brand-new metal roofNew tankless water heaterNew windows and doorsBrand new kitchen cabinetsNew laminate flooring throughout
- 96 days
- 1,051
- 78
Zillow last checked:
Listing updated:
Listed by:
Heather Myers 352-279-0308,
RELIANCE REALTY & INVESTMENTS 352-232-4274
Source: Stellar MLS,MLS#: W7886378 Originating MLS: West Pasco
Originating MLS: West Pasco
Facts & features
Interior
Bedrooms & bathrooms
- Bedrooms: 3
- Bathrooms: 2
- Full bathrooms: 2
Primary bedroom
- Features: Walk-In Closet(s)
- Level: First
- Area: 180 Square Feet
- Dimensions: 12x15
Bedroom 1
- Features: Walk-In Closet(s)
- Level: First
- Area: 120 Square Feet
- Dimensions: 10x12
Bedroom 2
- Features: Walk-In Closet(s)
- Level: First
- Area: 96 Square Feet
- Dimensions: 8x12
Dining room
- Level: First
- Area: 108 Square Feet
- Dimensions: 9x12
Kitchen
- Level: First
- Area: 156 Square Feet
- Dimensions: 12x13
Living room
- Level: First
- Area: 324 Square Feet
- Dimensions: 18x18
Heating
- Heat Pump
Cooling
- Central Air
Appliances
- Included: Dishwasher, Exhaust Fan, Ice Maker, Microwave, Range, Refrigerator, Tankless Water Heater, Water Softener
- Laundry: Laundry Room
Features
- Ceiling Fan(s), Open Floorplan, Primary Bedroom Main Floor
- Flooring: Laminate
- Has fireplace: Yes
- Fireplace features: Electric
Interior area
- Total structure area: 1,992
- Total interior livable area: 1,512 sqft
Video & virtual tour
Property
Features
- Levels: One
- Stories: 1
- Exterior features: None
Lot
- Size: 10 Acres
Details
- Parcel number: R3642320000000300060
- Zoning: AG
- Special conditions: None
Construction
Type & style
- Home type: MobileManufactured
- Property subtype: Manufactured Home, Single Family Residence
- Attached to another structure: Yes
Materials
- Vinyl Siding
- Foundation: Crawlspace
- Roof: Metal
Condition
- Completed
- New construction: No
- Year built: 1999
Utilities & green energy
- Sewer: Septic Tank
- Water: Well
- Utilities for property: Cable Available
Community & HOA
Community
- Pet fee: $0 monthly
- Subdivision: NW 1/4 OF NE 1/4 OF NW 1/4 DES IN OR 985
HOA
- Has HOA: No
Location
- Region: Brooksville
Financial & listing details
- Price per square foot: $374/sqft
- Tax assessed value: $519,432
- Annual tax amount: $6,029
- Date on market: 6/5/2026
- Cumulative days on market: 97 days
- Listing terms: Cash,Conventional,FHA,USDA Loan,VA Loan
- Ownership: Fee Simple
- Total actual rent: 0
- Road surface type: Gravel
- Body type: Double Wide
Estimated market value
$547,300
$520,000 - $575,000
Not available
Price history
| Date | Event | Price |
|---|---|---|
| 9/8/2026 | Price change | $565,000-4.2%$374/sqft |
Source:  Stellar MLS #W7886378 Report a problem Stellar MLS #W7886378 Report a problem | ||
| 8/27/2026 | Price change | $589,900-1.7%$390/sqft |
Source: Stellar MLS #W7886378 Report a problem | ||
| 8/10/2026 | Price change | $599,900-4.6%$397/sqft |
Source: Stellar MLS #W7886378 Report a problem | ||
| 7/21/2026 | Price change | $629,000-3.2%$416/sqft |
Source: Stellar MLS #W7886378 Report a problem | ||
| 7/9/2026 | Price change | $649,900-4.4%$430/sqft |
Source: Stellar MLS #W7886378 Report a problem | ||
| 6/22/2026 | Price change | $679,900-2.9%$450/sqft |
Source: Stellar MLS #W7886378 Report a problem | ||
| 6/6/2026 | Listed for sale | $699,900+133.3%$463/sqft |
Source: Stellar MLS #W7886378 Report a problem | ||
| 1/27/2026 | Sold | $300,000-20%$198/sqft |
Source:  HCMLS #2256547 Report a problem HCMLS #2256547 Report a problem | ||
| 1/6/2026 | Pending sale | $374,900$248/sqft |
Source: HCMLS #2256547 Report a problem | ||
| 12/30/2025 | Price change | $374,900-6.3%$248/sqft |
Source: HCMLS #2256547 Report a problem | ||
| 11/7/2025 | Listed for sale | $399,900+59.1%$264/sqft |
Source: HCMLS #2256547 Report a problem | ||
| 11/4/2019 | Sold | $251,400+0.6%$166/sqft |
Source: HCMLS #2204241 Report a problem | ||
| 10/3/2019 | Pending sale | $249,900$165/sqft |
Source: SOUTHERN BELLE REALTY, INC #T3201171 Report a problem | ||
| 9/27/2019 | Listed for sale | $249,900+43.6%$165/sqft |
Source: SOUTHERN BELLE REALTY, INC #T3201171 Report a problem | ||
| 8/28/2013 | Sold | $174,000$115/sqft |
Source: Public Record Report a problem | ||
Public tax history
| Year | Property taxes | Tax assessment |
|---|---|---|
| 2025 | $6,030 +14.7% | $289,012 +10% |
| 2024 | $5,258 +12.8% | $262,738 +10% |
| 2023 | $4,662 +14.6% | $238,853 +10% |
| 2022 | $4,067 +13.6% | $217,139 +10% |
| 2021 | $3,579 +9% | $197,399 +4.4% |
| 2020 | $3,284 +18.2% | $189,051 +10.1% |
| 2019 | $2,779 +64.7% | $171,754 +33.3% |
| 2016 | $1,687 +1.3% | $128,814 +0% |
| 2015 | $1,665 +0.1% | $128,789 +0.6% |
| 2014 | $1,663 +273.9% | $128,038 +136.7% |
| 2013 | $445 +2.7% | $54,086 -2% |
| 2012 | $433 -6.8% | $55,203 -8.4% |
| 2011 | $465 | $60,238 -12.2% |
| 2010 | -- | $68,614 -6.2% |
| 2009 | $1,105 -17.3% | $73,141 -15.6% |
| 2008 | $1,336 -58.3% | $86,670 -58.4% |
| 2006 | $3,206 +143.8% | $208,313 +120% |
| 2004 | $1,315 +1% | $94,692 +1.9% |
| 2003 | $1,302 +6.7% | $92,926 +5.1% |
| 2002 | $1,220 -29.7% | $88,425 -3.1% |
| 2001 | $1,735 +51% | $91,207 +7.9% |
| 2000 | $1,149 | $84,497 |
Find assessor info on the county website
Monthly payment
Climate risks
Neighborhood: 34602
- $506,5003 bd2 ba1.4k sqft1132 Myers Rd #BROCHURE, Brooksville, FL 34602Off Market
- $153,761-- bd-- ba-- sqftSoaring Hawk Ln, Brooksville, FL 34602Off Market
- $355,0003 bd2 ba1.2k sqft28402 Soaring Hawk Ln, Brooksville, FL 34602For Sale
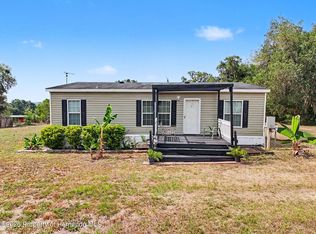
- $480,8001 bd1 ba1k sqft28524 Soaring Hawk Ln, Brooksville, FL 34602Off Market
Similar homes
- $567,0003 bd2 ba1.6k sqft16520 SPRING VALLEY ROAD, DADE CITY, FL 33523For Sale
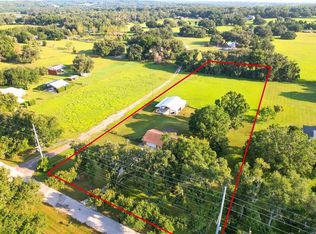
 MLS ID #TB8534499, Danielle Angel, 444 REALTY GROUP LLC. Stellar MLS
 - $599,9003 bd2 ba2.1k sqft9091 MCINTYRE ROAD, BROOKSVILLE, FL 34601For Sale
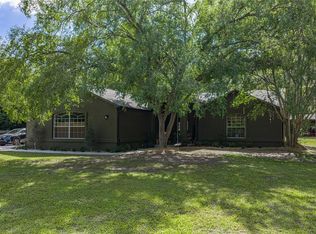 MLS ID #TB8498053, Mollie Ellis, BINGHAM REALTY INC. Stellar MLS
 - $585,0002 bd2 ba1.1k sqft11902 CR 727, WEBSTER, FL 33597For Sale
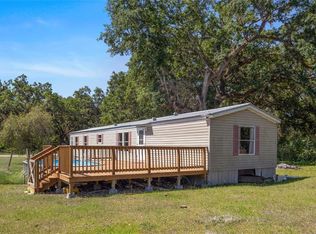 MLS ID #O6394956, Francine Arroyo Santowski, BHHS FLORIDA REALTY. Stellar MLS
 - $565,0003 bd3 ba1.6k sqft7218 SOUTHEAST AVENUE, WEBSTER, FL 33597For Sale
 MLS ID #TB8518531, Tony Anderson, NEXTHOME GULF COAST. Stellar MLS
 - $534,9004 bd3 ba1.7k sqft31848 HEDGEROW DRIVE, WESLEY CHAPEL, FL 33543For SaleMLS ID #TB8518838, Dailin Rodriguez Culley, AVENUE HOMES LLC. Stellar MLS
- $294,0003 bd2 ba1.4k sqft29196 FEDORA CIRCLE, BROOKSVILLE, FL 34602For SaleMLS ID #TB8514391, Ashley Gillum Smith, REAVES REAL ESTATE PROFESSIONALS LLC. Stellar MLS
- $284,5003 bd2 ba1.5k sqft12042 KAMBACK DRIVE, BROOKSVILLE, FL 34614For SaleMLS ID #L4963409, Destiny Wolf, AMPLIFY REAL ESTATE SERVICES FL. Stellar MLS
- $434,9003 bd2 ba1.5k sqft36639 JEFFERSON AVENUE, DADE CITY, FL 33523For SaleMLS ID #TB8525659, Sara Gustafson, COASTAL PROPERTIES GROUP INTER. Stellar MLS
- $499,9003 bd2 ba1.8k sqft17545 GLENDA DRIVE, SPRING HILL, FL 34610For SaleMLS ID #TB8505651, Luisa Cruz, LLC, DALTON WADE INC. Stellar MLS
- $634,4003 bd2 ba1.7k sqft8807 OVERLOOK DRIVE, WESLEY CHAPEL, FL 33545For SaleMLS ID #TB8491668, Roberto De La Rosa Leiva, MAHE REALTY LLC. Stellar MLS
- $398,5003 bd2 ba1.5k sqft27426 AZEN LOOP, BROOKSVILLE, FL 34602New ConstructionMLS ID #TB8541097, Maria Leon PLLC, EXP REALTY LLC. Stellar MLS
- $449,9003 bd2 ba1.9k sqft132 GILLIAN DRIVE, SPRING HILL, FL 34609For SaleMLS ID #W7888194, Amanda Bracero-Torres, SANDPEAK REALTY. Stellar MLS
- $485,0003 bd2 ba2k sqft16700 AUBURNDALE LANE, SPRING HILL, FL 34610For SaleMLS ID #W7887259, Jeannie Dunning, RE/MAX CHAMPIONS. Stellar MLS
- $374,9004 bd2 ba1.7k sqft3724 TACK DRIVE, WESLEY CHAPEL, FL 33543For SaleMLS ID #TB8510918, Ivan santa, A-CASA REALTY GROUP & ASSOC.. Stellar MLS
- $325,9003 bd2 ba1.4k sqft5241 CAP ROAD, BROOKSVILLE, FL 34602New ConstructionStellar MLS
- $479,9904 bd2 ba2k sqft3059 HOBAN AVENUE, SPRING HILL, FL 34609For SaleMLS ID #TB8537934, Marlon Puentes Quintana, FRIENDS REALTY LLC. Stellar MLS
- $479,9004 bd3 ba2.2k sqft17503 GALVESTON STREET, SPRING HILL, FL 34610For SaleMLS ID #TB8537372, Yareli Rodriguez, STAR BAY REALTY CORP.. Stellar MLS
- $337,9004 bd3 ba1.9k sqft5215 CAP ROAD, BROOKSVILLE, FL 34602New ConstructionStellar MLS
- $527,0004 bd3 ba2.2k sqft28707 RALEIGH PLACE, WESLEY CHAPEL, FL 33545For SaleMLS ID #TB8539189, Kristin Estrada, KELLER WILLIAMS TAMPA PROPERTIES. Stellar MLS
- $299,9004 bd2 ba1.6k sqft29417 KELLY DRIVE, WESLEY CHAPEL, FL 33544For SaleMLS ID #L4954367, Victoria King, AUSTIN DEANE REALTY INC. Stellar MLS
