Situated on Maui’s Upcountry serene landscape, this Legacy Estate offers stunning panoramic ocean and mountain views across 22.25 acres of pristine pastoral land. The first parcel of 10.46 acres features a spacious main residence and large detached cottage/studio. The second parcel of 11.79 acres is accompanied with a 2-bedroom 2-bath cottage, ideal for guests or caretakers, with room to build a main residence, and barn. Both parcels have separate water meters. Designed by Hans Riecke and Brian Bolter and constructed by Stephen King and Bill King, this impressive main residence includes an expansive great room with soaring ceilings, four stone fireplaces, a spacious open kitchen with top of the line appliances, dining areas, open sitting-room, office and den, a beautiful primary suite with spacious walk in closets and built-ins, two large guest rooms and covered decks for the enjoyment of the property, providing additional areas for entertaining guests and relaxation. The features throughout the homes exemplify fine craftsmanship with exotic hardwoods and custom finishes. A koa tree forest, producing olive orchard, and citrus orchard are among the many landscape features. This Extraordinary Estate is an Upcountry Maui treasure to behold.
For sale
$9,950,000
95 & 285 Kekaulike Ave, Kula, HI 96790
3beds
3baths
5,316sqft
:
Get pre-qualified$56,897/mo
Single Family Residence, Residential
Built in 1997
22.25 Acres Lot
$-- Zestimate®
$1,872/sqft
$-- HOA
What's special
Four stone fireplacesCitrus orchardDining areasOlive orchardSpacious main residenceTwo large guest roomsOpen sitting-room
- 199 days |
- 733 |
- 45 |
Zillow last checked:
Listing updated:
Listed by:
Wendy R. Peterson RS-61995 Cell:808-870-4114,
Island Sotheby's International Realty(M),
Kate Peterson RS-83528 808-344-7927
Source: RAM,MLS#: 408390
Facts & features
Interior
Bedrooms & bathrooms
- Bedrooms: 3
- Bathrooms: 3
Rooms
- Room types: Workshop, Dining Area, Storage Room
Primary bedroom
- Level: Ground
Appliances
- Included: Dishwasher, Disposal, Dryer, Range, Refrigerator, Solar Hot Water, Washer, Microwave
Features
- Bookcases, Ceiling Fan(s), Chandelier, Storage, In-Law Floorplan, Remodeled, Entry, Work Place
- Windows: Blinds, Drapes
- Has basement: Yes
- Has fireplace: Yes
Interior area
- Total structure area: 6,584
- Total interior livable area: 5,316 sqft
Property
Parking
- Total spaces: 4
- Parking features: Garage, Garage Door Opener
- Garage spaces: 4
Features
- Levels: One
- Stories: 1
- Patio & porch: Covered Lanai/Deck, Uncovered Lanai/Deck
- Spa features: Spa/Hot Tub
- Fencing: Wall/Fence
- Has view: Yes
- View description: Mountain/Ocean
- Has water view: Yes
- Water view: Mountain/Ocean
- Waterfront features: None
Lot
- Size: 22.25 Acres
- Topography: Gentle Slope
Details
- Parcel number: 2220060010000
Construction
Type & style
- Home type: SingleFamily
- Property subtype: Single Family Residence, Residential
Materials
- Foundation: Basement, Slab, Pillar/Post/Pier
- Roof: Shingle
Condition
- Year built: 1997
- Major remodel year: 2015
Utilities & green energy
- Electric: Photovoltaics Seller Owned, Underground
- Sewer: Septic Tank
- Water: Public, County Water Meter Ins
- Utilities for property: TV Cable
Green energy
- Energy generation: Solar
Community & HOA
Community
- Security: Security System, Smoke Detector(s)
Location
- Region: Kula
Financial & listing details
- Price per square foot: $1,872/sqft
- Date on market: 1/13/2026
- Electric utility on property: Yes
- Road surface type: Paved
Estimated market value
Not available
Estimated sales range
Not available
Not available
Price history
| Date | Event | Price |
|---|---|---|
| 1/13/2026 | Listed for sale | $9,950,000-5.2%$1,872/sqft |
Source:  RAM #408390 Report a problem RAM #408390 Report a problem | ||
| 6/10/2025 | Listing removed | $10,500,000$1,975/sqft |
Source: RAM #400666 Report a problem | ||
| 3/10/2025 | Price change | $10,500,000-8.7%$1,975/sqft |
Source: RAM #400666 Report a problem | ||
| 7/12/2024 | Price change | $11,500,000-8%$2,163/sqft |
Source: RAM #400666 Report a problem | ||
| 12/27/2023 | Listed for sale | $12,500,000+92.3%$2,351/sqft |
Source: RAM #400666 Report a problem | ||
| 9/22/2015 | Sold | $6,500,000$1,223/sqft |
Source: RAM #356310 Report a problem | ||
Public tax history
Tax history is unavailable.
Monthly payment
Est. payment
Payment breakdown
Explore the cost of this home by adjusting the details. Changes won't be saved.Climate risks
Neighborhood: 96790
Nearby schools
GreatSchools rating
- 7/10Kula Elementary SchoolGrades: PK-5Distance: 1.4 mi
- 5/10Samuel Enoka Kalama Intermediate SchoolGrades: 6-8Distance: 7.7 mi
- 5/10King Kekaulike High SchoolGrades: 9-12Distance: 6.1 mi
- $2,535,6002 bd2 ba1.2k sqft285 Kekaulike Ave, Kula, HI 96790Off Market
- $1,125,0003 bd3 ba1.5k sqft220 Kekaulike Ave #C, Kula, HI 96790Sold

- $679,7004 bd1 ba832 sqft270 Kekaulike Ave, Kula, HI 96790Off Market
- $811,4001 bd1 ba1k sqft240 Kekaulike Ave, Kula, HI 96790Off Market
- $1,106,8003 bd1 ba500 sqft118 Kekaulike Ave, Kula, HI 96790Off Market
- $1003 bd3 ba-- sqft220 Kekaulike Ave, Kula, HI 96790Off Market
- $1,198,4003 bd3 ba892 sqft220 Kekaulike Ave UNIT A, Kula, HI 96790Off Market
- $878,8003 bd2 ba1.1k sqft220 Kekaulike Ave UNIT B, Kula, HI 96790Off Market
A local agent can set up tours, give advice and negotiate with sellers.
A local lender can help you make sure your offer is ready when you are.
Similar homes
- $9,750,0003 bd3 ba3.2k sqft337 Kealakapu Rd, Kula, HI 96790For Sale
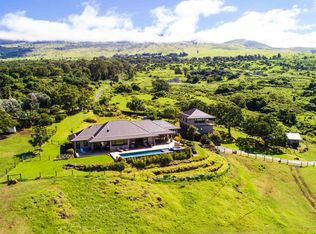 MLS ID #408478, Angela Elisa Gonza'lez-Troxel RS-39898, Compass-W. RAM
 - $6,495,0004 bd5 ba6.1k sqft8040 Kula Hwy, Kula, HI 96790For Sale
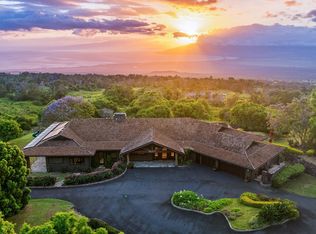 MLS ID #409963, Josh Jerman RB-19728, Hawaii Life (W). RAM
 - $9,995,0005 bd5 ba6k sqft100 Kalelemuku Pl, Kula, HI 96790For Sale
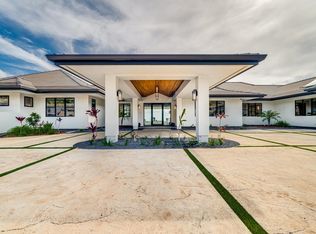 MLS ID #406423, Tyler M. Coons RS-55098, Welcome Hawaii Properties. RAM
 - $4,999,9992 bd3 ba2.7k sqft8515 Kula Hwy, Kula, HI 96790For Sale
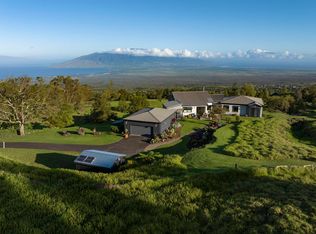 MLS ID #409543, Mino McLean RB-21623, Island Sotheby's International Realty(M). RAM
 - $9,500,0006 bd6 ba5.8k sqft1949 W Kuiaha Rd, Haiku, HI 96708For SaleMLS ID #409677, Whitney Wolfe RS-77486, Hawaii Life (MA). RAM
- $6,499,0003 bd3 ba3.8k sqft7850 Kula Hwy, Kula, HI 96790For SaleMLS ID #407426, Josh Jerman RB-19728, Hawaii Life (W). RAM
- $11,900,0003 bd4 ba5.4k sqft400 Mehana Rd, Haiku, HI 96708For SaleMLS ID #408784, Ryan MacLaughlin RB-21325, Island Sotheby's International Realty(W). RAM
- $8,740,0005 bd6 ba4.9k sqftWailea Point I II III, Kihei, HI 96753For SaleMLS ID #409447, Dave Wagner RB-15525, Wailea Point Realty, Inc.. RAM
- $8,900,0003 bd3 ba2.7k sqftWailea Point I II III, Kihei, HI 96753For SaleMLS ID #407830, Dave Wagner RB-15525, Wailea Point Realty, Inc.. RAM
- $13,999,000-- bd-- ba4.2k sqft7700 Kula Hwy, Kula, HI 96790For SaleMLS ID #409243, Josh Jerman RB-19728, Hawaii Life (W). RAM
- $9,395,0003 bd4 ba3.6k sqft144 Halau Pl, Kihei, HI 96753For SaleMLS ID #408748, Mark Waite RB-23115, Compass-W. RAM
- $12,400,0005 bd6 ba5k sqft1536 Halama St, Kihei, HI 96753For SaleMLS ID #409793, Mino McLean RB-21623, Island Sotheby's International Realty(M). RAM
- $7,950,0003 bd2 ba3.6k sqft180 Door Of Faith Rd, Haiku, HI 96708For SaleMLS ID #408161, Matthew Iannaccio RB-23540, eXp Realty. RAM
- $11,000,0005 bd5 ba4.4k sqft43 Nonohe Pl, Paia, HI 96779For SaleMLS ID #407684, Billy Jalbert RB-19015, The Maui Real Estate Team Inc. RAM
- $11,745,0003 bd4 ba2.8k sqftAndaz Residences, Kihei, HI 96753For SaleMLS ID #409204, Anne Bakoulis RS-83615, Coldwell Banker Island Prop(S). RAM
- $6,999,0005 bd4 ba4.7k sqft135 Kaimanu Pl, Kihei, HI 96753For SaleMLS ID #408014, Jennifer Edwards RB-23247, Coldwell Banker Island Prop(S). RAM
- $9,000,0002 bd4 ba2.7k sqft4584 Makena Rd, Kihei, HI 96753For SaleMLS ID #408876, Ryan MacLaughlin RB-21325, Island Sotheby's International Realty(W). RAM
- $12,900,0004 bd4 ba5.4k sqft1642 W Kuiaha Rd, Haiku, HI 96708For SaleMLS ID #406606, Mino McLean RB-21623, Island Sotheby's International Realty(M). RAM
- $14,750,0004 bd5 ba4.8k sqft19 Malukai Ln #4, Kihei, HI 96753For SaleMLS ID #405257, Josh Jerman RB-19728, Hawaii Life (W). RAM
- $12,500,0004 bd5 ba3.8k sqftMakena Beach Club & Residences, Kihei, HI 96753For SaleMLS ID #407694, Travis M. Chamberlain RS-76000, Discovery Makena Realty LLC. RAM
