Step back in time with this 95 year old home full of character and potential, ideally located just minutes from downtown. Original details such as the staircase, doors, and cabinets add charm that is hard to recreate, while important updates including new shingles, new electrical. The foundation is concrete with no leaks, and some newer windows provide a solid starting point for your renovation plans. With 5 bedrooms, 2 bathrooms plus the potential to create a third, this home offers plenty of space for a growing family or an investor looking for a property with excellent possibilities. Enjoy 3 to 4-car parking and a large backyard, all within the downtown core. Yes, repairs and renovations are needed, but the potential here is undeniable. Whether you're looking to create a beautiful family home or a strong investment property, this is a rare opportunity and a must-see for investors and renovators.
For sale
C$160,000
95 Brazil Street, St.Johns, NL A1C4V5
5beds
1,686sqft
Retail, Single Family Residence
Built in 1930
-- sqft lot
$-- Zestimate®
C$95/sqft
C$-- HOA
What's special
New shinglesNewer windowsLarge backyard
- 1 day |
- 61 |
- 8 |
Zillow last checked:
Listing updated:
Listed by:
Lori Peddle,
RE/MAX Eastern Edge Realty Ltd. Clarenville
Source: Newfoundland and Labrador AR,MLS®#: 1301754
Facts & features
Interior
Bedrooms & bathrooms
- Bedrooms: 5
- Bathrooms: 2
- Full bathrooms: 1
- 1/2 bathrooms: 1
Bedroom
- Level: Main
- Area: 158.2 Square Feet
- Dimensions: 14 x 11.3
Bedroom
- Level: Second
- Area: 62.9 Square Feet
- Dimensions: 8.5 x 7.4
Bedroom
- Level: Second
- Area: 134.52 Square Feet
- Dimensions: 11.4 x 11.8
Bedroom
- Level: Second
- Area: 103.96 Square Feet
- Dimensions: 11.3 x 9.2
Bathroom
- Level: Main
- Area: 15 Square Feet
- Dimensions: 3 x 5
Bathroom
- Level: Second
- Area: 46.64 Square Feet
- Dimensions: 8.8 x 5.3
Other
- Level: Second
- Area: 98.21 Square Feet
- Dimensions: 12.11 x 8.11
Kitchen
- Level: Main
- Area: 99.9 Square Feet
- Dimensions: 11.10 x 9
Living room
- Level: Main
- Area: 183.43 Square Feet
- Dimensions: 14.11 x 13
Other
- Level: Main
- Area: 65 Square Feet
- Dimensions: 13 x 5
Pantry
- Level: Main
- Area: 30.1 Square Feet
- Dimensions: 7 x 4.3
Storage
- Level: Second
- Area: 63.51 Square Feet
- Dimensions: 7.3 x 8.7
Heating
- Hot Water, Radiant
Appliances
- Included: Refrigerator, Stove
Features
- Flooring: Hardwood, Mixed
Interior area
- Total structure area: 1,686
- Total interior livable area: 1,686 sqft
Property
Parking
- Parking features: None
- Has uncovered spaces: Yes
Features
- Levels: Two
- Water view: Year Round Road Access
Lot
- Dimensions: 0.0269 ha
- Features: Landscaped, Level, Rear Yard Access (Vechicle), Shopping Nearby, Bus Service, Under 0.5 Acres
Details
- Zoning description: RES
Construction
Type & style
- Home type: SingleFamily
- Property subtype: Retail, Single Family Residence
Materials
- Vinyl Siding
- Foundation: Concrete Perimeter
- Roof: Shingle - Asphalt
Condition
- Year built: 1930
Utilities & green energy
- Sewer: Public Sewer
- Water: Public
- Utilities for property: Cable Connected, Electricity Connected
Community & HOA
Location
- Region: St Johns
Financial & listing details
- Price per square foot: C$95/sqft
- Annual tax amount: C$1,623
- Date on market: 8/12/2026
Price history
Price history is unavailable.
Public tax history
Tax history is unavailable.
Climate risks
Neighborhood: A1C
Nearby schools
GreatSchools rating
No schools nearby
We couldn't find any schools near this home.
Schools provided by the listing agent
- District: St. John's
Source: Newfoundland and Labrador AR. This data may not be complete. We recommend contacting the local school district to confirm school assignments for this home.
- C$324,900-- bd1 ba7k sqft146 Casey St, St. John's, NL A1C4Y1For Sale
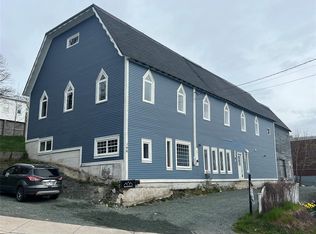
- C$289,9004 bd2 ba1.6k sqft41 Monroe St, St. John's, NL A1C1Y2For Sale

- C$250,0003 bd1 ba1.8k sqft140 Casey St, St. John's, NL A1C4Y1Pending

- C$2,8002 bd2 ba1.2k sqft101 Lemarchant Rd, St. John's, NL A1C2H1For Sale
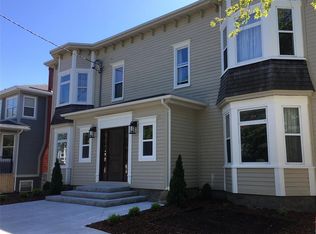
- C$275,0002 bd2 ba1.4k sqft130 Lemarchant Rd #201, St. John's, NL A1C2H2For Sale
- C$379,9002 bd2 ba1.2k sqft130 Lemarchant Rd #202, St. John's, NL A1C2H2For Sale
- C$269,9004 bd2 ba1.6k sqft56 Flower Hl, St. John's, NL A1C4M2Pending
- C$299,9003 bd2 ba1.2k sqft53 Flower Hl, St. John's, NL A1C4L9Pending
Similar homes
- C$159,9002 bd1 ba1.4k sqft8 Central Street, St. John's, NL A1C1T7For Sale
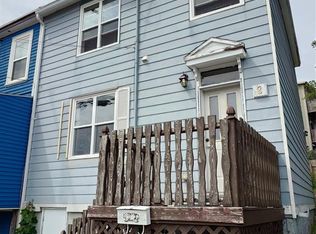 MLS ID #1301693, Joshua Guy, OUTLIER NL REALTY. Newfoundland and Labrador AR
 - C$189,9003 bd2 ba1k sqft42 Suez Street, St.John's, NL A1C4Z9For Sale
 MLS ID #1301709, Heather St. Croix, 3% Realty East Coast. Newfoundland and Labrador AR
 - C$200,0003 bd1 ba1.6k sqft112 MERRYMEETING Road, St. John's, NL A1C2W1For Sale
 MLS ID #1301642, Karen Squires, RE/MAX Infinity Realty Inc.. Newfoundland and Labrador AR
 - C$160,0003 bd2 ba1.1k sqft338 Airport Heights Drive, St. John's, NL A1A4X9For Sale
 MLS ID #1301752, Morley Moyles, Royal LePage Property Consultants Limited. Newfoundland and Labrador AR
 - C$169,9003 bd1 ba1.2k sqft144 Merrymeeting Road, St. John's, NL A1C2W4For SaleMLS ID #1299642, Balamurali Balasubramani, Century 21 Seller`s Choice Inc.. Newfoundland and Labrador AR
- C$139,9002 bd1 ba844 sqft626 Empire Avenue, St.John's, NL A1E1X2For SaleMLS ID #1301787, Rory O'regan, Century 21 Seller`s Choice Inc.. Newfoundland and Labrador AR
- C$209,9005 bd2 ba1.9k sqft78 Cabot Street, St. John's, NL A1C1Z6For SaleMLS ID #1296298, Matt Tucker, Royal LePage Atlantic Homestead. Newfoundland and Labrador AR
- C$220,0003 bd2 ba946 sqft91 Campbell Avenue, St. John's, NL A1E2Z5For SaleMLS ID #1301358, Melissa Best, BlueKey Realty Inc.. Newfoundland and Labrador AR
- C$229,9003 bd1 ba1.1k sqft38 Prince of Wales Street, St John's, NL A1C4M9For SaleMLS ID #1299915, Adam Healey, BlueKey Realty Inc.. Newfoundland and Labrador AR
- C$189,9003 bd1 ba890 sqft5 Griffins Lane, St. John's, NL A1G1M4For SaleMLS ID #1301260, Andrew Osmond, BlueKey Realty Inc.. Newfoundland and Labrador AR
- C$224,9003 bd2 ba1.8k sqft179 Empire Avenue, St. John's, NL A1C3G7For SaleMLS ID #1300937, Doreen Husk, RE/MAX Realty Specialists. Newfoundland and Labrador AR
- C$239,9003 bd1 ba1.6k sqft85 Cabot Street, St. John's, NL A1C1Z7For SaleMLS ID #1297794, Art Snow, Royal LePage Property Consultants Limited. Newfoundland and Labrador AR
- C$195,0002 bd1 ba968 sqft117 Queens Road UNIT 12, St. John's, NL A1C2B2For SaleMLS ID #1300857, Jay Haynes, BlueKey Realty Inc.. Newfoundland and Labrador AR
- C$159,9002 bd1 ba960 sqft29 Riverside Drive W, St John's, NL A1S1S2For SaleMLS ID #1299693, Sarah Howlett, BlueKey Realty Inc.. Newfoundland and Labrador AR
- C$179,0003 bd1 ba1.3k sqft41 Skinners Hill, Petty Harbour, NL A0A3H0For SaleMLS ID #1299075, Jason Mac, Keller Williams Platinum Realty. Newfoundland and Labrador AR
- C$239,9003 bd2 ba1k sqft13 Mooney Crescent, St. John's, NL A1G1J9For SaleMLS ID #1301161, Brad Batten, EXIT Realty Aspire. Newfoundland and Labrador AR
- C$199,9003 bd1 ba1.1k sqft2 Scotts Road N, Upper Gullies, NL A1X6L3For SaleMLS ID #1301812, Brad Colbert, RE/MAX Realty Specialists. Newfoundland and Labrador AR
- C$174,9003 bd2 ba1.5k sqft225 Quigley's Line, Bell Island, NL A0A4H0New ConstructionMLS ID #1300370, Connie Kelloway, eXp Realty. Newfoundland and Labrador AR
- C$199,9003 bd1 ba1.6k sqft5-7 Gosses Lane, Torbay, NL A1K1J5For SaleMLS ID #1300025, Frances Reardon, Big Island Realty Inc.. Newfoundland and Labrador AR
- C$109,9004 bd1 ba1.3k sqft6 Grammar Street, Bell Island, NL A0A4H0For SaleMLS ID #1300371, Tina Taylor, HomeLife Experts Realty Inc.. Newfoundland and Labrador AR
