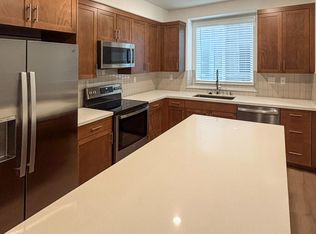
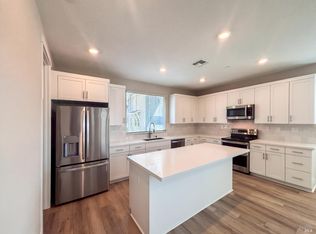
Move in ready! Residence 2 is a versatile home designed for flexibility and ease. With three bedrooms and three full baths, this plan provides room for family, guests, and a dedicated home office. A main-level bedroom off the gathering room is perfect for overnight visitors, extended family, or creating a private retreat away from the upstairs bedrooms. The second floor centers around an open kitchen, dining, and gathering room with direct access to a private deck, an ideal spot to relax or extend the living space outdoors. The beautifully upgraded kitchen features upgraded quartz counter tops and cabinetry with an upgraded cabinet stain, complemented by a stylish two-tone paint package throughout. Upstairs, the luxurious owner's suite is a private haven with a spa-inspired bath featuring dual sinks and a seated shower. A dedicated work center on the first level makes it easy to balance productivity and relaxation. Additional highlights include solar included in the price, washer and dryer included, and a convenient two-car side-by-side garage offering ample storage. Residence 2's blend of open living areas, private retreats, and thoughtful upgrades makes it a home designed for both entertaining and everyday living. Truly move-in ready! Enjoy an excellent commuter-friendly location, conveniently close to shopping, dining, and everyday amenities.
Active
$849,900
95 Cardamom Lane #1002, Morgan Hill, CA 95037
3beds
1,598sqft
Condominium
Built in 2026
-- sqft lot
$-- Zestimate®
$532/sqft
$458/mo HOA
What's special
Dedicated home officeUpgraded quartz counter topsBeautifully upgraded kitchen
- 14 hours
- 25
- 5
Zillow last checked:
Listing updated:
Listed by:
Ann Marie Olson DRE #01281527 925-255-1808,
DeNova Home Sales Inc 925-255-1808
Source: BAREIS,MLS#: 326091769 Originating MLS: Sonoma
Facts & features
Interior
Bedrooms & bathrooms
- Bedrooms: 3
- Bathrooms: 3
- Full bathrooms: 3
Rooms
- Room types: Family Room, Kitchen, Master Bathroom, Master Bedroom, Office
Primary bedroom
- Features: Walk-In Closet(s)
- Level: Upper
Bedroom
- Level: Main,Upper
Primary bathroom
- Features: Double Vanity, Low-Flow Shower(s), Low-Flow Toilet(s), Marble, Shower Stall(s)
Bathroom
- Features: Low-Flow Shower(s), Low-Flow Toilet(s), Marble, Tub w/Shower Over, Window
- Level: Main,Upper
Dining room
- Features: Dining/Family Combo
- Level: Main
Kitchen
- Features: Kitchen Island, Kitchen/Family Combo, Quartz Counter
- Level: Main
Living room
- Features: Other
- Level: Main
Heating
- Electric, MultiZone
Cooling
- Ceiling Fan(s), Central Air, MultiZone
Appliances
- Included: Dishwasher, Disposal, ENERGY STAR Qualified Appliances, Free-Standing Electric Oven, Free-Standing Electric Range, Free-Standing Refrigerator, Microwave, Plumbed For Ice Maker, Washer/Dryer Stacked
- Laundry: Laundry Closet, Upper Level
Features
- Flooring: Carpet, Laminate
- Windows: Caulked/Sealed, Dual Pane Full, Low Emissivity Windows, Triple Pane Windows, Screens
- Basement: None
- Has fireplace: No
Interior area
- Total structure area: 1,598
- Total interior livable area: 1,598 sqft
Property
Parking
- Total spaces: 2
- Parking features: Attached, Garage Door Opener, Garage Faces Rear, Guest, Restrictions
- Attached garage spaces: 2
Features
- Levels: Three Or More
- Stories: 3
- Patio & porch: Covered, Front Porch
- Exterior features: Balcony
- Has view: Yes
- View description: Garden/Greenbelt
Lot
- Features: Landscape Front
Details
- Parcel number: 72662020
- Special conditions: Standard
Construction
Type & style
- Home type: Condo
- Architectural style: Contemporary
- Property subtype: Condominium
- Attached to another structure: Yes
Materials
- Frame, Stucco, Wood
- Foundation: Concrete, Slab, Other
- Roof: Composition
Condition
- New Construction
- New construction: Yes
- Year built: 2026
Details
- Builder name: DeNova
Utilities & green energy
- Sewer: Public Sewer
- Water: Public, Other
- Utilities for property: Cable Available, Electricity Connected, Internet Available, Public, Sewer Connected, Underground Utilities
Green energy
- Energy efficient items: Appliances, Lighting, Thermostat, Water Heater, Windows
- Energy generation: Solar
Community & HOA
Community
- Security: Carbon Monoxide Detector(s), Double Strapped Water Heater, Fire Suppression System, Smoke Detector(s), Video System, Other
- Subdivision: Huntington
HOA
- Has HOA: Yes
- Amenities included: Dog Park, Greenbelt, Other
- Services included: Common Areas, Maintenance Structure, Maintenance Grounds, Roof, Other
- HOA fee: $458 monthly
- HOA name: Huntington of Morgan Hill Owners Assoc.
- HOA phone: 000-000-0000
Location
- Region: Morgan Hill
Financial & listing details
- Price per square foot: $532/sqft
- Date on market: 11/5/2026
- Electric utility on property: Yes
- Road surface type: Paved
Estimated market value
Not available
Estimated sales range
Not available
Not available
Price history
| Date | Event | Price |
|---|---|---|
| 11/5/2026 | Listed for sale | $849,900$532/sqft |
Source:  BAREIS #326091769 Report a problem | ||
Public tax history
Tax history is unavailable.
Monthly payment
Est. payment
Payment breakdown
Explore the cost of this home by adjusting the details. Changes won't be saved.Climate risks
Neighborhood: 95037
- $1,141,7003 bd2 ba1.3k sqft1230 W Edmundson Ave, Morgan Hill, CA 95037Off Market
- $889,1004 bd4 ba1.9k sqft122 Cochrane Rd, Morgan Hill, CA 95037Off Market
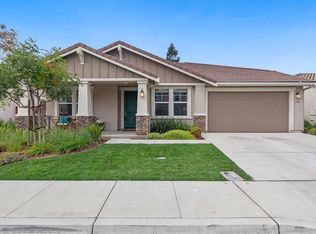
- $1,442,0004 bd3 ba2.3k sqft16961 Grapevine Ct, Morgan Hill, CA 95037Off Market
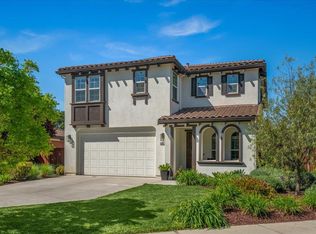
- $1,760,0006 bd3 ba2.9k sqft16981 Grapevine Ct, Morgan Hill, CA 95037Sold
Similar homes
- $850,9003 bd3 ba1.5k sqft115 Cardamom Lane #1004, Morgan Hill, CA 95037New Construction
 MLS ID #326091792, Ann Marie Olson, DeNova Home Sales Inc. BAREIS
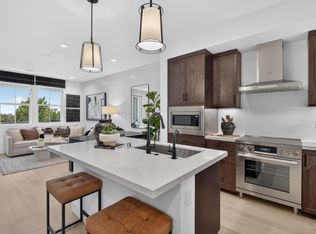
- $859,0003 bd4 ba1.8k sqft85 Cardamon Lane #1001, Morgan Hill, CA 95037New Construction
 MLS ID #326073454, Ann Marie Olson, DeNova Home Sales Inc. BAREIS
- $869,9903 bd3 ba1.4k sqft18434 La Puerta Lane, Morgan Hill, CA 95037New Construction
 MLS ID #326089481, Ludwig Malek, City Ventures Construction, In. BAREIS
- $859,9903 bd3 ba1.4k sqft18474 La Puerta Lane, Morgan Hill, CA 95037New ConstructionBAREIS
