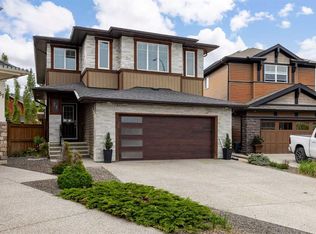
Step inside this completely redesigned and meticulously renovated French Provincial styled 2 -Storey Home, tucked away on a quiet cul-de-sac in the prestigious “Promontory Estates of Cougar Ridgeâ€. It is the perfect blend of elegance and functionality, offering 5 bedrooms, 4.5 bathrooms, with over 3,800 sq ft of living space, ideal for a growing family. From the moment you arrive, you'll be captivated by the striking stone and stucco exterior, a Grande Wood door welcomes you at the main entry, and the immaculately landscaped yard with irrigation adds to the breathtaking curb appeal. The open-concept main level is warm and inviting, featuring a stunning two-sided limestone fireplace, soaring ceilings, solid wood doors, 9†baseboards, and refinished cherry hardwood flooring. The ceilings have been repainted, with built-in speakers, automatic lights for closet spaces, while new designer light fixtures throughout the home, and oversized windows flood the space with natural light. The chef's kitchen is a dream, with refinished ceiling height cabinets, gleaming quartz countertops, a tiled backsplash, and stainless-steel appliances, including a 6-burner gas cooktop. The dining nook area overlooks the private south-facing backyard, complete with a finished deck with a privacy wall, and a gas line, perfect for summer BBQs. The formal dining room boasts a beautiful entertaining space with an upgraded chandelier, making it perfect for family gatherings. For added convenience, the main floor also features a guest bedroom (or home office) with a built-in Murphy bed and a built-in workstation and is situated next to the 2-piece bath. The oversized garage is fully finished, and equipped with in-floor heating, epoxy flooring, and timed self-close garage door for added convenience. Ascend the elegant spiral staircase with metal spindles to the luxurious primary suite, where west and east sunshine meet through the architectural windows. The spa-like en-suite features a double glass-encased walk-in shower surrounded in limestone, with separate vanities and a private water closet, a freestanding soaker tub, and a generous walk-in closet with custom built-ins. A second bedroom upstairs offers the stunning city views with a Juliet balcony, and it also boasts its own private en-suite, and a walk-in closet, offering both comfort and privacy for family members or guests. The fully developed basement is an entertainer's paradise, with hydronic in floor heat, featuring a stylish wet bar with built-ins and loads of storage space, a gas fireplace, a full-sized media room, and a cool room for your favorite wine collection. Two additional spacious bedrooms downstairs provide a quiet retreat, with large windows, and each have their full 4-5 piece ensuite bathroom with a built-in closet. Situated within a family-oriented community, this property offers access to scenic walking and biking paths, while being just minutes away from prestigious schools and upscale shopping centres.
This property is off market, which means it's not currently listed for sale or rent on Zillow. This may be different from what's available on other websites or public sources.