Welcome to the Crane II, a beautifully designed new construction home offering stylish, single-level living. This thoughtfully crafted floor plan features 4 bedrooms, 3 full baths, a private home office, and a 2-car garage, delivering the perfect blend of comfort and functionality.
The open-concept design showcases a spacious family room that seamlessly connects to the dining area and gourmet kitchen, complete with a large center island and walk-in pantry. The private owner's suite offers a relaxing retreat with a luxurious bath, oversized walk-in closet, and designer finishes. Three additional bedrooms provide flexibility for family, guests, or hobbies, while the dedicated home office is ideal for remote work. Enjoy indoor-outdoor living with a lanai perfect for entertaining or relaxing year-round.
Active
$499,900
95 CYPRESS BLUFF Way, St. Augustine, FL 32084
4beds
2,305sqft
:
Get pre-qualified$3,345/mo
Single Family Residence
Built in 2026
5,662 Square Feet Lot
$-- Zestimate®
$217/sqft
$158/mo HOA
What's special
Stylish single-level livingLarge center islandDesigner finishesPrivate home officeLuxurious bathSpacious family roomOpen-concept design
- 1 day |
- 72 |
- 0 |
Zillow last checked:
Listing updated:
Listed by:
SHANNON RAY 904-333-7474,
DREES REALTY 904-493-7868
Source: realMLS,MLS#: 2159480
Facts & features
Interior
Bedrooms & bathrooms
- Bedrooms: 4
- Bathrooms: 3
- Full bathrooms: 3
Heating
- Central
Cooling
- Central Air
Appliances
- Included: Dishwasher, Electric Cooktop, Microwave
Interior area
- Total interior livable area: 2,305 sqft
Property
Parking
- Total spaces: 2
- Parking features: Garage
- Garage spaces: 2
Features
- Levels: One
- Stories: 1
Lot
- Size: 5,662 Square Feet
Details
- Parcel number: 0862110140
Construction
Type & style
- Home type: SingleFamily
- Property subtype: Single Family Residence
Condition
- Under Construction
- New construction: Yes
- Year built: 2026
Utilities & green energy
- Water: Public
- Utilities for property: Electricity Available, Sewer Available, Water Available
Community & HOA
Community
- Subdivision: Landing at Olde Florida
HOA
- Has HOA: Yes
- HOA fee: $474 quarterly
Location
- Region: Saint Augustine
Financial & listing details
- Price per square foot: $217/sqft
- Annual tax amount: $2,028
- Date on market: 8/10/2026
- Listing terms: Cash,Conventional,FHA,VA Loan
Estimated market value
Not available
Estimated sales range
Not available
Not available
Price history
| Date | Event | Price |
|---|---|---|
| 8/10/2026 | Listed for sale | $499,900$217/sqft |
Source:  realMLS #2159480 Report a problem realMLS #2159480 Report a problem | ||
Public tax history
Tax history is unavailable.
Monthly payment
Est. payment
Payment breakdown
Explore the cost of this home by adjusting the details. Changes won't be saved.Climate risks
Neighborhood: 32084
Nearby schools
GreatSchools rating
- 7/10Crookshank Elementary SchoolGrades: PK-5Distance: 2.1 mi
- 6/10St. Augustine High SchoolGrades: 8-12Distance: 1.5 mi
- 7/10R J Murray Middle SchoolGrades: 6-8Distance: 2.2 mi
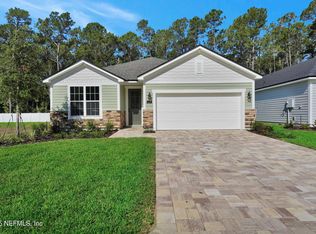
- $469,9904 bd3 ba2.3k sqft113 Cypress Bluff Way, Saint Augustine, FL 32084New Construction
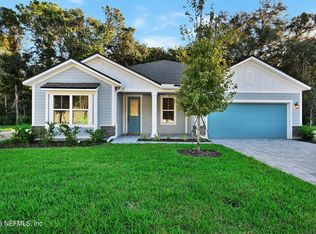
- $465,0003 bd2 ba2k sqft96 Cypress Bluff Way St, Saint Augustine, FL 32084Sold
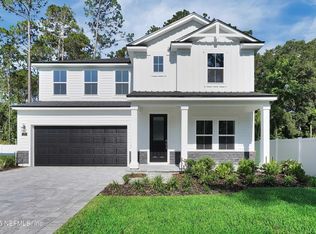
- $559,9904 bd3 ba2.5k sqft137 Cypress Bluff Way St, Saint Augustine, FL 32084Sold
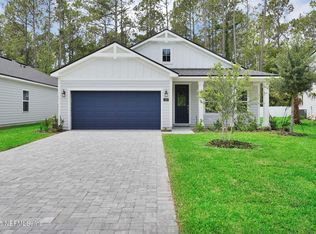
- $439,9904 bd2 ba1.9k sqft133 Cypress Bluff Way St, Saint Augustine, FL 32084Sold
- $494,9904 bd3 ba2.3k sqft123 Cypress Bluff Way St, Saint Augustine, FL 32084Sold
- $449,9903 bd2 ba2.3k sqft128 Cypress Bluff Way, Saint Augustine, FL 32084New Construction
- $390,9003 bd3 ba1.5k sqft50 Cypress Bluff Way, Saint Augustine, FL 32084New Construction
- from $442,9004 bd3 ba2.3k sqftHILTON II Plan, Landing at Olde Florida, Saint Augustine, FL 32084New Construction
A local agent can set up tours, give advice and negotiate with sellers.
A local lender can help you make sure your offer is ready when you are.
Similar homes
- $514,0003 bd2 ba1.8k sqft141 Grafft Ln, Saint Augustine, FL 32084For Sale
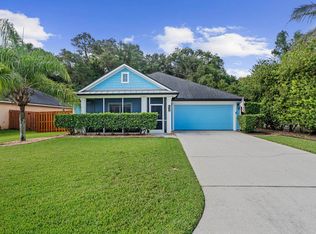 MLS ID #263562, Valire Michelle Thomas PA, Watson Realty Corp (US1 South). St Augustine St Johns County BOR
 - $--4 bd2 ba2.2k sqft742 Pullman Cir, Saint Augustine, FL 32084Auction
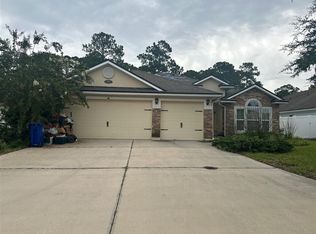 ServiceLink Auction
 - $475,0004 bd3 ba2.2k sqft394 HEFFERON Drive, St. Augustine, FL 32084For Sale
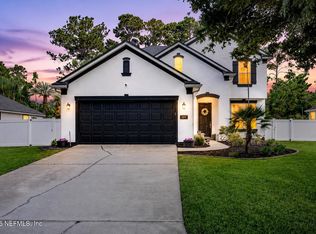 MLS ID #2157174, TIFFANY CURTNER. realMLS
 - from $468,9004 bd3 ba2.5k sqftEGRET II Plan, Landing at Olde Florida, Saint Augustine, FL 32084New Construction
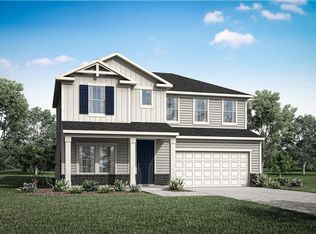 Drees Homes
 - $499,0003 bd3 ba2.1k sqft1045 OXFORD Drive, St. Augustine, FL 32084For SaleMLS ID #2157198, ELLEN KNIGHT. realMLS
- from $506,9004 bd3 ba2.8k sqftCORMORANT II Plan, Landing at Olde Florida, Saint Augustine, FL 32084New ConstructionDrees Homes
- $674,9003 bd2 ba1.8k sqft1321 ROOSEVELT Drive, St. Augustine, FL 32084For SaleMLS ID #2158168, LORI WILFORD. realMLS
- $469,9904 bd3 ba2.3k sqft113 CYPRESS BLUFF WAY Way, St. Augustine, FL 32084New ConstructionrealMLS
- $440,0003 bd3 ba2.5k sqft477 DEL MONTE Drive, St. Augustine, FL 32084For SaleMLS ID #2158547, CHRISTOPHER WALLACE. realMLS
- from $449,9004 bd3 ba2.3k sqftCRANE II Plan, Landing at Olde Florida, Saint Augustine, FL 32084New ConstructionDrees Homes
- $465,0004 bd2 ba2.1k sqft780 Blackmoor Gate Ln, Saint Augustine, FL 32084For SaleMLS ID #261693, Alex Grener, Watson Realty Corp (US1 South). St Augustine St Johns County BOR
- $449,9903 bd2 ba2.3k sqft128 CYPRESS BLUFF Way, St. Augustine, FL 32084New ConstructionMLS ID #2135120, SHANNON RAY. realMLS
- from $442,9004 bd3 ba2.3k sqftHILTON II Plan, Landing at Olde Florida, Saint Augustine, FL 32084New ConstructionDrees Homes
- $540,0004 bd4 ba2.4k sqft123 Hickory Ridge Rd, Saint Augustine, FL 32084For SaleMLS ID #256917, Melanie Clay, Renown Realty LLC. St Augustine St Johns County BOR
- $560,0004 bd3 ba2.2k sqft111 Midway Park Dr, Saint Augustine, FL 32084For SaleMLS ID #261453, Rebecca Romaine, Berkshire Hathaway Homeservices Florida Network Realty. St Augustine St Johns County BOR
- $440,0003 bd2 ba2.1k sqft880 E Red House Branch Rd, Saint Augustine, FL 32084For SaleMLS ID #262339, Noah Bailey, Keller Williams Realty Atlantic Partners St Augustine. St Augustine St Johns County BOR
- $435,5004 bd2 ba2k sqft72 PICKETT Drive S, St. Augustine, FL 32084For SaleMLS ID #2137460, Josh Watters. realMLS
- $469,9003 bd2 ba1.9k sqft709 BLACKMOOR GATE Lane, St. Augustine, FL 32084For SaleMLS ID #2129210, BEATA SHARPE. realMLS
- $475,0004 bd4 ba2.2k sqft367 Lake Sinclair St, Saint Augustine, FL 32084For SaleMLS ID #262439, John Galluzzo II, DJ & Lindsey Real Estate. St Augustine St Johns County BOR
- $430,0002 bd2 ba1.8k sqft382 SELOY Drive, St. Augustine, FL 32084For SaleMLS ID #2158018, DEBBIE DA SILVA. realMLS
