Located in one of St. Augustine's most desirable communities, this beautiful home offers modern comfort, thoughtful design, and easy access to top rated schools, shopping, and historic downtown. Step inside to an inviting open concept layout featuring a bright, spacious living area, a well appointed kitchen with solid-surface countertops, stainless steel appliances that is perfect for entertaining. The private owner's suite provides a peaceful retreat with a generous walk in closet and a spa inspired bath. Additional bedrooms are well sized and ideal for family, guests, or a home office. Enjoy Florida living at its best with a covered lanai overlooking a fully fenced backyard—perfect for pets, or play. Situated in a thoughtfully planned neighborhood, this home offers community amenities, walkable streets, and quick access to I 95, beaches, and all the charm St. Augustine is known for. Owned by the Secretary of the VA and sold as is. May qualify for Vendee(seller) financing.
Active
$419,000
742 PULLMAN Circle, St. Augustine, FL 32084
4beds
2,215sqft
Single Family Residence
Built in 2017
8,276 Square Feet Lot
$-- Zestimate®
$189/sqft
$70/mo HOA
What's special
Covered lanaiPeaceful retreatSpa inspired bathInviting open concept layoutWell appointed kitchenSolid-surface countertopsStainless steel appliances
- 12 days
- 724
- 43
Zillow last checked:
Listing updated:
Listed by:
MARK COLE, PA 904-707-2287,
DOCTORS LAKE REALTY
Source: realMLS,MLS#: 2171797
Facts & features
Interior
Bedrooms & bathrooms
- Bedrooms: 4
- Bathrooms: 2
- Full bathrooms: 2
Heating
- Central, Electric, Heat Pump
Cooling
- Central Air, Electric
Appliances
- Included: Dishwasher, Disposal, Electric Range, Electric Water Heater, Microwave, Plumbed For Ice Maker, Refrigerator
- Laundry: Electric Dryer Hookup, In Unit, Washer Hookup
Features
- Breakfast Bar, Breakfast Nook, Ceiling Fan(s), Entrance Foyer, His and Hers Closets, Pantry, Primary Bathroom -Tub with Separate Shower, Split Bedrooms, Walk-In Closet(s)
- Flooring: Carpet, Tile
Interior area
- Total interior livable area: 2,215 sqft
Property
Parking
- Total spaces: 3
- Parking features: Attached, Garage, Garage Door Opener
- Attached garage spaces: 3
Features
- Levels: One
- Stories: 1
- Patio & porch: Covered, Patio, Screened
- Spa features: Community
- Fencing: Fenced,Back Yard,Privacy,Vinyl
- Has view: Yes
- View description: Trees/Woods
Lot
- Size: 8,276 Square Feet
- Features: Few Trees, Sprinklers In Front, Sprinklers In Rear
Details
- Parcel number: 0733220860
- Zoning description: PUD
Construction
Type & style
- Home type: SingleFamily
- Architectural style: Traditional
- Property subtype: Single Family Residence
Materials
- Frame, Stone, Stucco
- Roof: Shingle
Condition
- Fixer
- New construction: No
- Year built: 2017
Utilities & green energy
- Sewer: Public Sewer
- Water: Public
- Utilities for property: Cable Available, Electricity Connected, Natural Gas Not Available, Sewer Connected, Water Connected
Community & HOA
Community
- Security: Smoke Detector(s)
- Subdivision: San Salito
HOA
- Has HOA: Yes
- Amenities included: Pool, Children's Pool, Clubhouse, Fitness Center, Park, Pickleball, Playground, Tennis Court(s)
- HOA fee: $210 quarterly
- HOA name: San Salito Owners Association, Inc.
- HOA phone: 904-285-1526
Location
- Region: Saint Augustine
Financial & listing details
- Price per square foot: $189/sqft
- Tax assessed value: $388,938
- Annual tax amount: $5,594
- Date on market: 11/1/2026
- Listing terms: Cash,Conventional,FHA,VA Loan
- Road surface type: Asphalt
Estimated market value
Not available
Estimated sales range
Not available
$2,766/mo
Price history
| Date | Event | Price |
|---|---|---|
| 11/1/2026 | Listed for sale | $419,000+26.9%$189/sqft |
Source:  realMLS #2171797 Report a problem | ||
| 8/25/2026 | Sold | $330,100-29.8%$149/sqft |
Source: Public Record Report a problem | ||
| 10/14/2024 | Listing removed | $470,000$212/sqft |
Source:  Stellar MLS #V4932902 Report a problem | ||
| 6/21/2024 | Price change | $470,000-1.1%$212/sqft |
Source:  DBAMLS #1115430 Report a problem | ||
| 5/30/2024 | Price change | $475,000-0.5%$214/sqft |
Source: DBAMLS #1115430 Report a problem | ||
| 4/16/2024 | Price change | $477,500-2.6%$216/sqft |
Source: DBAMLS #1115430 Report a problem | ||
| 3/25/2024 | Price change | $490,000-1.9%$221/sqft |
Source: DBAMLS #1115430 Report a problem | ||
| 2/2/2024 | Price change | $499,500-3%$226/sqft |
Source: DBAMLS #1115430 Report a problem | ||
| 11/30/2023 | Price change | $514,900-1.9%$232/sqft |
Source: DBAMLS #1115430 Report a problem | ||
| 10/23/2023 | Listed for sale | $524,900+84.2%$237/sqft |
Source: Stellar MLS #V4932902 Report a problem | ||
| 5/25/2017 | Sold | $284,990$129/sqft |
Source: realMLS #855427 Report a problem | ||
Public tax history
| Year | Property taxes | Tax assessment |
|---|---|---|
| 2025 | $5,594 +6.7% | $388,938 -1.7% |
| 2024 | $5,241 +67.6% | $395,755 +49.5% |
| 2023 | $3,128 +3.1% | $264,714 +3% |
| 2022 | $3,035 +0.7% | $257,004 +3% |
| 2021 | $3,013 +0.4% | $249,518 +1.4% |
| 2020 | $3,001 -1.8% | $246,073 +2.3% |
| 2019 | $3,055 | $240,541 +1.9% |
| 2018 | $3,055 +250% | $236,056 +424.6% |
| 2017 | $873 | $45,000 |
Find assessor info on the county website
Monthly payment
Est. payment
Payment breakdown
Explore the cost of this home by adjusting the details. Changes won't be saved.Climate risks
Neighborhood: 32084
Nearby schools
Schools provided by the listing agent
- Elementary: Crookshank
- Middle: Sebastian
- High: St. Augustine
Source: realMLS. This data may not be complete. We recommend contacting the local school district to confirm school assignments for this home.
- $469,5004 bd2 ba2.4k sqft730 Pullman Cir, Saint Augustine, FL 32084Off Market

- $619,4004 bd4 ba3.7k sqft756 Pullman Cir, Saint Augustine, FL 32084Off Market
- $462,9004 bd3 ba2.1k sqft788 Pullman, Saint Augustine, FL 32084Off Market
- $657,9004 bd2 ba3.1k sqft718 Pullman Cir, Saint Augustine, FL 32084Off Market
Similar homes
- $399,0002 bd2 ba1.8k sqft558 PALACE Drive, St. Augustine, FL 32084For Sale
 MLS ID #2164996, ELIZABETH PICOT. realMLS
- $387,5004 bd2 ba1.7k sqft152 Old Hickory Forest Rd, Saint Augustine, FL 32084For Sale
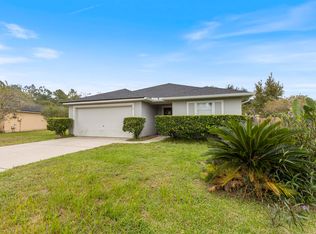 MLS ID #264729, Stephen James, Century 21 St Augustine Properties. St Augustine St Johns County BOR
- $415,0004 bd3 ba2k sqft20 BEAUCLAIR Boulevard, St. Augustine, FL 32084For Sale
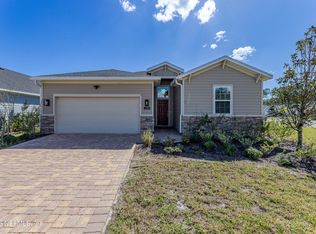 MLS ID #2172512, JENNIFER WOOLARD. realMLS
- $375,0003 bd3 ba2.5k sqft477 DEL MONTE Drive, St. Augustine, FL 32084For Sale
 MLS ID #2158547, TERESA HOMAN. realMLS
