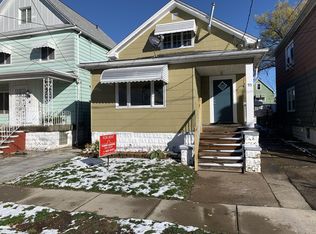
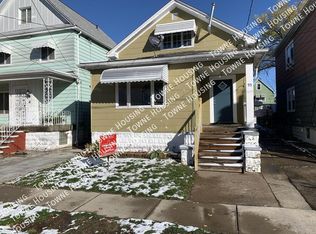
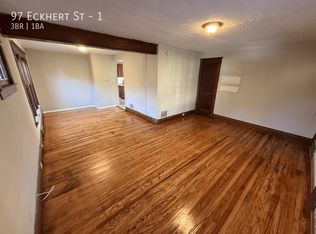
This offering includes two separate homes on one lot! It is the perfect arrangement for privacy between units. The front house features 3 bedrooms and has a full bath with Bath Fitters tub and enclosure as well as a 1/2 bath on the first floor. It also features hardwood floors some beautifully made custom hardwood cabinetry and an open porch. There is a separate one bedroom single story cottage is in the rear. The finishes are all well maintained and in good condition. Mechanical updates include a new furnace and central AC in the front house in 2025, an updated roof in 2019. The rear cottage has been beautifully remodeled including a renovated white kitchen with all stainless appliances and washer and dryer included. Renovations were done in 2026 with bamboo flooring and updated furnace and central ac in 2019. The electrical was updated also in 2026. The home has been in the same family for many years and has lovingly been maintained as an owner occupied home with caregiving family member in the second residence. Whether you are interested in living in the main home and generating an on site income, or combining households or even just investing in a solid income producing property, do not miss your chance to check out this exceptional property!
Active
$219,900
95 Eckhert St, Buffalo, NY 14207
4beds
1,764sqft
Multi Family
Built in 1919
-- sqft lot
$-- Zestimate®
$125/sqft
$-- HOA
What's special
Washer and dryer includedOpen porchBamboo flooringHardwood floors
- 7 days
- 226
- 23
Zillow last checked:
Listing updated:
Listed by:
Howard Hanna WNY Inc. 716-662-2000,
Jay H Coles 716-479-3000
Source: NYSAMLSs,MLS#: B1722485 Originating MLS: Buffalo
Facts & features
Interior
Bedrooms & bathrooms
- Bedrooms: 4
- Bathrooms: 3
- Full bathrooms: 2
- 1/2 bathrooms: 1
Heating
- Gas, Forced Air
Cooling
- Central Air
Appliances
- Included: Gas Water Heater
- Laundry: Washer Hookup
Features
- Cedar Closet(s), Ceiling Fan(s)
- Flooring: Hardwood, Tile, Varies
- Basement: Full
- Has fireplace: No
Interior area
- Total structure area: 1,764
- Total interior livable area: 1,764 sqft
Property
Parking
- Parking features: Concrete, One Space
Features
- Levels: Two
- Stories: 2
- Patio & porch: Open, Porch
- Exterior features: Fully Fenced
- Fencing: Full
Lot
- Size: 3,567 Square Feet
- Dimensions: 30 x 118
- Features: Rectangular, Rectangular Lot, Residential Lot
Details
- Parcel number: 1402000773200004032000
- Special conditions: Standard
Construction
Type & style
- Home type: MultiFamily
- Property subtype: Multi Family
Materials
- Aluminum Siding, Brick, Frame, Copper Plumbing
- Foundation: Block
- Roof: Asphalt,Architectural,Shingle
Condition
- Resale
- Year built: 1919
Utilities & green energy
- Electric: Circuit Breakers
- Sewer: Connected
- Water: Connected, Public
- Utilities for property: Cable Available, Electricity Connected, Sewer Connected, Water Connected
Community & HOA
Location
- Region: Buffalo
Financial & listing details
- Price per square foot: $125/sqft
- Tax assessed value: $286,000
- Annual tax amount: $3,854
- Date on market: 10/16/2026
- Listing terms: Cash,Conventional
Estimated market value
Not available
Estimated sales range
Not available
Not available
Price history
| Date | Event | Price |
|---|---|---|
| 10/16/2026 | Listed for sale | $219,900$125/sqft |
Source:  NYSAMLSs #B1722485 Report a problem | ||
Public tax history
Tax history is unavailable.
Monthly payment
Climate risks
Neighborhood: Riverside Park
Nearby schools
Schools provided by the listing agent
- District: Buffalo
Source: NYSAMLSs. This data may not be complete. We recommend contacting the local school district to confirm school assignments for this home.

Similar homes
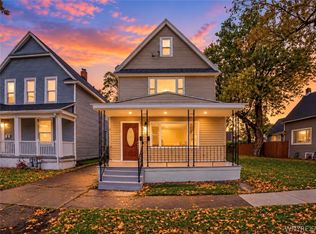
- $219,9995 bd2 ba2.1k sqft46 La Force Pl, Buffalo, NY 14207For Sale
 MLS ID #B1723385, Kekeli Olympio, Listing by: Atlas Realty Trading Co LLC. NYSAMLSs
- $225,0005 bd2 ba1.9k sqft70 Vulcan St, Buffalo, NY 14207For Sale
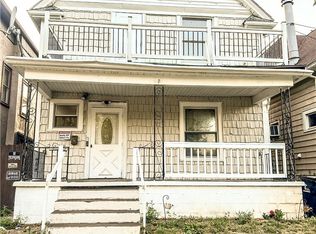 MLS ID #B1720477, Muazim Hussain, Listing by: Rondinelli Real Estate. NYSAMLSs
- $199,9004 bd3 ba1.9k sqft16 Deer St, Buffalo, NY 14207For Sale
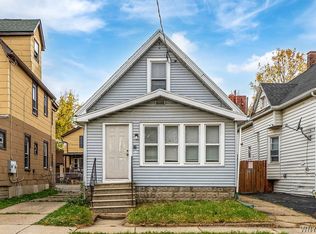 MLS ID #B1723313, Michael A Ciminelli II, Listing by: HUNT Real Estate ERA. NYSAMLSs
- $225,0004 bd2 ba2.2k sqft961 Tonawanda St, Buffalo, NY 14207For Sale
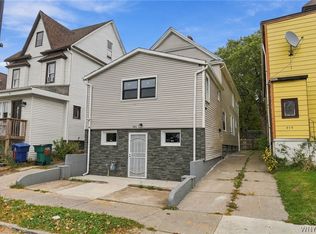 MLS ID #B1721918, Amanda Taborda, Listing by: Danahy Real Estate. NYSAMLSs
- $225,0004 bd2 ba2k sqft55 Albert Ave, Buffalo, NY 14207For SaleMLS ID #B1708739, Raqib Mahmud, Listing by: HUNT Real Estate ERA. NYSAMLSs
- $184,9004 bd2 ba1.9k sqft283 Newfield St, Buffalo, NY 14207For SaleMLS ID #B1718103, Brian Wheeler, Listing by: Keller Williams Realty WNY. NYSAMLSs
- $164,9993 bd2 ba1.1k sqft167 Roesch Ave, Buffalo, NY 14207For SaleMLS ID #B1723933, Kekeli Olympio, Listing by: Atlas Realty Trading Co LLC. NYSAMLSs
- $189,9006 bd2 ba2.6k sqft16 Lamont Pl, Buffalo, NY 14207For SaleMLS ID #B1724417, Dergham Abu Kaffaya, Listing by: Keller Williams Realty WNY. NYSAMLSs
- $225,0003 bd2 ba1k sqft28 Pavonia St, Buffalo, NY 14207For SaleMLS ID #B1723728, Brian Hillery, Listing by: HUNT Real Estate ERA. NYSAMLSs
- $199,9004 bd2 ba1.3k sqft157 Riverdale Ave, Buffalo, NY 14207For SaleMLS ID #B1720583, Maya Haddad, Listing by: WNY Metro Roberts Realty. NYSAMLSs
- $165,0006 bd2 ba2k sqft34 Ullman St, Buffalo, NY 14207For SaleMLS ID #B1721778, John C Brady, Listing by: Gurney Becker & Bourne. NYSAMLSs
- $239,9005 bd2 ba2.1k sqft116 Grove St, Buffalo, NY 14207For SaleMLS ID #B1721130, Patricia S Freling, Listing by: WNY Metro Roberts Realty. NYSAMLSs
- $199,9004 bd2 ba2.3k sqft47 Albert Ave, Buffalo, NY 14207For SaleMLS ID #B1705013, Mohammed S Uddin, Listing by: WNY Metro Roberts Realty. NYSAMLSs
- $179,9994 bd2 ba1.8k sqft86 Ross Ave, Buffalo, NY 14207For SaleMLS ID #B1712678, Andre A Scott, Listing by: Scott Realty Group LLC. NYSAMLSs
- $229,0005 bd2 ba2.1k sqft239 Gorton St, Buffalo, NY 14207For SaleMLS ID #B1717290, Alan Miller, Listing by: WNY Metro Roberts Realty. NYSAMLSs
- $199,9006 bd2 ba2.1k sqft44 Condon Ave, Buffalo, NY 14207For SaleMLS ID #B1695757, Carolyn M Alessi, Listing by: HUNT Real Estate ERA. NYSAMLSs
- $179,9004 bd2 ba1.6k sqft163 Royal Ave, Buffalo, NY 14207For SaleMLS ID #B1715820, Walaa Kadhum, Listing by: Keller Williams Realty WNY. NYSAMLSs
- $249,9003 bd2 ba2.4k sqft1044 Grant St, Buffalo, NY 14207For SaleMLS ID #B1722990, David Deynes, Listing by: Keller Williams Realty WNY. NYSAMLSs
- $219,9004 bd2 ba1.7k sqft39 Hartwell Rd, Buffalo, NY 14216For SaleMLS ID #R1722738, Jennifer Genovese, Listing by: EXP Realty. NYSAMLSs
