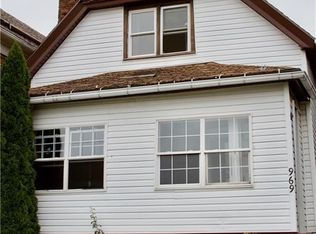
Welcome to 961 Tonawanda Street, Buffalo, NY 14207 — a beautifully renovated 5-bedroom, 2 full bathroom single-family home with a commercial storefront opportunity, conveniently located near shopping, restaurants, schools, public transportation, and all everyday amenities. This versatile property offers excellent potential for owner-occupants, business owners, or investors looking for mixed-use possibilities. The property has been extensively updated from top to bottom with quality workmanship throughout. Recent improvements include new windows, new exterior and interior doors, completely remodeled kitchen and bathrooms, brand-new electrical and plumbing systems, new siding, new furnace, hot water tank, and new luxury vinyl flooring throughout. All renovations were completed by licensed contractors with City of Buffalo permits and approvals for added peace of mind. A recent inspection has also been completed. Don’t miss this move-in ready property offering modern updates, functional space, and excellent convenience in a rapidly growing area of Buffalo. Also listed as Commercial/Mixed Use, see ML#B1701443
Active
Price cut: $10K (8/24)
$229,900
961 Tonawanda St, Buffalo, NY 14207
4beds
2,240sqft
Single Family Residence
Built in 1930
3,301 Square Feet Lot
$225,800 Zestimate®
$103/sqft
$-- HOA
What's special
Modern updatesFunctional spaceNew furnaceNew sidingCompletely remodeled kitchenNew windows
- 43 days
- 387
- 19
Zillow last checked:
Listing updated:
Listed by:
HUNT Real Estate ERA 716-832-4838,
Md Nazmul Hussain 347-968-4231
Source: NYSAMLSs,MLS#: B1701437 Originating MLS: Buffalo
Originating MLS: BuffaloFacts & features
Interior
Bedrooms & bathrooms
- Bedrooms: 4
- Bathrooms: 2
- Full bathrooms: 2
- Main level bathrooms: 1
Bedroom 1
- Level: Second
Bedroom 2
- Level: Second
Bedroom 3
- Level: Second
Bedroom 4
- Level: Second
Den
- Level: First
Dining room
- Level: First
Kitchen
- Level: First
Living room
- Level: First
Heating
- Gas, Forced Air
Appliances
- Included: Gas Water Heater
- Laundry: In Basement
Features
- Separate/Formal Dining Room
- Flooring: Tile, Varies, Vinyl
- Basement: Full
- Has fireplace: No
Interior area
- Total structure area: 2,240
- Total interior livable area: 2,240 sqft
Property
Parking
- Parking features: No Garage
Accessibility
- Accessibility features: Accessible Doors
Features
- Levels: Two
- Stories: 2
- Exterior features: Concrete Driveway, Fully Fenced
- Fencing: Full
Lot
- Size: 3,301 Square Feet
- Dimensions: 30 x 110
- Features: Near Public Transit, Rectangular, Rectangular Lot, Residential Lot
Details
- Parcel number: 1402000774800002031000
- Special conditions: Standard
Construction
Type & style
- Home type: SingleFamily
- Architectural style: Historic/Antique,Two Story
- Property subtype: Single Family Residence
Materials
- Vinyl Siding, PEX Plumbing
- Foundation: Stone
- Roof: Asphalt
Condition
- Resale
- Year built: 1930
Utilities & green energy
- Electric: Circuit Breakers
- Sewer: Connected
- Water: Connected, Public
- Utilities for property: Sewer Connected, Water Connected
Community & HOA
Community
- Subdivision: Jones Tr
Location
- Region: Buffalo
Financial & listing details
- Price per square foot: $103/sqft
- Tax assessed value: $157,000
- Annual tax amount: $1,542
- Date on market: 7/24/2026
- Cumulative days on market: 64 days
- Listing terms: Cash,Conventional,FHA,VA Loan
Estimated market value
$225,800
$215,000 - $237,000
$1,975/mo
Price history
| Date | Event | Price |
|---|---|---|
| 8/24/2026 | Price change | $229,900-4.2%$103/sqft |
Source:  NYSAMLSs #B1701437 Report a problem NYSAMLSs #B1701437 Report a problem | ||
| 8/12/2026 | Price change | $239,900-2%$107/sqft |
Source: NYSAMLSs #B1701437 Report a problem | ||
| 7/24/2026 | Listed for sale | $244,900-2%$109/sqft |
Source: NYSAMLSs #B1701437 Report a problem | ||
| 7/16/2026 | Listing removed | $249,900$112/sqft |
Source: HUNT ERA Real Estate #B1684731 Report a problem | ||
| 6/20/2026 | Price change | $249,900-3.8%$112/sqft |
Source: NYSAMLSs #B1684731 Report a problem | ||
| 5/26/2026 | Listed for sale | $259,900+261%$116/sqft |
Source: NYSAMLSs #B1684731 Report a problem | ||
| 12/31/2024 | Sold | $72,000+2.9%$32/sqft |
Source: NYSAMLSs #B1570325 Report a problem | ||
| 10/15/2024 | Pending sale | $70,000$31/sqft |
Source: NYSAMLSs #B1570325 Report a problem | ||
| 10/7/2024 | Listed for sale | $70,000+25%$31/sqft |
Source: NYSAMLSs #B1570325 Report a problem | ||
| 3/24/2021 | Listing removed | -- |
Source: Owner Report a problem | ||
| 5/22/2015 | Listing removed | $56,000$25/sqft |
Source: Owner Report a problem | ||
| 2/22/2015 | Listed for sale | $56,000+22%$25/sqft |
Source: Owner Report a problem | ||
| 9/16/2013 | Listing removed | $45,900$20/sqft |
Source: Hunt Real Estate ERA #b432358 Report a problem | ||
| 6/18/2013 | Listed for sale | $45,900+473.8%$20/sqft |
Source: HUNT Real Estate ERA #B432358 Report a problem | ||
| 1/24/2012 | Sold | $8,000$4/sqft |
Source: Public Record Report a problem | ||
Public tax history
| Year | Property taxes | Tax assessment |
|---|---|---|
| 2025 | -- | $157,000 +130.9% |
| 2024 | -- | $68,000 |
| 2023 | -- | $68,000 |
| 2022 | -- | $68,000 |
| 2021 | -- | $68,000 |
| 2020 | -- | $68,000 +142.9% |
| 2019 | -- | $28,000 |
| 2018 | -- | $28,000 |
| 2017 | $714 +328.5% | $28,000 |
| 2016 | $167 | $28,000 |
| 2015 | -- | $28,000 |
| 2014 | -- | $28,000 |
| 2013 | -- | $28,000 |
| 2012 | -- | $28,000 -22.9% |
| 2011 | -- | $36,300 |
| 2010 | -- | $36,300 |
| 2009 | -- | $36,300 |
| 2008 | -- | $36,300 |
| 2007 | -- | $36,300 |
| 2006 | -- | $36,300 |
| 2005 | -- | $36,300 |
| 2004 | -- | $36,300 |
| 2003 | -- | $36,300 |
| 2002 | -- | $36,300 |
| 2001 | -- | $36,300 -45.3% |
| 2000 | -- | $66,400 |
Find assessor info on the county website
Monthly payment
Climate risks
Neighborhood: Riverside Park
Nearby schools
Schools provided by the listing agent
- District: Buffalo
Source: NYSAMLSs. This data may not be complete. We recommend contacting the local school district to confirm school assignments for this home.
Similar homes
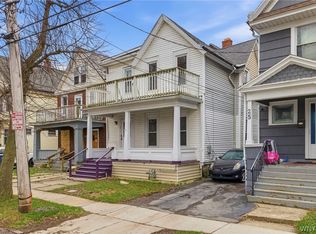
- $189,9004 bd2 ba2.1k sqft27 Heward Ave, Buffalo, NY 14207For Sale
 MLS ID #B1701168, Md Nazmul Hussain, Listing by: HUNT Real Estate ERA. NYSAMLSs
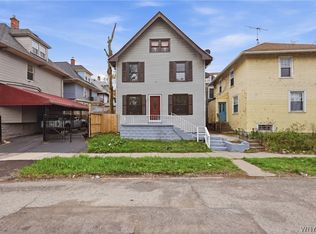
 - $219,9994 bd2 ba1.4k sqft957 W Delavan Ave #S, Buffalo, NY 14209For Sale
 MLS ID #B1711546, Joshua McDougall, Listing by: HUNT Real Estate ERA. NYSAMLSs
 - $229,9005 bd2 ba1.4k sqft71 Weber Ave, Buffalo, NY 14215For Sale
 MLS ID #B1708826, Kekeli Olympio, Listing by: Atlas Realty Trading Co LLC. NYSAMLSs
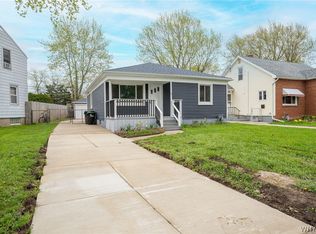
 - $244,9003 bd2 ba1.2k sqft49 Fairfield Ave, Buffalo, NY 14223For Sale
 MLS ID #B1711066, Maya Haddad, Listing by: WNY Metro Roberts Realty. NYSAMLSs
 - $214,9004 bd2 ba1.7k sqft162 Millicent Ave, Buffalo, NY 14215For SaleMLS ID #B1707168, Syed J Rizvi, Listing by: Keller Williams Realty WNY. NYSAMLSs
- $224,9004 bd1 ba1.3k sqft22 Comstock Ave, Buffalo, NY 14215For SaleMLS ID #B1703344, Syed J Rizvi, Listing by: Keller Williams Realty WNY. NYSAMLSs
- $199,9003 bd2 ba1.5k sqft14 Atwood Pl, Cheektowaga, NY 14225For SaleMLS ID #B1710757, Kekeli Olympio, Listing by: Atlas Realty Trading Co LLC. NYSAMLSs
- $209,9004 bd2 ba1.9k sqft64 Hastings Ave, Buffalo, NY 14215For SaleMLS ID #B1681908, Md Nazmul Hussain, Listing by: HUNT Real Estate ERA. NYSAMLSs
- $199,9003 bd2 ba1.2k sqft381 Herkimer St, Buffalo, NY 14213For SaleMLS ID #B1709486, Max Fenske, Listing by: Keller Williams Realty WNY. NYSAMLSs
- $264,9993 bd2 ba1.3k sqft67 Warren Ave, Kenmore, NY 14217For SaleMLS ID #B1709300, Jay Herlan, Listing by: Keller Williams Realty Lancaster. NYSAMLSs
- $279,0003 bd1 ba1.4k sqft105 Hoover Ave, Buffalo, NY 14217For SaleMLS ID #B1710119, John M Heffron, Listing by: Gurney Becker & Bourne. NYSAMLSs
- $209,9003 bd1 ba1.1k sqft98 Fox St, Buffalo, NY 14212For SaleMLS ID #B1711181, Zahin Aksir Bhuiyan, Listing by: WNY Metro Roberts Realty. NYSAMLSs
- $289,9164 bd2 ba1.5k sqft216 Sanders Rd, Buffalo, NY 14216For SaleMLS ID #B1692998, Carmen Y Billups, Listing by: Howard Hanna WNY Inc.. NYSAMLSs
- $229,0003 bd2 ba1.4k sqft224 Medina St, Cheektowaga, NY 14206For SaleMLS ID #B1703724, A'Dina M Stevens, Listing by: Mootry Murphy & Burgin Realty Group LLC. NYSAMLSs
- $199,9004 bd2 ba1.6k sqft97 Nevada Ave, Buffalo, NY 14211For SaleMLS ID #B1704507, Md Nazmul Hussain, Listing by: HUNT Real Estate ERA. NYSAMLSs
- $251,0004 bd3 ba1.7k sqft72 Birkdale Rd, Cheektowaga, NY 14225For SaleMLS ID #B1691790, Joshua McDougall, Listing by: HUNT Real Estate ERA. NYSAMLSs
- $279,0003 bd2 ba1.3k sqft72 Charleston Ave, Buffalo, NY 14217For SaleMLS ID #B1709899, Carissa Grisanti, Listing by: Serota Real Estate LLC. NYSAMLSs
- $209,9003 bd2 ba1.3k sqft461 Stockbridge Ave, Buffalo, NY 14215For SaleMLS ID #B1694048, Pushpa Gunatilake, Listing by: Pioneer Star Real Estate Inc.. NYSAMLSs
- $257,5004 bd2 ba1.3k sqft332 Springville Ave, Amherst, NY 14226For SaleMLS ID #B1705684, Edward Shvartsberg, Listing by: Cilicia Realty LLC. NYSAMLSs
- $229,9004 bd2 ba1.6k sqft253 Hagen St, Buffalo, NY 14215For SaleMLS ID #B1704913, Md Nazmul Hussain, Listing by: HUNT Real Estate ERA. NYSAMLSs
