**$10,000 Use It Your Way builder incentive.** BC Stone Homes’ Tudor-style Braxton plan offers 4 bedrooms, 3 bathrooms, a dedicated office, and an upstairs loft. The foyer features a large coat closet and opens to a light-filled great room with a vaulted ceiling. The kitchen and breakfast room flow into the main living area, and the kitchen includes an oversized island and a walk-in pantry.
The main-level primary suite features dual vanities and two walk-in closets. A second bedroom and full bath sit off the foyer, and the office and laundry room are also on the main level. Upstairs, two additional bedrooms share a full bath, and the loft offers flexible space for a media room, play area, or hobbies.
**Incentive terms.** The $10,000 incentive is available to buyers who use both the builder’s preferred lender and preferred attorney or purchase with all-cash funding.
- **Closing costs and rate buydowns** are subject to a combined cap of 3% of the total purchase price.
- **Purchase price reductions** are limited to 50% of the incentive ($5,000).
- **Upfits** are limited to items on the builder’s Upfit Schedule. Contact the listing agent for details.
- Any unused portion of the incentive is forfeited.
Photos, renderings, and drawings are for illustrative purposes only and may show optional upgrades. The actual home and colors may vary. All dimensions are approximate. Information is subject to change without notice. Contact the listing agent for build specifications, pricing, and other details.
New construction
$624,999
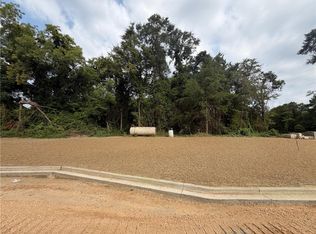
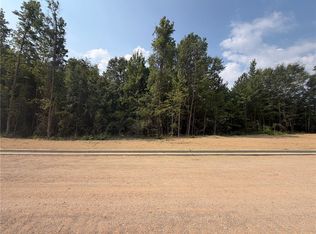
95 Homestead Ln, Smiths Station, AL 36877
4beds
2,982sqft
Single Family Residence
Built in 2027
1.99 Acres Lot
$-- Zestimate®
$210/sqft
$-- HOA
What's special
Dedicated officeWalk-in pantryUpstairs loft
- 7 days
- 3
- 0
Zillow last checked:
Listing updated:
Listed by:
HEATHER WILLIAMS,
COLDWELL BANKER KENNON,PARKER,DUNCAN&DAVIS 706-256-1000
Source: LCMLS,MLS#: 183205Originating MLS: Lee County Association of REALTORS
Facts & features
Interior
Bedrooms & bathrooms
- Bedrooms: 4
- Bathrooms: 3
- Full bathrooms: 3
- Main level bathrooms: 3
Heating
- Electric, Forced Air
Cooling
- Central Air, Electric
Appliances
- Included: Some Electric Appliances, Dishwasher, Electric Range, Disposal, Microwave, Stove
- Laundry: Washer Hookup, Dryer Hookup
Features
- Breakfast Area, Ceiling Fan(s), Kitchen Island, Primary Downstairs, Walk-In Pantry
- Flooring: Carpet, Plank, Simulated Wood, Tile
- Has fireplace: No
- Fireplace features: None
Interior area
- Total interior livable area: 2,982 sqft
- Finished area above ground: 2,982
- Finished area below ground: 0
Property
Parking
- Total spaces: 2
- Parking features: Attached, Garage, Two Car Garage
- Attached garage spaces: 2
Features
- Levels: Two
- Stories: 2
- Patio & porch: Rear Porch, Covered, Front Porch
- Pool features: None
- Fencing: None
Lot
- Size: 1.99 Acres
- Features: 1-3 Acres, Level
Details
- Parcel number: 1505220000083000
Construction
Type & style
- Home type: SingleFamily
- Property subtype: Single Family Residence
Materials
- Brick
- Foundation: Slab
Condition
- New Construction
- New construction: Yes
- Year built: 2027
Details
- Builder name: BC Stone Homes
- Warranty included: Yes
Utilities & green energy
- Utilities for property: Electricity Available, Septic Available, Underground Utilities, Water Available
Community & HOA
Community
- Subdivision: MCINTYRE FARMS
HOA
- Has HOA: Yes
- Amenities included: None
Location
- Region: Smiths Station
Financial & listing details
- Price per square foot: $210/sqft
- Date on market: 11/13/2026
- Electric utility on property: Yes
Estimated market value
Not available
Estimated sales range
Not available
Not available
Price history
| Date | Event | Price |
|---|---|---|
| 11/19/2026 | Listed for sale | $624,999$210/sqft |
Source:  East Alabama BOR #E105443 Report a problem | ||
Public tax history
Tax history is unavailable.
Monthly payment
Est. payment
Payment breakdown
Explore the cost of this home by adjusting the details. Changes won't be saved.Climate risks
Neighborhood: 36877
Nearby schools
Schools provided by the listing agent
- Elementary: WEST SMITHS STATION/EAST SMITHS STATION/WACOOCHEE
- Middle: WEST SMITHS STATION/EAST SMITHS STATION/WACOOCHEE
Source: LCMLS. This data may not be complete. We recommend contacting the local school district to confirm school assignments for this home.


Similar homes
- $624,2264 bd3 ba3.3k sqft160 Homestead Ln, Smiths Station, AL 36877For Sale
 MLS ID #183198, HEATHER WILLIAMS, COLDWELL BANKER KENNON,PARKER,DUNCAN&DAVIS. LCMLS
- $628,4504 bd4 ba3.6k sqft223 Homestead Ln, Smiths Station, AL 36877For Sale
 MLS ID #183201, HEATHER WILLIAMS, COLDWELL BANKER KENNON,PARKER,DUNCAN&DAVIS. LCMLS
- $654,7804 bd4 ba3.5k sqft32 Homestead Ln, Smiths Station, AL 36877For Sale
 MLS ID #183194, HEATHER WILLIAMS, COLDWELL BANKER KENNON,PARKER,DUNCAN&DAVIS. LCMLS
- $575,4094 bd3 ba2.9k sqft224 Homestead Ln, Smiths Station, AL 36877For Sale
 MLS ID #183200, HEATHER WILLIAMS, COLDWELL BANKER KENNON,PARKER,DUNCAN&DAVIS. LCMLS
- $645,0004 bd4 ba3.1k sqft21 Lee Rd, Smiths Station, AL 36877For Sale
 MLS ID #21470005, Steven Koleno, Beycome Brokerage Realty. GALMLS
- $624,2264 bd3 ba3.3k sqftLOT 18 Homestead Ln, Smiths Station, AL 36877For Sale
 MLS ID #E104959, Patrick Powell, KW Realty River Cities. East Alabama BOR
- $625,9994 bd3 ba2.8k sqftLOT 3 Homestead Ln, Smiths Station, AL 36877For SaleMLS ID #E105032, Patrick Powell, KW Realty River Cities. East Alabama BOR
- $699,9994 bd3 ba3k sqftLOT 2 Homestead Ln, Smiths Station, AL 36877For Sale
 MLS ID #234419, Patrick Powell, Keller Williams Realty River Cities. CBORGA
- $628,4504 bd4 ba3.6k sqftLOT 7 Homestead Ln, Smiths Station, AL 36877For SaleMLS ID #E104964, Patrick Powell, KW Realty River Cities. East Alabama BOR
