Skip main navigation
Off market
  • Price Unknown

    95 McGuiness Dr, Brantford, ON N3T 6R6

    4beds
    SingleFamily
    Built in 2005
    -- sqft lot
    $-- Zestimate®
    C$--/sqft
    C$2,500 Estimated rent

    Home value

    Not available

    Estimated sales range

    Not available

    Not available

    Loading
    Loading...

    Owner options

    List your home for rent

    C$2,500/mo

    Rent Zestimate®

    Find your next renter with Zillow Rental Manager. Plus, with online applications, you can quickly screen prospective tenants – for free.

    Learn more

    C$2,500/mo

    Rent Zestimate®

    Refinance and save

    Refinancing to a lower rate could help reduce your monthly payments and save thousands over the life of the loan.

    See today's rates

    Explore your selling options

    Work with a Zillow partner agent

    Leverage their expertise and Zillow's premium Showcase listings to get your home seen by more buyers.

    Get started

    List with your own agent

    Get your home in front of millions of buyers by listing it on Zillow.

    Learn how to do it

    Sell it yourself

    Take full control of how buyers see your home on Zillow by listing For Sale by Owner (FSBO).

    List your home

    What's special

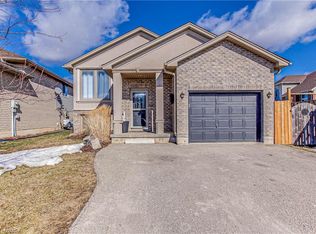
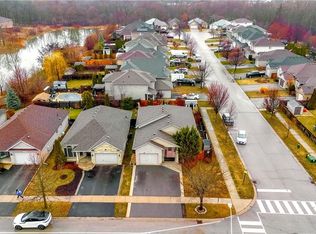
    Welcome home to this well maintained raised bungalow located in the desirable West Brant community, close to parks, walking trails, & schools! Offering 2 + 2 bedrooms, 2 full bathrooms, a single car garage & a fully finished basement! The front entry is inviting & bright with inside access to the garage. A convenient coat closet is situated just at the top of the stairs. The main floor living room features light-toned laminate flooring & vaulted ceilings. Large windows allow for natural light to flood the space. This open concept space is perfect for entertaining your guests with the kitchen just steps away. The updated eat-in kitchen features a large breakfast bar, quartz countertops, & a stylish subway tile backsplash. Stainless steel appliances are included in the sale of this home. Offering loads of counter & cabinet space, separate pantry for your storage needs, and sliding patio doors leading to the backyard. Outside you will find a multi-level deck with a covered portion that's perfect for enjoying your morning coffee or BBQing in the warmer months. The fully fenced yard offers enough space for children & pets to play! Back inside you'll find two large main floor bedrooms which are separated by an updated four piece bath featuring quartz countertops.  Head downstairs to the lower level where you will find a spacious recreation room with a gas fireplace as the focal point. Two additional good-sized bedrooms with large windows and a second full bathroom are perfect for your guests. A large laundry & utility room completes this level. Updates include: roof (2019), high efficiency Lennox furnace & AC (2020), on demand tankless hot water heater (2020), kitchen & main floor bath updates & countertops (2019), refinished deck, new garage door remote. Maintenance items include: fireplace, hot water heater, softener , ducts & dryer vents - all serviced/cleaned within the last 2 years.  There's nothing left to do here but move in, don't miss out!

    This property is not currently displayed as for sale or rent on Zillow. This may be different from what's on other websites or public sources.
    Facts & features

    Interior

    Bedrooms & bathrooms
    • Bedrooms: 4
    • Bathrooms: 2
    • Full bathrooms: 2
    Appliances
    • Laundry: In-Suite, In Basement
    Features
    • Central Vacuum, Sump Pump, Auto Garage Door Remote(s), Water Softener
    • Fireplace features: Natural Gas, Rec Room

    Property

    Details
    • Additional structures: Fence - Full

    Construction

    Type & style
    • Home type: SingleFamily
    • Architectural style: Bungalow Raised
    Condition
    • Year built: 2005

    Utilities & green energy

    • Sewer: Sewer (Municipal)

    Community & HOA

    Location
    • Region: Brantford

    Price history

    DateEventPrice
    3/8/2021Listed for saleC$599,900
    Source: Sutton Team Realty Inc. #40076641 Report a problem

    Public tax history

    Tax history is unavailable.

    Neighborhood: Shellard Lane

    Nearby schools

    GreatSchools rating

    No schools nearby

    We couldn't find any schools near this home.

    Schools provided by the listing agent
    • Elementary: Ryerson Heights
    • High: Assumption (Catholic) & BCI

    Source: The MLS. This data may not be complete. We recommend contacting the local school district to confirm school assignments for this home.