Welcome to 95 Nicholson, lovingly owned and cared for by the same family for 36 years. This well maintained home offers a rare combination of long term ownership, recent updates, easy maintenance, and a tranquil setting just minutes from the energy of the city.
Freshly renovated and painted inside and out, the home features a brand-new central AC system, a newly tiled shower, refinished original hardwood floors and updates throughout.
Situated on a quiet dead-end street, the location offers a welcome sense of privacy while placing you directly next to the Tonawanda bike path, with miles of scenic paths and connecting parks for your exploration.
Enjoy the your summer nights and the Game Day experience in your fully fenced, private yard surrounded by mature plants that create a natural screen of greenery and a quiet retreat from the city. A serene green space for entertaining, gardening, or simply relaxing in your own private outdoor oasis.
This property is a special opportunity for anyone looking for easy living in a home that is ready to enjoy. Offers will be reviewed beginning 9/28 at 5pm
Pending
$209,000
95 Nicholson St, Buffalo, NY 14214
3beds
1,068sqft
Single Family Residence
Built in 1950
5,096 Square Feet Lot
$-- Zestimate®
$196/sqft
$-- HOA
What's special
Fully fenced private yardUpdates throughoutQuiet dead-end streetBrand-new central ac systemNewly tiled showerRefinished original hardwood floors
- 31 days
- 548
- 49
Zillow last checked:
Listing updated:
Listed by:
WNY Metro Roberts Realty 716-891-1710,
Corey Mentel 716-536-9779
Source: NYSAMLSs,MLS#: B1713086 Originating MLS: Buffalo
Facts & features
Interior
Bedrooms & bathrooms
- Bedrooms: 3
- Bathrooms: 1
- Full bathrooms: 1
- Main level bathrooms: 1
- Main level bedrooms: 1
Heating
- Gas, Forced Air
Cooling
- Central Air
Appliances
- Included: Gas Oven, Gas Range, Gas Water Heater, Refrigerator
- Laundry: In Basement
Features
- Separate/Formal Living Room, Living/Dining Room, Solid Surface Counters, Bedroom on Main Level, Convertible Bedroom
- Flooring: Hardwood, Tile, Varies
- Basement: Partial
- Has fireplace: No
Interior area
- Total structure area: 1,068
- Total interior livable area: 1,068 sqft
Video & virtual tour
Property
Parking
- Total spaces: 1
- Parking features: Attached, Garage
- Attached garage spaces: 1
Features
- Patio & porch: Deck
- Exterior features: Concrete Driveway, Deck, Enclosed Porch, Fully Fenced, Porch
- Fencing: Full
Lot
- Size: 5,096 Square Feet
- Dimensions: 49 x 104
- Features: Near Public Transit, Rectangular, Rectangular Lot, Residential Lot
Details
- Additional structures: Poultry Coop
- Parcel number: 1402000793700003036000
- Special conditions: Standard
Construction
Type & style
- Home type: SingleFamily
- Architectural style: Cape Cod
- Property subtype: Single Family Residence
Materials
- Aluminum Siding
- Foundation: Poured
- Roof: Asphalt,Architectural,Shingle
Condition
- Resale
- Year built: 1950
Utilities & green energy
- Sewer: Connected
- Water: Connected, Public
- Utilities for property: Electricity Connected, Sewer Connected, Water Connected
Community & HOA
Community
- Features: Trails/Paths
Location
- Region: Buffalo
Financial & listing details
- Price per square foot: $196/sqft
- Tax assessed value: $167,000
- Annual tax amount: $1,826
- Date on market: 9/21/2026
- Cumulative days on market: 31 days
- Listing terms: Cash,Conventional,FHA,VA Loan
Estimated market value
Not available
Estimated sales range
Not available
$1,949/mo
Price history
| Date | Event | Price |
|---|---|---|
| 10/1/2026 | Pending sale | $209,000$196/sqft |
Source:  NYSAMLSs #B1713086 Report a problem | ||
| 9/21/2026 | Listed for sale | $209,000+237.4%$196/sqft |
Source: NYSAMLSs #B1713086 Report a problem | ||
| 12/7/2017 | Sold | $61,944$58/sqft |
Source: Public Record Report a problem | ||
Public tax history
| Year | Property taxes | Tax assessment |
|---|---|---|
| 2025 | -- | $167,000 +83.5% |
| 2024 | -- | $91,000 |
| 2023 | -- | $91,000 |
| 2022 | -- | $91,000 |
| 2021 | -- | $91,000 |
| 2020 | -- | $91,000 +64.6% |
| 2019 | -- | $55,300 |
| 2018 | -- | $55,300 |
| 2017 | $1,409 +328.4% | $55,300 |
| 2016 | $329 | $55,300 |
| 2015 | -- | $55,300 |
| 2014 | -- | $55,300 |
| 2013 | -- | $55,300 |
| 2012 | -- | $55,300 |
| 2011 | -- | $55,300 |
| 2010 | -- | $55,300 |
| 2009 | -- | $55,300 |
| 2008 | -- | $55,300 |
| 2007 | -- | $55,300 |
| 2006 | -- | $55,300 |
| 2005 | -- | $55,300 |
| 2004 | -- | $55,300 |
| 2003 | -- | $55,300 |
| 2002 | -- | $55,300 |
| 2001 | -- | $55,300 -21.1% |
| 2000 | -- | $70,100 |
Find assessor info on the county website
Monthly payment
Climate risks
Neighborhood: University
Nearby schools
Schools provided by the listing agent
- District: Buffalo
Source: NYSAMLSs. This data may not be complete. We recommend contacting the local school district to confirm school assignments for this home.
Similar homes
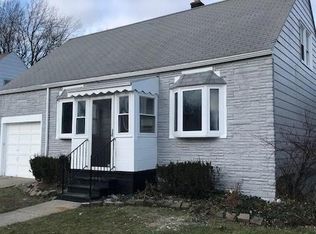
- $210,0003 bd1 ba1.1k sqft122 Heath St, Buffalo, NY 14214For Sale
 MLS ID #B1722371, Nicholas Giambra, Listing by: Giambra Realty Corp. NYSAMLSs
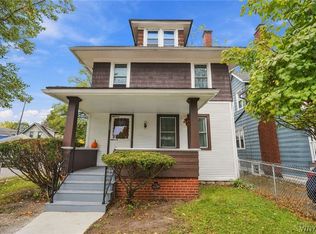
- $199,9993 bd2 ba1.1k sqft97 Brinton St, Buffalo, NY 14214For Sale
 MLS ID #B1715843, Craig Clowers, Listing by: Keller Williams Realty WNY. NYSAMLSs
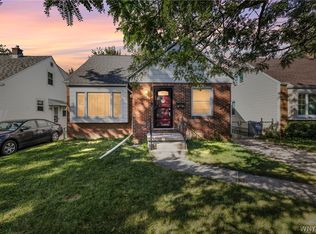
- $220,0004 bd2 ba1.2k sqft168 Callodine St, Buffalo, NY 14214For Sale
 MLS ID #B1722186, Crystal Moye, Listing by: eXp Realty. NYSAMLSs
- $179,0004 bd1 ba678 sqft125 Heath St, Buffalo, NY 14214For Sale
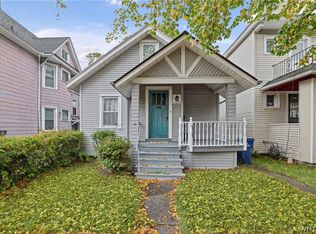 MLS ID #B1723382, Thejan Kodituwakku, Listing by: Keller Williams Realty WNY. NYSAMLSs
- $229,9003 bd1 ba1.2k sqft60 Lasalle Ave, Buffalo, NY 14214For SaleMLS ID #B1722550, Kimberly A Nemeth, Listing by: Howard Hanna WNY Inc.. NYSAMLSs
- $180,0004 bd2 ba1.2k sqft158 Merrimac St, Buffalo, NY 14214For SaleMLS ID #B1722187, Crystal Moye, Listing by: eXp Realty. NYSAMLSs
- $199,9003 bd2 ba1.3k sqft514 Highland Ave, Buffalo, NY 14223For SaleMLS ID #B1722915, Eric Frye, Listing by: Buffalo First Realty Group Inc. NYSAMLSs
- $249,9003 bd1 ba1.3k sqft22 Wendel Ave, Buffalo, NY 14223For SaleMLS ID #B1722964, Jennifer Loomis, Listing by: Keller Williams Realty WNY. NYSAMLSs
- $199,0003 bd1 ba831 sqft170 Delta Rd, Amherst, NY 14226For SaleMLS ID #B1723479, Jeevakaran Seevaratnam, Listing by: HUNT Real Estate ERA. NYSAMLSs
- $199,9004 bd2 ba1k sqft1289 Kensington Ave, Buffalo, NY 14215For SaleMLS ID #B1722182, Wilma D Moman, Listing by: Class A Real Estate. NYSAMLSs
- $219,9003 bd2 ba1.4k sqft53 Lamson Rd, Buffalo, NY 14223For SaleMLS ID #B1722033, Joseph G Saccone, Listing by: Keller Williams Realty WNY. NYSAMLSs
- $174,9005 bd2 ba1.2k sqft157 Merrimac St, Buffalo, NY 14214For SaleMLS ID #B1712099, Nicole Leistner, Listing by: Howard Hanna WNY Inc.. NYSAMLSs
- $185,0002 bd1 ba1k sqft370 Wendel Ave, Buffalo, NY 14223For SaleMLS ID #B1723750, Elizabeth Roberts, Listing by: HUNT Real Estate ERA. NYSAMLSs
- $199,9993 bd2 ba1.3k sqft93 Charleston Ave, Buffalo, NY 14217For SaleMLS ID #B1721557, Benjamin Domagala, Listing by: Own NY Real Estate LLC. NYSAMLSs
- $199,9003 bd1 ba1.4k sqft272 Edgewood Ave, Buffalo, NY 14223For SaleMLS ID #B1718035, Kathleen M O'Neil, Listing by: Realty ONE Group Empower. NYSAMLSs
- $239,9003 bd1 ba1.1k sqft147 Fairfield Ave, Buffalo, NY 14223For SaleMLS ID #B1720263, Jesse Lunn, Listing by: HUNT Real Estate ERA. NYSAMLSs
- $189,9004 bd2 ba1.3k sqft52 Wade Ave, Buffalo, NY 14214For SaleMLS ID #B1708977, Md Nazmul Hussain, Listing by: HUNT Real Estate ERA. NYSAMLSs
- $250,0003 bd-- ba1k sqft274 Stevenson Blvd, Amherst, NY 14226For SaleMLS ID #B1723465, Mark Bostaph, Listing by: WNY Metro Roberts Realty. NYSAMLSs
- $199,0005 bd2 ba1.4k sqft205 Lasalle Ave, Buffalo, NY 14214For SaleMLS ID #B1690753, Labib Sirajee, Listing by: Towne Housing Real Estate. NYSAMLSs
